Come, breathe in the fresh country air, and experience the magic of rural life. Only one hour east of Dallas, located near Texas A&M University Commerce, Greenville, Campbell, Lone Oak and Lake Tawakoni. This East Texas Farm is more than a home; it’s a place where time slows down, where sunsets paint the sky in warm hues, and where the rhythm of nature sets the pace. Situated on 30+- acres with perimeter fencing and cross fenced for cattle in three pastures, plus a stocked pond and a big red barn with three stalls, a tack room, office or storage, a pulley lift system and cattle handling corrals. The three bedroom home was custom built in 2007 and designed by W.L. Martin for the current owner with custom woodwork, beautifully crafted built-ins, solid wood doors and luxury hardware throughout, plus a bonus room and large walk-in attic upstairs for storage or future expansion. Ag exempt. A great investment, lifestyle improvement, and step into your dream of country living.
Sold
Price Unknown
1870 Fm 513 S, Campbell, TX 75422
3beds
2,993sqft
Farm, Single Family Residence
Built in 2007
30 Acres Lot
$840,700 Zestimate®
$--/sqft
$2,854 Estimated rent
Home value
$840,700
$782,000 - $908,000
$2,854/mo
Zestimate® history
Owner options
List your home for rent
$2,854/mo
Rent Zestimate®
Find your next renter with Zillow Rental Manager. Plus, with online applications, you can quickly screen prospective tenants – for free.
$2,854/mo
Rent Zestimate®
Refinance and save
Refinancing to a lower rate could help reduce your monthly payments and save thousands over the life of the loan.
Explore your selling options
Work with a Zillow partner agent
Leverage their expertise and Zillow's premium Showcase listings to get your home seen by more buyers.
Get startedList with your own agent
Get your home in front of millions of buyers by listing it on Zillow.
Learn how to do itSell it yourself
Take full control of how buyers see your home on Zillow by listing For Sale by Owner (FSBO).
List your homeWhat's special
Zillow last checked:
Listing updated:
Listed by:
Shelle Carrig 0607817 214-350-0400,
Briggs Freeman Sotheby's Int'l 214-350-0400,
Matt Wilkerson 0642330 214-471-2996,
Briggs Freeman Sotheby's Int'l
Bought with:
Ben Anderson
Sage Street Realty
Source: NTREIS,MLS#: 20711846
Facts & features
Interior
Bedrooms & bathrooms
- Bedrooms: 3
- Bathrooms: 3
- Full bathrooms: 2
- 1/2 bathrooms: 1
Primary bedroom
- Features: Closet Cabinetry, En Suite Bathroom, Garden Tub/Roman Tub, Linen Closet, Bath in Primary Bedroom, Sitting Area in Primary, Separate Shower, Walk-In Closet(s)
- Level: First
- Dimensions: 16 x 13
Bedroom
- Level: First
- Dimensions: 13 x 12
Bedroom
- Level: First
- Dimensions: 11 x 11
Bonus room
- Level: Second
- Dimensions: 24 x 19
Breakfast room nook
- Level: First
- Dimensions: 11 x 10
Dining room
- Level: First
- Dimensions: 13 x 12
Other
- Features: Dual Sinks, En Suite Bathroom, Garden Tub/Roman Tub, Linen Closet, Separate Shower
- Level: First
- Dimensions: 7 x 14
Other
- Features: Built-in Features, Dual Sinks, Jack and Jill Bath
- Level: First
- Dimensions: 4 x 8
Half bath
- Level: First
- Dimensions: 5 x 6
Kitchen
- Features: Breakfast Bar, Built-in Features, Butler's Pantry, Eat-in Kitchen, Granite Counters, Kitchen Island, Walk-In Pantry
- Level: First
- Dimensions: 16 x 11
Living room
- Level: First
- Dimensions: 20 x 16
Utility room
- Features: Built-in Features, Utility Room
- Level: First
- Dimensions: 6 x 5
Heating
- Central
Cooling
- Central Air, Ceiling Fan(s), Electric
Appliances
- Included: Dishwasher, Electric Cooktop, Electric Oven, Disposal, Ice Maker, Microwave, Refrigerator, Vented Exhaust Fan
Features
- Built-in Features, Dry Bar, Decorative/Designer Lighting Fixtures, Eat-in Kitchen, Granite Counters, Kitchen Island, Open Floorplan, Pantry, Vaulted Ceiling(s), Natural Woodwork, Walk-In Closet(s)
- Flooring: Carpet, Hardwood, Tile
- Has basement: No
- Number of fireplaces: 1
- Fireplace features: Glass Doors, Gas Log, Living Room, Other, Stone
Interior area
- Total interior livable area: 2,993 sqft
Property
Parking
- Total spaces: 6
- Parking features: Additional Parking, Concrete, Direct Access, Door-Single, Driveway, Epoxy Flooring, Electric Gate, Garage, Garage Door Opener, Gated, Kitchen Level, On Site, Outside, Oversized, Parking Lot, Parking Pad, Private, RV Gated, Garage Faces Side, Secured
- Attached garage spaces: 2
- Covered spaces: 6
- Has uncovered spaces: Yes
Accessibility
- Accessibility features: Accessible Full Bath, Accessible Bedroom, Accessible Entrance
Features
- Levels: Two
- Stories: 2
- Exterior features: Covered Courtyard, Lighting, Private Entrance, Private Yard, Rain Gutters, Storage
- Pool features: None
- Fencing: Barbed Wire,Back Yard,Cross Fenced,Fenced,Full,Front Yard,Gate,Metal,Perimeter,Pipe
- Has view: Yes
- View description: Water
- Has water view: Yes
- Water view: Water
- Waterfront features: Waterfront
- Body of water: Tawakoni
Lot
- Size: 30 Acres
- Features: Acreage, Agricultural, Back Yard, Cleared, Greenbelt, Interior Lot, Lawn, Landscaped, Level, Pond on Lot, Sprinkler System, Few Trees, Waterfront
- Residential vegetation: Grassed
Details
- Additional structures: Corral(s), Garage(s), Residence, RV/Boat Storage, Storage, Workshop, Barn(s), Stable(s)
- Parcel number: 129203
- Other equipment: Farm Equipment, Livestock Equipment, Negotiable, Orchard Equipment, Other
- Horses can be raised: Yes
- Horse amenities: Barn, Hay Storage, Stock Pen(s), Stable(s), Tack Room
Construction
Type & style
- Home type: SingleFamily
- Architectural style: Traditional,Detached,Farmhouse
- Property subtype: Farm, Single Family Residence
Materials
- Brick, Wood Siding
- Foundation: Slab
- Roof: Composition
Condition
- Year built: 2007
Utilities & green energy
- Sewer: Aerobic Septic, Public Sewer
- Utilities for property: Sewer Available, Septic Available
Community & HOA
Community
- Security: Security Gate, Security Lights
- Subdivision: Denton Samuel
HOA
- Has HOA: No
Location
- Region: Campbell
Financial & listing details
- Tax assessed value: $486,100
- Annual tax amount: $4,150
- Date on market: 8/26/2024
- Cumulative days on market: 24 days
- Listing terms: Cash,Conventional,1031 Exchange,Private Financing Available,VA Loan
- Road surface type: Concrete
Price history
| Date | Event | Price |
|---|---|---|
| 10/24/2024 | Sold | -- |
Source: NTREIS #20711846 Report a problem | ||
| 9/30/2024 | Pending sale | $855,000$286/sqft |
Source: NTREIS #20711846 Report a problem | ||
| 9/27/2024 | Listing removed | $855,000$286/sqft |
Source: NTREIS #20711846 Report a problem | ||
| 9/20/2024 | Contingent | $855,000+25.7%$286/sqft |
Source: NTREIS #20711846 Report a problem | ||
| 8/29/2024 | Price change | $680,000-20.5%$227/sqft |
Source: NTREIS #20639193 Report a problem | ||
| 8/26/2024 | Price change | $855,000+22.1%$286/sqft |
Source: NTREIS #20711846 Report a problem | ||
| 6/7/2024 | Price change | $699,995-21.8%$234/sqft |
Source: NTREIS #20639193 Report a problem | ||
| 5/24/2024 | Price change | $895,000-8.2%$299/sqft |
Source: NTREIS #20566546 Report a problem | ||
| 4/3/2024 | Listed for sale | $975,000$326/sqft |
Source: NTREIS #20566546 Report a problem | ||
Public tax history
| Year | Property taxes | Tax assessment |
|---|---|---|
| 2025 | $4,150 -12.8% | $486,100 +5.1% |
| 2024 | $4,760 -0.5% | $462,380 +2% |
| 2023 | $4,783 -16.2% | $453,140 +1.1% |
| 2022 | $5,704 +13% | $448,090 +24% |
| 2021 | $5,049 -1.5% | $361,380 +4.2% |
| 2020 | $5,125 -3.5% | $346,870 +4.2% |
| 2019 | $5,310 +11.8% | $332,920 +17.3% |
| 2018 | $4,749 -2.3% | $283,830 +4.7% |
| 2017 | $4,862 +16.1% | $271,030 +16.2% |
| 2016 | $4,187 +3% | $233,210 +6.2% |
| 2015 | $4,063 | $219,630 +1.4% |
| 2014 | $4,063 | $216,550 -1.3% |
| 2013 | -- | $219,340 +0.3% |
| 2012 | -- | $218,780 -0.8% |
| 2011 | -- | $220,520 +2.2% |
| 2010 | -- | $215,670 -8.8% |
| 2009 | -- | $236,360 -1% |
| 2008 | -- | $238,740 +54.7% |
| 2007 | -- | $154,310 |
Find assessor info on the county website
Neighborhood: 75422
Nearby homes
- $279,000-- bd-- ba1.1k sqft1918 Fm 513 S, Campbell, TX 75422Off Market
- $185,200-- bd-- ba1.1k sqft1797 Fm 513 S, Campbell, TX 75422Off Market
- $--3 bd2 ba1.6k sqft5588 County Road 3110, Campbell, TX 75422Sold
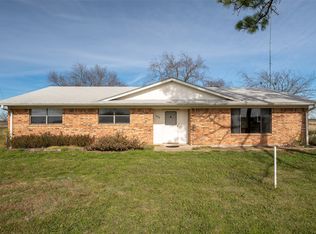
- $364,600-- bd-- ba-- sqftCr 3110, Campbell, TX 75422Off Market
- $370,600-- bd-- ba1.8k sqft1939 Fm 513 S, Campbell, TX 75422Off Market
- $245,6004 bd2 ba1.8k sqft5550 County Road 3110, Campbell, TX 75422Off Market
- $751,6005 bd4 ba2.1k sqft1774 Fm 513 S, Campbell, TX 75422Off Market
- $182,600-- bd-- ba1.7k sqft5520 County Road 3110, Campbell, TX 75422Off Market
Nearby schools
GreatSchools rating
- 5/10Campbell Elementary SchoolGrades: PK-5Distance: 4.8 mi
- 5/10Campbell High SchoolGrades: 6-12Distance: 4.8 mi
Schools provided by the listing agent
- Elementary: Campbell
- Middle: Campbell
- High: Campbell
- District: Campbell ISD
Source: NTREIS. This data may not be complete. We recommend contacting the local school district to confirm school assignments for this home.
Get a cash offer in 3 minutes
Find out how much your home could sell for in as little as 3 minutes with a no-obligation cash offer.
Estimated market value
$840,700
Get a cash offer in 3 minutes
Find out how much your home could sell for in as little as 3 minutes with a no-obligation cash offer.
Estimated market value
$840,700
- Texas
- Hunt County
- Campbell
- 75422
- 1870 Fm 513 S
