Welcome to your COASTAL RETREAT, perfectly situated at the gateway to Safety Harbor, just minutes from award-winning beaches. Imagine waking up every day in this exquisitely renovated coastal pool home. With three spacious bedrooms and two beautifully updated bathrooms, this home is designed for both comfort and elegance. The true highlight of this home is the new (2020) screened, heated, saltwater pool. Picture yourself lounging on the sun shelf while you listen to the relaxing water feature, soaking up the Florida sunshine. While you host unforgettable gatherings, the outdoor television adds an element of fun. The vinyl fence (2021) ensures your privacy. Step inside and be greeted by an open and airy floor plan, seamlessly blending modern sophistication with coastal charm. The kitchen, equipped with a seated bar at the window, invites you to entertain while enjoying serene views of your private oasis. For those embracing the Florida lifestyle, this neighborhood is designed for golf cart living, making it easy to explore the vibrant community. Relax on the charming front porch, a perfect spot for waving to your neighbors or for evening conversations. And if that isn't enough... Convenient indoor laundry and a two-car oversized garage make everyday living a breeze. Practical updates include a new AC unit (2020), updated plumbing in the bathrooms (2022), a recently replaced electrical panel (2022) and water heater (2022). Additionally, security of a state-of-the-art system and hurricane shutters provide extra protection, giving you peace of mind. Living here means embracing the best of Florida's coastal living, with its stunning beaches, vibrant community, and endless outdoor activities. Make your dream of owning a piece of paradise come true in this stunning gem. Whether you're seeking a permanent residence or a vacation home, this property offers the perfect blend of luxury and relaxation. Welcome to your new coastal haven! See…. Fall in Love… Make it your own!!
Sold for $615,000
$615,000
1870 FOREST WOOD DRIVE, CLEARWATER, FL 33759
3beds
1,813sqft
Single Family Residence
Built in 1977
8,795 Square Feet Lot
$627,800 Zestimate®
$339/sqft
$4,105 Estimated rent
Home value
$627,800
$596,000 - $659,000
$4,105/mo
Zestimate® history
Owner options
List your home for rent
$4,105/mo
Rent Zestimate®
Find your next renter with Zillow Rental Manager. Plus, with online applications, you can quickly screen prospective tenants – for free.
$4,105/mo
Rent Zestimate®
Refinance and save
$4,236/mo
Est. payment
Refinancing to a lower rate could help reduce your monthly payments and save thousands over the life of the loan.
$4,236/mo
Est. payment
Explore your selling options
Work with a Zillow partner agent
Leverage their expertise and Zillow's premium Showcase listings to get your home seen by more buyers.
Get startedList with your own agent
Get your home in front of millions of buyers by listing it on Zillow.
Learn how to do itSell it yourself
Take full control of how buyers see your home on Zillow by listing For Sale by Owner (FSBO).
List your homeWhat's special
Zillow last checked:
Listing updated:
Listed by:
Sandy Budd 727-776-0443,
LIPPLY REAL ESTATE 727-314-1000,
Sarena McDonald 727-303-6396,
LIPPLY REAL ESTATE
Bought with:
Jessica Kucek, 3570714
KELLER WILLIAMS REALTY- PALM H
Katherine Congdon, 694747
KELLER WILLIAMS REALTY- PALM H
Source: Stellar MLS,MLS#: U8243054 Originating MLS: Pinellas Suncoast
Originating MLS: Pinellas Suncoast
Facts & features
Interior
Bedrooms & bathrooms
- Bedrooms: 3
- Bathrooms: 2
- Full bathrooms: 2
Rooms
- Room types: Great Room, Utility Room
Primary bedroom
- Features: En Suite Bathroom, Split Vanities, Stone Counters, Walk-In Closet(s)
- Level: First
Bedroom 1
- Features: Ceiling Fan(s), Built-in Closet
- Level: First
- Dimensions: 14x12
Kitchen
- Features: Breakfast Bar, Kitchen Island, Stone Counters
- Level: First
- Dimensions: 16x11
Living room
- Features: Ceiling Fan(s)
- Level: First
- Dimensions: 26x13
Heating
- Central
Cooling
- Central Air
Appliances
- Included: Dishwasher, Disposal, Dryer, Electric Water Heater, Microwave, Range, Refrigerator, Washer
- Laundry: Inside, Laundry Room
Features
- Ceiling Fan(s), Open Floorplan, Primary Bedroom Main Floor, Solid Surface Counters, Split Bedroom, Walk-In Closet(s)
- Flooring: Luxury Vinyl
- Doors: Sliding Doors
- Windows: Drapes, Rods, Shutters
- Has fireplace: Yes
- Fireplace features: Living Room, Stone, Wood Burning
Interior area
- Total structure area: 2,607
- Total interior livable area: 1,813 sqft
Property
Parking
- Total spaces: 2
- Parking features: Driveway, Oversized
- Attached garage spaces: 2
- Has uncovered spaces: Yes
Features
- Levels: One
- Stories: 1
- Patio & porch: Covered, Front Porch, Rear Porch, Screened
- Exterior features: Irrigation System, Lighting, Rain Gutters, Sidewalk, Storage
- Has private pool: Yes
- Pool features: Heated, Salt Water
- Spa features: In Ground
Lot
- Size: 8,795 Square Feet
- Dimensions: 75 x 117
- Features: Landscaped, Sidewalk
- Residential vegetation: Trees/Landscaped
Details
- Parcel number: 042916290610000580
- Special conditions: None
Construction
Type & style
- Home type: SingleFamily
- Property subtype: Single Family Residence
Materials
- Block, Stucco
- Foundation: Slab
- Roof: Shingle
Condition
- New construction: No
- Year built: 1977
Utilities & green energy
- Sewer: Public Sewer
- Water: Public
- Utilities for property: BB/HS Internet Available, Cable Connected, Electricity Connected, Sewer Connected, Street Lights, Water Connected
Community & HOA
Community
- Security: Security System, Smoke Detector(s)
- Pet fee: $0 monthly
- Subdivision: FOREST WOOD ESTATES
HOA
- Has HOA: No
Location
- Region: Clearwater
Financial & listing details
- Price per square foot: $339/sqft
- Tax assessed value: $485,247
- Annual tax amount: $8,595
- Date on market: 5/30/2024
- Cumulative days on market: 2 days
- Listing terms: Cash,Conventional,FHA,VA Loan
- Ownership: Fee Simple
- Total actual rent: 0
- Electric utility on property: Yes
- Road surface type: Asphalt
Price history
| Date | Event | Price |
|---|---|---|
| 7/2/2024 | Sold | $615,000-3.6%$339/sqft |
Source:  Stellar MLS #U8243054 Report a problem Stellar MLS #U8243054 Report a problem | ||
| 6/2/2024 | Pending sale | $637,900$352/sqft |
Source: Stellar MLS #U8243054 Report a problem | ||
| 5/30/2024 | Listed for sale | $637,900+43.3%$352/sqft |
Source: Stellar MLS #U8243054 Report a problem | ||
| 9/17/2021 | Sold | $445,000+11.5%$245/sqft |
Source: Public Record Report a problem | ||
| 7/26/2021 | Pending sale | $399,000$220/sqft |
Source: Stellar MLS #T3319924 Report a problem | ||
| 7/23/2021 | Listed for sale | $399,000+121.7%$220/sqft |
Source: Stellar MLS #T3319924 Report a problem | ||
| 4/1/2004 | Sold | $180,000$99/sqft |
Source: Public Record Report a problem | ||
Public tax history
| Year | Property taxes | Tax assessment |
|---|---|---|
| 2025 | $5,775 -29.9% | $340,791 -28.6% |
| 2024 | $8,239 -4.1% | $477,144 -2.3% |
| 2023 | $8,595 +3.2% | $488,192 +13.7% |
| 2022 | $8,327 +158% | $429,415 +113.1% |
| 2021 | $3,227 -2.4% | $201,518 -0.6% |
| 2020 | $3,307 +34.7% | $202,809 +26.5% |
| 2019 | $2,455 | $160,329 +1.9% |
| 2018 | $2,455 +1.7% | $157,340 +2.1% |
| 2017 | $2,413 +6.1% | $154,104 +2.1% |
| 2016 | $2,274 -1.5% | $150,934 +0.7% |
| 2015 | $2,309 +0.6% | $149,885 +0.8% |
| 2014 | $2,294 +0.8% | $148,695 +1.5% |
| 2013 | $2,276 +2.2% | $146,498 +1.7% |
| 2012 | $2,228 | $144,049 -5.4% |
| 2011 | -- | $152,240 +1.5% |
| 2010 | -- | $149,990 -16.3% |
| 2009 | -- | $179,183 -6.2% |
| 2008 | $3,071 | $190,952 +3% |
| 2007 | -- | $185,390 +5.6% |
| 2005 | -- | $175,600 +21% |
| 2004 | $1,615 +2.1% | $145,100 +5% |
| 2003 | $1,581 +5.5% | $138,200 +9.5% |
| 2002 | $1,499 | $126,200 +10.1% |
| 2001 | $1,499 +4.6% | $114,600 +2.4% |
| 2000 | $1,433 | $111,900 |
Find assessor info on the county website
Neighborhood: Forest Wood
Nearby homes
- $469,400-- bd2 ba1.8k sqft1864 Forest Wood Dr, Clearwater, FL 33759Off Market
- $615,1004 bd3 ba2k sqft1876 Forest Wood Dr, Clearwater, FL 33759Off Market
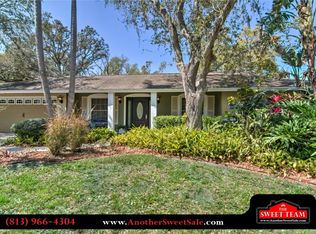
- $513,0004 bd2 ba1.9k sqft1871 Oak Forest Dr W, Clearwater, FL 33759Off Market

- $597,5003 bd2 ba1.7k sqft1841 Oak Forest Dr W, Clearwater, FL 33759Off Market

- $540,7004 bd3 ba2.1k sqft1877 Oak Forest Dr W, Clearwater, FL 33759Off Market
- $484,700-- bd2 ba1.7k sqft1865 Oak Forest Dr W, Clearwater, FL 33759Off Market
- $471,7003 bd2 ba1.7k sqft1858 Forest Wood Dr, Clearwater, FL 33759Off Market
- $527,1004 bd2 ba2.2k sqft3017 Oak Forest Dr N, Clearwater, FL 33759Off Market
Nearby schools
GreatSchools rating
- 6/10Mcmullen-Booth Elementary SchoolGrades: PK-5Distance: 0.4 mi
- 6/10Safety Harbor Middle SchoolGrades: 6-8Distance: 1.6 mi
- 5/10Countryside High SchoolGrades: PK,9-12Distance: 2.3 mi
Schools provided by the listing agent
- Elementary: McMullen-Booth Elementary-PN
- Middle: Safety Harbor Middle-PN
- High: Clearwater High-PN
Source: Stellar MLS. This data may not be complete. We recommend contacting the local school district to confirm school assignments for this home.
Get a cash offer in 3 minutes
Find out how much your home could sell for in as little as 3 minutes with a no-obligation cash offer.
Estimated market value
$627,800
Get a cash offer in 3 minutes
Find out how much your home could sell for in as little as 3 minutes with a no-obligation cash offer.
Estimated market value
$627,800
- Florida
- Pinellas County
- Clearwater
- 33759
- Forest Wood
- 1870 FOREST WOOD DRIVE
Nearby cities
Nearby neighborhoods
Nearby zip codes
Other Clearwater Topics
