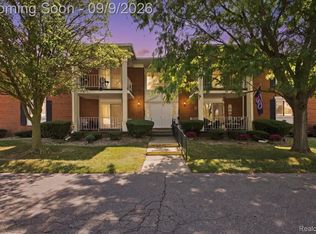
Welcome to Bretton Woods, one of Trenton’s most sought-after condominium communities! This beautifully updated second-floor ranch condo offers low-maintenance living with views of the community’s sparkling in-ground pool. Inside, you’ll find a spacious one-bedroom, one-bath layout featuring luxury vinyl flooring (2023), a fully updated kitchen with new cabinetry, countertops, sink, garbage disposal, and appliances (2023), plus a convenient dual-entry galley design. The large living room offers plenty of space to relax or entertain and opens to a private balcony through a large doorwall overlooking the pool. The generously sized bedroom features new mirrored closet doors (2025), while the bathroom has been updated with a new vanity and flooring (2023). Skip the shared laundry with your own new stackable washer and dryer (2025) conveniently located in the bathroom. A long hallway has a wall lined with closets that provide exceptional storage, and the shared basement includes a private locked storage area plus a large community gathering room for residents. Additional updates include a new roof (2026). The association fee covers gas, water, trash, snow removal, lawn and grounds maintenance, and exterior building maintenance, making homeownership easy and affordable. An assigned carport space is also included. Move-in ready and perfectly located, this is an excellent opportunity to enjoy carefree living in the heart of Trenton! City Inspection has been ordered. Unit 7 is upstairs to the right.
Pending
$130,000
1870 Fort St APT 7, Trenton, MI 48183
1beds
834sqft
Condominium
Built in 1968
-- sqft lot
$114,300 Zestimate®
$156/sqft
$258/mo HOA
What's special
Convenient dual-entry galley designGenerously sized bedroomSpacious one-bedroom one-bath layout
- 13 days |
- 764 |
- 16 |
Likely to sell faster than
Zillow last checked:
Listing updated:
Listed by:
Brooke Brock 734-341-2414,
BBR Realty 734-301-3350
Source: MiRealSource,MLS#: 50212929
Originating MLS: Southeastern Border Association of REALTORS
Facts & features
Interior
Bedrooms & bathrooms
- Bedrooms: 1
- Bathrooms: 1
- Full bathrooms: 1
- Main level bathrooms: 1
- Main level bedrooms: 1
Bedroom 1
- Features: Vinyl
- Level: Main
- Area: 182
- Dimensions: 13 x 14
Bathroom 1
- Features: Vinyl
- Level: Main
- Area: 63
- Dimensions: 9 x 7
Dining room
- Features: Vinyl
- Level: Main
- Area: 72
- Dimensions: 8 x 9
Kitchen
- Features: Vinyl
- Level: Main
- Area: 56
- Dimensions: 8 x 7
Living room
- Features: Vinyl
- Level: Main
- Area: 187
- Dimensions: 17 x 11
Heating
- Forced Air, Natural Gas
Cooling
- Ceiling Fan(s), Central Air
Appliances
- Included: Dishwasher, Disposal, Dryer, Microwave, Range/Oven, Refrigerator, Washer
Features
- Flooring: Vinyl
- Basement: Block,Common,Interior Entry,Unfinished
- Has fireplace: No
Interior area
- Total structure area: 1,251
- Total interior livable area: 834 sqft
- Finished area above ground: 834
- Finished area below ground: 0
Property
Parking
- Parking features: Carport
- Has carport: Yes
Features
- Exterior features: Balcony, Sidewalks
- Has private pool: Yes
- Pool features: In Ground, Outdoor Pool
Lot
- Features: Sidewalks
Details
- Parcel number: 54005080057000
- Special conditions: Private
Construction
Type & style
- Home type: Condo
- Architectural style: Other
- Property subtype: Condominium
Materials
- Brick
- Foundation: Basement
Condition
- Year built: 1968
Utilities & green energy
- Sewer: Public Sanitary
- Water: Public
Community & HOA
Community
- Subdivision: Bretton Woods
HOA
- Has HOA: Yes
- Services included: Gas, Maintenance Grounds, Snow Removal, Trash, Water, Maintenance Structure, Community Pool
- HOA fee: $258 monthly
- HOA name: Bretton Woods Condominium Association
- HOA phone: 734-285-4442
Location
- Region: Trenton
Financial & listing details
- Price per square foot: $156/sqft
- Tax assessed value: $44,600
- Annual tax amount: $2,821
- Date on market: 6/26/2026
- Cumulative days on market: 12 days
- Listing agreement: Exclusive Right To Sell
- Listing terms: Cash,Conventional
- Road surface type: Paved
Estimated market value
$114,300
$106,000 - $122,000
$1,173/mo
Price history
| Date | Event | Price |
|---|---|---|
| 7/8/2026 | Pending sale | $130,000$156/sqft |
Source: | ||
| 6/26/2026 | Listed for sale | $130,000+41.5%$156/sqft |
Source: | ||
| 8/18/2023 | Sold | $91,900-1.1%$110/sqft |
Source: | ||
| 7/31/2023 | Pending sale | $92,900$111/sqft |
Source: | ||
| 7/31/2023 | Price change | $92,900+3.3%$111/sqft |
Source: | ||
| 7/17/2023 | Price change | $89,900-3.2%$108/sqft |
Source: | ||
| 6/29/2023 | Listed for sale | $92,900+3.3%$111/sqft |
Source: | ||
| 6/24/2023 | Listing removed | -- |
Source: Owner Report a problem | ||
| 5/4/2023 | Listed for sale | $89,900+199.7%$108/sqft |
Source: Owner Report a problem | ||
| 12/16/2013 | Sold | $30,000-53.8%$36/sqft |
Source: Public Record Report a problem | ||
| 9/27/2013 | Sold | $65,000$78/sqft |
Source: Public Record Report a problem | ||
Public tax history
| Year | Property taxes | Tax assessment |
|---|---|---|
| 2025 | -- | $44,600 +9.3% |
| 2024 | -- | $40,800 +10.9% |
| 2023 | -- | $36,800 +8.9% |
| 2022 | -- | $33,800 +7.6% |
| 2021 | -- | $31,400 |
| 2020 | $1,502 +12.6% | $31,400 -2.5% |
| 2019 | $1,334 | $32,200 +12.6% |
| 2018 | $1,334 | $28,600 +6.7% |
| 2017 | -- | $26,800 +9.8% |
| 2016 | $1,202 | $24,400 +23.2% |
| 2015 | $1,202 -46.4% | $19,800 -14.3% |
| 2013 | $2,243 +86.5% | $23,100 +3.6% |
| 2012 | $1,202 | $22,300 -22.6% |
| 2010 | -- | $28,800 -6.2% |
| 2009 | -- | $30,700 -12.8% |
| 2008 | -- | $35,200 -15% |
| 2007 | -- | $41,400 +7% |
| 2003 | -- | $38,700 +27% |
| 2001 | $1,349 +9.1% | $30,481 +3.2% |
| 2000 | $1,236 | $29,536 |
Find assessor info on the county website
Monthly payment
Est. payment$--/mo
Payment breakdown
Explore the cost of this home by adjusting the details. Changes won't be saved.All calculations are estimates and provided by Zillow, Inc. for informational purposes only. Actual amounts may vary.
HOA fees may include property taxes on listings classified as Co-Ops. Contact the listing agent and/or owner for fee details.
Mortgage interest rates are dependent on a number of factors, including credit score, down payment, and repayment length. Interest rate data provided by Zillow Group Marketplace, Inc. as of 1/1/1970 from various mortgage lenders with which we have lead or other similar arrangements; the Estimated Payment is an average of those rates.
See how much you could borrow to make a competitive offer.
Climate risks
Neighborhood: 48183
Nearby schools
GreatSchools rating
- 6/10Jesse L. Anderson Elementary SchoolGrades: PK-5Distance: 0.5 mi
- 7/10Boyd W. Arthurs Middle SchoolGrades: 6-8Distance: 1.9 mi
- 7/10Trenton High SchoolGrades: 9-12Distance: 0.9 mi
Schools provided by the listing agent
- District: Trenton Public Schools
Source: MiRealSource. This data may not be complete. We recommend contacting the local school district to confirm school assignments for this home.
A local agent can set up tours, give advice and negotiate with sellers.
- Michigan
- Wayne County
- Trenton
- 48183
- 1870 Fort St Apartment 7