Skip main navigation
For sale
  • $719,900

    1870 Freeland Rd, Bay City, MI 48706

    4beds
    6,974sqft
    : 
    $4,919/mo
    Get pre-qualified
    Single Family Residence
    Built in 2000
    0.58 Acres Lot
    $697,800 Zestimate®
    $103/sqft
    $-- HOA

    What's special

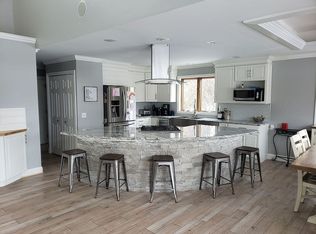
    Breathtaking golf course viewsLarge center islandMature landscapingIn-ground spaRecreation areaSpacious great roomCustom-built all brick home
    Luxury meets timeless elegance in this exceptional custom-built all brick home overlooking the 15th hole of the Bay City Country Club. Situated in the desirable Cypress Pointe subdivision, this impressive residence offers 4 bedrooms, Office, 5 bathrooms, and thoughtfully designed living spaces perfect for both everyday living and entertaining. Step inside to soaring ceilings, beautiful hardwood floors, custom millwork, and walls of windows that fill the home with natural light while showcasing breathtaking golf course views. The chef's kitchen is a standout, featuring premium Viking appliances, custom cabinetry, granite countertops, a large center island, and abundant workspace for cooking and gathering. The spacious great room flows seamlessly into a stunning four-season sunroom with vaulted ceilings, skylights, and panoramic views of the professionally landscaped backyard and golf course. Formal dining and additional living spaces provide flexibility for entertaining or relaxing. The finished lower level offers over 3,000 square feet of additional living space complete with a custom bar, recreation area, fitness room with equipment included, and plenty of storage. Outside, enjoy resort-style living with an expansive paver patio, built-in fire pit, in-ground spa, mature landscaping, and unobstructed views of the golf course. Additional features include whole-home surround sound extending to the patio, a spacious three-car attached garage, and meticulous attention to detail throughout. This is a rare opportunity to own one of Bay City Country Club's premier homes where luxury, comfort, and an unbeatable location come together.
    28 days
    |
    722
    |
    34
    |

    Zillow last checked:

    Listing updated:

    Listed by:

    Hechlik Group 989-928-0880,

    Berkshire Hathaway HomeServices, Bay City 989-892-8888

    Source: MiRealSource,MLS#: 50214230MLS LogoOriginating MLS: Bay County REALTOR Association

      Facts & features

      Interior

      Bedrooms & bathrooms
      • Bedrooms: 4
      • Bathrooms: 5
      • Full bathrooms: 4
      • 1/2 bathrooms: 1
      Bedroom 1
      • Features: Carpet
      • Level: First
      • Area: 280
      • Dimensions: 20 x 14
      Bedroom 2
      • Features: Carpet
      • Level: First
      • Area: 132
      • Dimensions: 12 x 11
      Bedroom 3
      • Features: Carpet
      • Level: First
      • Area: 156
      • Dimensions: 13 x 12
      Bedroom 4
      • Features: Carpet
      • Level: Second
      • Area: 352
      • Dimensions: 22 x 16
      Bathroom 1
      • Level: First
      • Area: 154
      • Dimensions: 14 x 11
      Bathroom 2
      • Features: Ceramic
      • Level: First
      • Area: 66
      • Dimensions: 11 x 6
      Bathroom 3
      • Features: Ceramic
      • Level: First
      • Area: 60
      • Dimensions: 10 x 6
      Bathroom 4
      • Features: Ceramic
      • Level: Basement
      Dining room
      • Features: Carpet
      • Level: First
      • Area: 252
      • Dimensions: 14 x 18
      Family room
      • Features: Carpet
      • Level: Basement
      • Area: 624
      • Dimensions: 24 x 26
      Kitchen
      • Features: Wood
      • Level: First
      • Area: 320
      • Dimensions: 20 x 16
      Living room
      • Features: Wood
      • Level: First
      • Area: 418
      • Dimensions: 22 x 19
      Office
      • Level: First
      • Area: 80
      • Dimensions: 10 x 8
      Heating
      • Forced Air, Natural Gas
      Cooling
      • Central Air
      Appliances
      • Included: Bar Fridge, Dishwasher, Disposal, Dryer, Microwave, Range/Oven, Refrigerator, Washer, Gas Water Heater
      • Laundry: First Floor Laundry
      Features
      • Flooring: Ceramic Tile, Carpet, Wood
      • Basement: Finished
      • Number of fireplaces: 1
      • Fireplace features: Wood Burning
      Interior area
      • Total structure area: 7,356
      • Total interior livable area: 6,974 sqft
      • Finished area above ground: 3,874
      • Finished area below ground: 3,100

      Property

      Parking
      • Total spaces: 3
      • Parking features: Attached
      • Attached garage spaces: 3
      Accessibility
      • Accessibility features: Main Floor Laundry
      Features
      • Levels: One and One Half
      • Stories: 1.5
      • Has spa: Yes
      • Spa features: Bath
      • Has view: Yes
      • View description: Golf Course
      • Frontage type: Golf Course
      • Frontage length: 100
      Lot
      • Size: 0.58 Acres
      • Dimensions: 138
      • Features: Near Golf Course
      Details
      • Parcel number: 03C1000000500
      • Zoning description: Residential
      • Special conditions: Private

      Construction

      Type & style
      • Home type: SingleFamily
      • Architectural style: Tudor
      • Property subtype: Single Family Residence
      Materials
      • Brick
      • Foundation: Basement
      Condition
      • Year built: 2000

      Utilities & green energy

      • Sewer: Public Sanitary
      • Water: Public

      Community & HOA

      Community
      • Subdivision: Cypress Pointe Subdividon
      HOA
      • Has HOA: No
      Location
      • Region: Bay City

      Financial & listing details

      • Price per square foot: $103/sqft
      • Tax assessed value: $786,300
      • Annual tax amount: $8,898
      • Date on market: 7/9/2026
      • Cumulative days on market: 243 days
      • Listing agreement: Exclusive Right To Sell
      • Listing terms: Cash,Conventional,FHA,VA Loan

        Estimated market value

        $697,800

        $663,000 - $733,000

        $3,113/mo

        Price history

        DateEventPrice
        7/9/2026Listed for sale$719,900-0.7%$103/sqft
        Source: MiRealSource #50214230 Report a problem
        6/22/2026Listing removed$724,900$104/sqft
        Source: MiRealSource #50193421 Report a problem
        6/3/2026Price change$724,900-6.5%$104/sqft
        Source: MiRealSource #50193421 Report a problem
        4/27/2026Price change$774,900-3.1%$111/sqft
        Source: MiRealSource #50193421 Report a problem
        3/2/2026Price change$799,900-5.9%$115/sqft
        Source: MiRealSource #50193421 Report a problem
        11/4/2025Listed for sale$850,000$122/sqft
        Source: MiRealSource #50193421 Report a problem

        Public tax history

        YearProperty taxesTax assessment
        2025$8,641 +6.2%$393,150 +15.7%
        2024$8,138 +5%$339,750 +5.7%
        2023$7,748 +7.8%$321,300 +19.5%
        2022$7,190 +2.3%$268,850 +8.1%
        2021$7,029 +4.3%$248,750 -2.6%
        2020$6,739 -0.1%$255,500 +17.9%
        2019$6,747 $216,650 -0.5%
        2018$6,747 -8.8%$217,800 -5.6%
        2017$7,398 $230,650 -6.7%
        2016$7,398 $247,200
        2015$7,398 $247,200 +4.6%
        2014-- $236,350
        2013-- $236,350 -1.3%
        2012-- $239,450 +3.3%
        2011-- $231,800 -8.5%
        2010-- $253,350 -7.9%
        2009-- $275,050 -3%
        2008-- $283,550 -1.7%
        2007-- $288,600
        2006-- $288,600 +4%
        2005-- $277,500 -3.6%
        2004-- $288,000 +1.4%
        2003-- $284,150 +6.7%
        2002-- $266,250 +4.6%
        2001-- $254,550
        Find assessor info on the county website

        Monthly payment

        Est. payment

        Payment breakdown

        Explore the cost of this home by adjusting the details. Changes won't be saved.
        All calculations are estimates and provided by Zillow, Inc. for informational purposes only. Actual amounts may vary.
        HOA fees may include property taxes on listings classified as Co-Ops. Contact the listing agent and/or owner for fee details.
        Mortgage interest rates are dependent on a number of factors, including credit score, down payment, and repayment length. Interest rate data provided by Zillow Group Marketplace, Inc. as of 1/1/1970 from various mortgage lenders with which we have lead or other similar arrangements; the Estimated Payment is an average of those rates.
        See how much you could borrow to make a competitive offer.

        Climate risks

        Neighborhood: 48706

        Getting around

        10 / 100
        Car-Dependent
        31 / 100
        Somewhat Bikeable

        Nearby schools

        GreatSchools rating
        Schools provided by the listing agent
        • District: Bay City School District

        Source: MiRealSource. This data may not be complete. We recommend contacting the local school district to confirm school assignments for this home.

        A local agent can set up tours, give advice and negotiate with sellers.

        Browse local experts

        Similar homes