Discover the perfect blend of comfort and convenience in this exceptional top-level, corner condo, nestled like a treetop sanctuary in the heart of Lake Claire. Built by renowned John Willis, this residence has a unique character defined by exposed brick walls, 10-foot beamed ceilings, and an abundance of natural light streaming through arched windows. There are hardwood floors throughout, creating a warm and inviting atmosphere. The spacious living and dining areas overlook a balcony that spans the entire length of the room. The kitchen is a chef's delight, featuring leathered granite countertops, stainless steel appliances, and practical heavy-duty wire pullout cabinet drawers. A large pantry/laundry room adds to the functionality of the space. The oversized primary suite is a true haven, featuring corner windows with custom shades for optimal light control. Indulge in the European-style shower with a clawfoot soaking tub, a separate vanity area, and an ample closet. The spacious secondary bedroom offers its own charm with a large, arched window and a stylish barn door, providing a private and inviting space. It also conveniently connects to a full bathroom. Enjoy peace of mind with two tandem spaces in the gated parking garage, which also includes an EV charging station and a dedicated storage unit. Elevator access ensures effortless entry into the building. The community's central courtyard, complete with a soothing water feature, provides an ideal setting for outdoor gatherings and fostering connections with neighbors. This truly unique urban neighborhood offers unparalleled access to some of Atlanta's most sought-after amenities. Stroll to The Beltline, or explore the culinary delights of Krog Street Market and the tranquility of Freedom Park. You're just minutes away from the vibrant scenes of Decatur and Virginia Highlands, as well as the bustling hubs of Midtown and Downtown, Georgia Tech, Emory, and the CDC. Experience the best of intown living in this remarkable Lake Claire residence.
Closed
$447,000
1870 Gordon Mnr NE, Atlanta, GA 30307
2beds
1,358sqft
Condominium, Residential
Built in 2005
-- sqft lot
$452,200 Zestimate®
$329/sqft
$3,337 Estimated rent
Home value
$452,200
$412,000 - $497,000
$3,337/mo
Zestimate® history
Owner options
List your home for rent
$3,337/mo
Rent Zestimate®
Find your next renter with Zillow Rental Manager. Plus, with online applications, you can quickly screen prospective tenants – for free.
$3,337/mo
Rent Zestimate®
Refinance and save
$3,409/mo
Est. payment
Refinancing to a lower rate could help reduce your monthly payments and save thousands over the life of the loan.
$3,409/mo
Est. payment
Explore your selling options
Work with a Zillow partner agent
Leverage their expertise and Zillow's premium Showcase listings to get your home seen by more buyers.
Get startedList with your own agent
Get your home in front of millions of buyers by listing it on Zillow.
Learn how to do itSell it yourself
Take full control of how buyers see your home on Zillow by listing For Sale by Owner (FSBO).
List your homeWhat's special
Stylish barn doorWater featureExposed brick wallsHardwood floorsCentral courtyardCorner windowsAbundance of natural light
Zillow last checked:
Listing updated:
Listed by:
Connie Morelle,
Harry Norman Realtors
Bought with:
Taylor Beskid, 422663
Atlanta Fine Homes Sotheby's International
Source: FMLS GA,MLS#: 7609206
Facts & features
Interior
Bedrooms & bathrooms
- Bedrooms: 2
- Bathrooms: 2
- Full bathrooms: 2
- Main level bathrooms: 2
- Main level bedrooms: 2
Rooms
- Room types: Other
Primary bedroom
- Features: Roommate Floor Plan
- Level: Roommate Floor Plan
Bedroom
- Features: Roommate Floor Plan
Primary bathroom
- Features: Separate Tub/Shower
Dining room
- Features: Open Concept
Kitchen
- Features: Cabinets Other, Stone Counters, Pantry
Heating
- Forced Air
Cooling
- Central Air
Appliances
- Included: Dishwasher, Disposal, Refrigerator, Microwave
- Laundry: In Kitchen
Features
- Other
- Flooring: Hardwood
- Windows: None
- Basement: None
- Has fireplace: No
- Fireplace features: None
- Common walls with other units/homes: End Unit
Interior area
- Total structure area: 1,358
- Total interior livable area: 1,358 sqft
- Finished area above ground: 1,358
- Finished area below ground: 0
Property
Parking
- Total spaces: 2
- Parking features: Assigned, Underground
Accessibility
- Accessibility features: None
Features
- Levels: One
- Stories: 1
- Patio & porch: Deck
- Exterior features: Balcony
- Pool features: None
- Spa features: None
- Fencing: None
- Has view: Yes
- View description: Neighborhood
- Waterfront features: None
- Body of water: None
Lot
- Size: 1,742 Square Feet
- Features: Other
Details
- Additional structures: None
- Parcel number: 15 211 07 023
- Other equipment: None
- Horse amenities: None
Construction
Type & style
- Home type: Condo
- Architectural style: Traditional
- Property subtype: Condominium, Residential
- Attached to another structure: Yes
Materials
- Brick
- Foundation: Concrete Perimeter, Block
- Roof: Composition
Condition
- Resale
- New construction: No
- Year built: 2005
Utilities & green energy
- Electric: 110 Volts, 220 Volts
- Sewer: Public Sewer
- Water: Public
- Utilities for property: Cable Available, Electricity Available, Natural Gas Available
Green energy
- Energy efficient items: None
- Energy generation: None
Community & HOA
Community
- Features: None
- Security: Security Gate, Smoke Detector(s)
- Subdivision: Sutherland Place Lofts
HOA
- Has HOA: Yes
- Services included: Maintenance Grounds, Maintenance Structure, Insurance
- HOA fee: $440 monthly
Location
- Region: Atlanta
Financial & listing details
- Price per square foot: $329/sqft
- Annual tax amount: $1
- Date on market: 7/3/2025
- Cumulative days on market: 17 days
- Ownership: Condominium
- Electric utility on property: Yes
- Road surface type: Asphalt
Price history
| Date | Event | Price |
|---|---|---|
| 8/19/2025 | Sold | $447,000-0.7%$329/sqft |
Source:  FMLS GA #7609206 Report a problem FMLS GA #7609206 Report a problem | ||
| 7/21/2025 | Pending sale | $450,000$331/sqft |
Source:  GAMLS #10556902 Report a problem GAMLS #10556902 Report a problem | ||
| 7/3/2025 | Listed for sale | $450,000$331/sqft |
Source: GAMLS #10556902 Report a problem | ||
Public tax history
Tax history is unavailable.
Neighborhood: Lake Claire
Nearby homes
- $447,0002 bd2 ba1.3k sqft1870 Gordon Mnr, Atlanta, GA 30307Sold
- $470,5002 bd2 ba1.4k sqft1838 Gordon Mnr, Atlanta, GA 30307Off Market
- $316,6001 bd2 ba1k sqft1836 Gordon Mnr, Atlanta, GA 30307Off Market
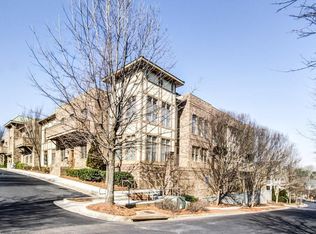
- $467,8002 bd2 ba1.4k sqft1868 Gordon Mnr, Atlanta, GA 30307Off Market
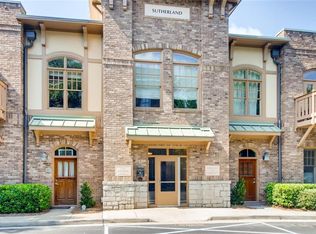
- $---- bd-- ba-- sqft1836 Gordon Mnr NE, Atlanta, GA 30307Off Market
- $466,0002 bd2 ba1.5k sqft1868 Gordon Mnr NE, Atlanta, GA 30307Off Market
- $481,0002 bd2 ba1.4k sqft1874 Gordon Mnr, Atlanta, GA 30307Off Market
- $347,3001 bd2 ba1k sqft1842 Gordon Mnr, Atlanta, GA 30307Off Market
Nearby schools
GreatSchools rating
- 9/10Lin Elementary SchoolGrades: PK-5Distance: 1 mi
- 9/10David T Howard Middle SchoolGrades: 6-8Distance: 2.5 mi
- 9/10Midtown High SchoolGrades: 9-12Distance: 2.9 mi
Schools provided by the listing agent
- Elementary: Mary Lin
- Middle: David T Howard
- High: Midtown
Source: FMLS GA. This data may not be complete. We recommend contacting the local school district to confirm school assignments for this home.
Get a cash offer in 3 minutes
Find out how much your home could sell for in as little as 3 minutes with a no-obligation cash offer.
Estimated market value
$452,200
Get a cash offer in 3 minutes
Find out how much your home could sell for in as little as 3 minutes with a no-obligation cash offer.
Estimated market value
$452,200
- Georgia
- Dekalb County
- Atlanta
- 30307
- Lake Claire
- 1870 Gordon Mnr NE
