NOTE: 1870 is mailing address, 1872 is Volusia county address. Country Living with plenty of room for family and guests. Home is versatile 4/3 property including separate mother in law apartment. Open kitchen area maple cabinets, tiled baths, double pane windows, whirlpool tub and shower, 2.5 car garage. A Bonus 2 story guest quarters with option for first floor barn area if you so desire. Enjoy 2 separate decks that overlook the pastures. Upstairs is a kitchen, breakfast bar and nook, living room, full bath and bedroom. Downstairs is a smaller living area with kitchen, full bath & laundry room, bed, office. A separate 12x30 Weather King lofted Barn Garage. Generac whole house Generator. Solar Panels owned. New Roofs and ACs. A separate tack/storage room. Own your beautiful 5 acres fenced with pond with everything conveniently located.
Pending
$935,000
1870 Halifax Dr, Pt Orange, FL 32128
4beds
3,196sqft
:
Get pre-qualified$6,188/mo
Single Family Residence, Residential
Built in 2005
5 Acres Lot
$884,900 Zestimate®
$293/sqft
$-- HOA
What's special
Tiled bathsDouble pane windowsWhirlpool tub and shower
- 143 days |
- 65 |
- 0 |
Zillow last checked:
Listing updated:
Listed by:
John Anthony 386-295-7117,
Floridian Realty
Source: DBAMLS,MLS#: 1223574
Facts & features
Interior
Bedrooms & bathrooms
- Bedrooms: 4
- Bathrooms: 3
- Full bathrooms: 3
Bedroom 1
- Level: Main
- Area: 182 Square Feet
- Dimensions: 13.00 x 14.00
Bedroom 2
- Level: Main
- Area: 144 Square Feet
- Dimensions: 12.00 x 12.00
Bedroom 3
- Level: Main
- Area: 120 Square Feet
- Dimensions: 10.00 x 12.00
Kitchen
- Level: Main
- Area: 160 Square Feet
- Dimensions: 10.00 x 16.00
Living room
- Level: Main
- Area: 300 Square Feet
- Dimensions: 15.00 x 20.00
Other
- Description: LANAI
- Level: Main
- Area: 540 Square Feet
- Dimensions: 18.00 x 30.00
Heating
- Central, Electric, Heat Pump
Cooling
- Central Air, Electric, Multi Units
Appliances
- Included: Other, Water Softener Owned, Refrigerator, Microwave, Ice Maker, ENERGY STAR Qualified Water Heater, Electric Range, Double Oven, Dishwasher, Convection Oven
- Laundry: In Garage
Features
- Breakfast Bar, Ceiling Fan(s), Guest Suite, In-Law Floorplan, Jack and Jill Bath, Open Floorplan, Primary Bathroom -Tub with Separate Shower, Primary Downstairs, Solar Tube(s), Vaulted Ceiling(s)
- Flooring: Carpet, Laminate, Other
- Windows: Skylight(s)
- Has fireplace: Yes
- Fireplace features: Electric
Interior area
- Total interior livable area: 3,196 sqft
Property
Parking
- Total spaces: 2.5
- Parking features: Additional Parking, Electric Vehicle Charging Station(s), Garage, Garage Door Opener, Guest
- Garage spaces: 2.5
Features
- Levels: One
- Stories: 1
- Patio & porch: Front Porch, Patio, Porch
- Exterior features: Outdoor Shower
- Fencing: Fenced,Other
- Has view: Yes
- View description: Pond, Protected Preserve, Trees/Woods
- Has water view: Yes
- Water view: Pond
Lot
- Size: 5 Acres
- Features: Agricultural, Cleared, Dead End Street, Drainage Canal, Farm, Many Trees
Details
- Additional structures: Barn(s), Guest House, Shed(s), Workshop
- Parcel number: 62240000013
Construction
Type & style
- Home type: SingleFamily
- Architectural style: Ranch
- Property subtype: Single Family Residence, Residential
Materials
- Block, Stucco
- Foundation: Block, Slab
- Roof: Shingle
Condition
- Updated/Remodeled
- New construction: No
- Year built: 2005
Utilities & green energy
- Sewer: Septic Tank
- Water: Well
- Utilities for property: Cable Available, Cable Connected, Electricity Available, Electricity Connected, Water Available
Green energy
- Energy efficient items: Water Heater
Community & HOA
Community
- Security: Smoke Detector(s)
- Subdivision: Not In Subdivision
HOA
- Has HOA: No
Location
- Region: Pt Orange
Financial & listing details
- Price per square foot: $293/sqft
- Annual tax amount: $5,376
- Date on market: 3/1/2026
- Listing terms: Cash,Conventional
- Electric utility on property: Yes
- Road surface type: Asphalt
Estimated market value
$884,900
$841,000 - $929,000
$3,382/mo
Price history
| Date | Event | Price |
|---|---|---|
| 6/20/2026 | Pending sale | $935,000$293/sqft |
Source:  DBAMLS #1223574 Report a problem DBAMLS #1223574 Report a problem | ||
| 3/26/2026 | Price change | $935,000-4.1%$293/sqft |
Source: DBAMLS #1223574 Report a problem | ||
| 3/2/2026 | Listed for sale | $975,000$305/sqft |
Source: DBAMLS #1223574 Report a problem | ||
Public tax history
Tax history is unavailable.
Monthly payment
Est. payment
Payment breakdown
Explore the cost of this home by adjusting the details. Changes won't be saved.Climate risks
Neighborhood: 32128
Nearby schools
GreatSchools rating
- 9/10Sweetwater Elementary SchoolGrades: PK-5Distance: 2.6 mi
- 4/10Silver Sands Middle SchoolGrades: 6-8Distance: 3.1 mi
- 5/10Atlantic High SchoolGrades: PK,9-12Distance: 3.5 mi
- $606,6003 bd2 ba1.3k sqft1872 Halifax Dr, Port Orange, FL 32128Off Market
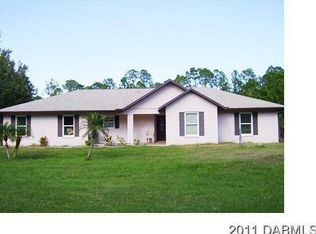
- $796,700-- bd-- ba2.2k sqft1876 Halifax Dr, Port Orange, FL 32128Off Market
- $433,6003 bd2 ba1.4k sqft1880 Halifax Dr, Port Orange, FL 32128Off Market

- $486,4003 bd2 ba2.6k sqft1884 Halifax Dr, Port Orange, FL 32128Off Market

- $329,0003 bd2 ba858 sqft1869 Halifax Dr, Port Orange, FL 32128Off Market
- $461,5002 bd1 ba1.8k sqft1863 Halifax Dr, Port Orange, FL 32128Off Market
- $741,8004 bd3 ba2.1k sqft1844 Halifax Dr, Port Orange, FL 32128Off Market
- $618,7003 bd2 ba1.3k sqft1855 Halifax Dr, Port Orange, FL 32128Off Market
A local agent can set up tours, give advice and negotiate with sellers.
A local lender can help you make sure your offer is ready when you are.
Similar homes
- $999,9003 bd3 ba2.1k sqft38 Lazy Eight Dr, Port Orange, FL 32128For Sale
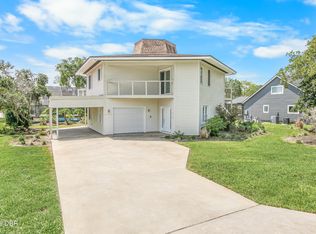
 MLS ID #1228524, Diane Caron, Team Caron Realty Inc. DBAMLS
 - $875,0005 bd3 ba2.2k sqft6015 Trailwood Dr, Port Orange, FL 32127For Sale
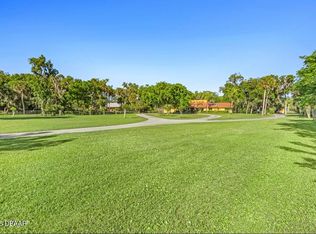 MLS ID #1226772, Amaya Albury, Oceans Luxury Realty Full Service LLC. DBAMLS
 - $585,0004 bd3 ba2.7k sqft800 Sterling Chase Dr, Port Orange, FL 32128For Sale
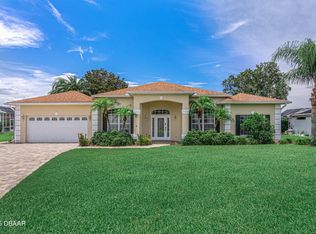 MLS ID #1228306, Susan Mitri, Heritage Realty Associates. DBAMLS
 - $929,0003 bd3 ba3.7k sqft2719 Brookline Ave, New Smyrna Beach, FL 32168For Sale
 MLS ID #O6404362, Harry D'Onofrio, HERITAGE REALTY FL. Stellar MLS
 - $875,0004 bd3 ba2.4k sqft1521 Shadow Pines Dr, New Smyrna Beach, FL 32168For SaleMLS ID #O6424384, Alin Zdroba, PROPERTIO. Stellar MLS
- $554,9004 bd3 ba2.3k sqft3817 Birch Mountain Rd, Port Orange, FL 32129For SaleMLS ID #NS1086702, Joe Schomer, Jr., EXIT REAL ESTATE PROPERTY SOL. Stellar MLS
- $890,0004 bd5 ba3.9k sqft1608 N Halifax Ave, Daytona Beach, FL 32118For SaleMLS ID #1228310, Denita Werblun, The American Realty. DBAMLS
- $629,9005 bd4 ba3.2k sqft3803 Birch Mountain Rd, Port Orange, FL 32129For SaleMLS ID #1225231, Richard Black, Weichert Realtors, Hallmark Properties. DBAMLS
- $995,0004 bd3 ba3.4k sqft(Undisclosed Address), Daytona Beach, FL 32124For SaleMLS ID #O6405156, Tom Zumberge, IRON HORSE REAL ESTATE INC. Stellar MLS
- $550,0004 bd3 ba2.3k sqft873 Samms Ave, Port Orange, FL 32129For SaleMLS ID #1222734, Diana Pendleton, RE/MAX Signature. DBAMLS
- $499,9004 bd4 ba3.7k sqft576 Pelican Bay Dr, Daytona Beach, FL 32119For SaleMLS ID #1224585, Lindsey Huntington, Volusia County Guide. DBAMLS
- $479,4003 bd2 ba2.5k sqft3773 Fiano Dr, Port Orange, FL 32129For SaleMLS ID #1219347, Kathy Shaw, Charles Rutenberg Realty Orlando LLC. DBAMLS
- $705,0003 bd2 ba2.4k sqft3551 RED BARN Lane, Ormond Beach, FL 32174For SaleMLS ID #2131971, JULIETA L BRUNI. realMLS
- $739,0003 bd2 ba2.1k sqft4801 S Peninsula Dr, Ponce Inlet, FL 32127For SaleMLS ID #1224266, Diane Caron, Team Caron Realty Inc. DBAMLS
- $799,0003 bd3 ba2.2k sqft2811 Sienna View Terrace Ct, New Smyrna Beach, FL 32168For SaleMLS ID #1081403, Emidio DiNardo. Space Coast AOR
- $685,0004 bd3 ba2.1k sqft267 N Orange Ave, Lake Helen, FL 32744For SaleMLS ID #V4949415, Angel Crowson, DASH REAL ESTATE COMPANY. Stellar MLS
- $795,0003 bd2 ba1.9k sqft55 Bay Harbour Dr, Ponce Inlet, FL 32127For SaleMLS ID #1227682, Lindsey Huntington, Volusia County Guide. DBAMLS
- $799,0005 bd4 ba2.3k sqft3080 Ragis Rd, Edgewater, FL 32132For SaleMLS ID #NS1087241, Megan Guerrero, WHITE WHALE REAL ESTATE. Stellar MLS
- $750,0004 bd3 ba2.3k sqft330 Bonnie Ln, Orange City, FL 32763For SaleMLS ID #V4947137, Monica Emerson, DISCOM REALTY INC. Stellar MLS
- $799,0002 bd2 ba1.7k sqft4135 Quail Ranch Rd, New Smyrna Beach, FL 32168For SaleMLS ID #1226472, Sheri Carter, Coldwell Banker Coast Realty. DBAMLS
