Modern Country Living on 11+ Acres – Built in 2024! Move-In Ready!
Conveniently located near lakes, parks, and charming small-town amenities, this home combines peaceful country living with easy access to nearby towns.
Motivated sellers! PRICED WELL BELOW APPRAISED VALUE with a current appraisal in hand (01/19/2026). $10,000 in seller concessions available to use toward closing costs, a rate buy-down, or upgrades such as landscaping. The possibilities are endless!!
This well-maintained, custom 3-bedroom, 2-bath modular home offers the perfect combination of quiet country living, modern conveniences, and accessibility to nearby towns and cities. Accessed via a private driveway, this home exudes modern-rustic charm with an open floor plan and thoughtfully designed spaces.
The gourmet-inspired kitchen is a centerpiece of the home, featuring a farmhouse sink, luxurious rich brown cabinetry, and laminate flooring throughout most of the home—perfect for everyday cooking or entertaining guests.
The primary suite includes a spacious, spa-like bathroom with an oversized shower. A second full bathroom offers dual entry, one from the laundry/mudroom and one conveniently located near the secondary bedrooms. The laundry/mudroom combination includes a full sink, abundant storage, and a GE washer/dryer combo.
Acreage & Outdoor Amenities:
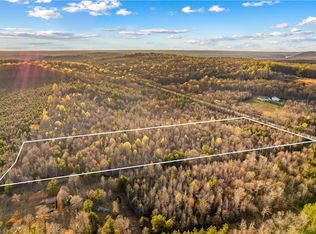
• 11.41 acres with endless possibilities for gardening, farming, entertaining, or creating your private retreat
• Private driveway ensures seclusion
• Minutes from lakes with boat ramps for swimming, fishing, and water sports
• No city taxes
Additional Information:
• Zoned RA (Residential Agriculture)
• Home is serviced by Energy United. No high monthly power bills during all seasons of the year!!!
• Owner requests all non-open house showings be scheduled with buyer agent or listing agent
• For precise location details, please reference Google Maps
This property offers a rare combination of privacy, modern comfort, and outdoor lifestyle—perfect for buyers seeking a serene retreat with room to grow and entertain.
Agents--See agent remarks
Closed
$500,000
1870 Highway 49, New London, NC 28127
3beds
1,562sqft
Modular
Built in 2024
11.41 Acres Lot
$502,400 Zestimate®
$320/sqft
$2,536 Estimated rent
Home value
$502,400
$422,000 - $598,000
$2,536/mo
Zestimate® history
Owner options
List your home for rent
$2,536/mo
Rent Zestimate®
Find your next renter with Zillow Rental Manager. Plus, with online applications, you can quickly screen prospective tenants – for free.
$2,536/mo
Rent Zestimate®
Refinance and save
$2,924/mo
Est. payment
Refinancing to a lower rate could help reduce your monthly payments and save thousands over the life of the loan.
$2,924/mo
Est. payment
Explore your selling options
Work with a Zillow partner agent
Leverage their expertise and Zillow's premium Showcase listings to get your home seen by more buyers.
Get startedList with your own agent
Get your home in front of millions of buyers by listing it on Zillow.
Learn how to do itSell it yourself
Take full control of how buyers see your home on Zillow by listing For Sale by Owner (FSBO).
List your homeWhat's special
Modern-rustic charmGourmet-inspired kitchenOversized showerOpen floor planFarmhouse sinkPrimary suiteSpacious spa-like bathroom
Zillow last checked:
Listing updated:
Listed by:
David Garner david.garner@callitclosed.com,
Call It Closed International Inc
Bought with:
Latonia Winston
Jason Mitchell Real Estate
Source: Canopy MLS as distributed by MLS GRID,MLS#: 4298958
Facts & features
Interior
Bedrooms & bathrooms
- Bedrooms: 3
- Bathrooms: 2
- Full bathrooms: 2
- Main level bedrooms: 3
Primary bedroom
- Level: Main
Bedroom s
- Level: Main
Bathroom full
- Level: Main
Bathroom full
- Level: Main
Kitchen
- Features: Kitchen Island
- Level: Main
Laundry
- Level: Main
Living room
- Level: Main
Heating
- Electric
Cooling
- Ceiling Fan(s), Central Air
Appliances
- Included: Electric Oven, Electric Range, Electric Water Heater, Refrigerator with Ice Maker, Washer/Dryer
- Laundry: Electric Dryer Hookup, Mud Room, Sink
Features
- Kitchen Island, Open Floorplan, Walk-In Closet(s)
- Flooring: Carpet, Laminate
- Doors: French Doors
- Has basement: No
Interior area
- Total structure area: 1,562
- Total interior livable area: 1,562 sqft
- Finished area above ground: 1,562
- Finished area below ground: 0
Property
Parking
- Parking features: Driveway
- Has uncovered spaces: Yes
Accessibility
- Accessibility features: Two or More Access Exits
Features
- Levels: One
- Stories: 1
- Waterfront features: Creek/Stream
Lot
- Size: 11.41 Acres
- Features: Wooded
Details
- Parcel number: 0202100000001K00
- Zoning: RA2
- Special conditions: Standard
Construction
Type & style
- Home type: SingleFamily
- Architectural style: Ranch
- Property subtype: Modular
Materials
- Vinyl
- Foundation: Crawl Space
Condition
- New construction: No
- Year built: 2024
Utilities & green energy
- Sewer: Septic Installed
- Water: Well
- Utilities for property: Cable Available, Electricity Connected, Wired Internet Available
Community & HOA
Community
- Security: Carbon Monoxide Detector(s), Security System, Smoke Detector(s)
- Subdivision: None
Location
- Region: New London
Financial & listing details
- Price per square foot: $320/sqft
- Tax assessed value: $180,560
- Annual tax amount: $1,074
- Date on market: 9/12/2025
- Cumulative days on market: 282 days
- Listing terms: Cash,Conventional,FHA,USDA Loan,VA Loan
- Electric utility on property: Yes
- Road surface type: Gravel, Paved
Price history
| Date | Event | Price |
|---|---|---|
| 5/11/2026 | Sold | $500,000-2.9%$320/sqft |
Source:  Canopy MLS as distributed by MLS GRID #4298958 Report a problem Canopy MLS as distributed by MLS GRID #4298958 Report a problem | ||
| 4/12/2026 | Pending sale | $515,000$330/sqft |
Source: Canopy MLS as distributed by MLS GRID #4298958 Report a problem | ||
| 4/8/2026 | Price change | $515,000-2.5%$330/sqft |
Source: Canopy MLS as distributed by MLS GRID #4298958 Report a problem | ||
| 1/19/2026 | Price change | $528,001+0%$338/sqft |
Source: Canopy MLS as distributed by MLS GRID #4298958 Report a problem | ||
| 1/8/2026 | Price change | $528,000-1.9%$338/sqft |
Source: Canopy MLS as distributed by MLS GRID #4298958 Report a problem | ||
| 10/13/2025 | Price change | $538,000-1.8%$344/sqft |
Source: Canopy MLS as distributed by MLS GRID #4298958 Report a problem | ||
| 9/12/2025 | Listed for sale | $548,000-5.5%$351/sqft |
Source: Canopy MLS as distributed by MLS GRID #4298958 Report a problem | ||
| 9/1/2025 | Listing removed | $579,999$371/sqft |
Source: Canopy MLS as distributed by MLS GRID #4272158 Report a problem | ||
| 7/30/2025 | Price change | $579,999-2.5%$371/sqft |
Source: Canopy MLS as distributed by MLS GRID #4283196 Report a problem | ||
| 7/9/2025 | Price change | $594,999-3.9%$381/sqft |
Source: Canopy MLS as distributed by MLS GRID #4272158 Report a problem | ||
| 6/23/2025 | Listed for sale | $619,000+57.3%$396/sqft |
Source: Canopy MLS as distributed by MLS GRID #4272158 Report a problem | ||
| 12/13/2024 | Sold | $393,500+216.1%$252/sqft |
Source: Public Record Report a problem | ||
| 6/28/2024 | Sold | $124,500$80/sqft |
Source: Public Record Report a problem | ||
Public tax history
| Year | Property taxes | Tax assessment |
|---|---|---|
| 2025 | $1,074 +170.5% | $180,560 +170.5% |
| 2024 | $397 | $66,750 |
| 2023 | $397 | $66,750 |
| 2022 | $397 | $66,750 |
| 2021 | $397 +10.4% | $66,750 +10.4% |
| 2020 | $360 | $60,470 |
| 2019 | -- | $60,470 |
| 2018 | $354 | $60,470 |
| 2017 | $354 | $60,470 |
| 2016 | $354 | $60,470 |
| 2015 | $354 | $60,470 |
Find assessor info on the county website
Neighborhood: 28127
Nearby homes
- $124,50011.41 Acres1870 Highway 49, Denton, NC 27239Sold

- $124,50011.41 Acres1870 State Highway 49, Denton, NC 27239Sold
- $63,53010.86 Acres1872 Highway 49, New London, NC 28127Off Market
- $76,21010.95 Acres1618 State Highway 49, New London, NC 28127Off Market
- $49,1306.73 AcresHighway 49, New London, NC 28127Off Market
- $250,00020 AcresHighway 49, New London, NC 28127Off Market
- $113,62021.85 Acres1964 Highway 49, New London, NC 28127Off Market
- $38,7805.5 Acres1616 State Highway 49, New London, NC 28127Off Market
Nearby schools
GreatSchools rating
- 6/10Denton ElementaryGrades: PK-5Distance: 8.8 mi
- 4/10South Davidson HighGrades: 6-12Distance: 11.8 mi
Schools provided by the listing agent
- Elementary: Denton
- Middle: South Davidson
- High: South Davidson
Source: Canopy MLS as distributed by MLS GRID. This data may not be complete. We recommend contacting the local school district to confirm school assignments for this home.


Get pre-qualified for a loan
At Zillow Home Loans, we can pre-qualify you in as little as 5 minutes with no impact to your credit score.An equal housing lender. NMLS #10287.
- North Carolina
- Davidson County
- New London
- 28127
- 1870 Highway 49
Nearby cities
Nearby zip codes
Other New London Topics
