MOTIVATED SELLER, seller concessions with reasonable offer. Welcome to this beautiful Corner lot home in the sought after Shores Community, with 4-bedrooms, 2.5-baths this home offers space for the entire family. Step inside to find an inviting open floor plan that seamlessly connects formal living and dining areas, ideal for hosting gatherings or enjoying intimate family dinners. The spacious kitchen is a chef's dream, featuring ample cabinet storage, a central island, and a cozy breakfast area for casual dining. The living room offers a great space for entertaining with a gas fireplace, built ins, vaulted ceilings and ample natural light overlooking the backyard. Convenience meets comfort with a guest bedroom located on the main floor, offering easy access and privacy. The spacious primary bedroom includes a serene sitting area, a large walk-in closet, and an ensuite bathroom equipped with double vanity sinks, a rejuvenating garden tub, and a walk-in shower. Upstairs you will find a versatile game room, perfect for entertainment or relaxation, accompanied by two additional guest bedrooms and a shared bathroom. The outside oasis offers a tree-adorned yard with board on board fence for your privacy. Dive into your heated pool and spa for year round use, complemented by a spacious patio perfect for outdoor entertaining and leisurely weekends. Set in one of Rockwall's desirable neighborhoods, this home embodies a lifestyle of tranquility and convenience. The community offers a semi private 18 hole golf course for your golf enthusiast needs. Community tennis courts, swimming pool, clubhouse with restaurant, parks, walking paths and so much more. Don't miss the opportunity to call this stunning property your own. Experience the unique charm and exquisite amenities it offers.
Sold
Price Unknown
1870 Hillcroft Dr, Rockwall, TX 75087
4beds
2,649sqft
Single Family Residence
Built in 1998
8,058 Square Feet Lot
$495,500 Zestimate®
$--/sqft
$3,950 Estimated rent
Home value
$495,500
$461,000 - $530,000
$3,950/mo
Zestimate® history
Owner options
List your home for rent
$3,950/mo
Rent Zestimate®
Find your next renter with Zillow Rental Manager. Plus, with online applications, you can quickly screen prospective tenants – for free.
$3,950/mo
Rent Zestimate®
Refinance and save
$350/mo
Est. payment
Refinancing to a lower rate could help reduce your monthly payments and save thousands over the life of the loan.
$350/mo
Est. payment
Explore your selling options
Work with a Zillow partner agent
Leverage their expertise and Zillow's premium Showcase listings to get your home seen by more buyers.
Get startedList with your own agent
Get your home in front of millions of buyers by listing it on Zillow.
Learn how to do itSell it yourself
Take full control of how buyers see your home on Zillow by listing For Sale by Owner (FSBO).
List your homeWhat's special
Heated pool and spaGas fireplaceBoard on board fenceSerene sitting areaTree-adorned yardAmple natural lightInviting open floor plan
Zillow last checked:
Listing updated:
Listed by:
Kim Bentley 0603465 214-796-0266,
Coldwell Banker Apex, REALTORS 972-772-9300
Bought with:
Angel Cleveland
Keller Williams Rockwall
Source: NTREIS,MLS#: 21023182
Facts & features
Interior
Bedrooms & bathrooms
- Bedrooms: 4
- Bathrooms: 3
- Full bathrooms: 2
- 1/2 bathrooms: 1
Primary bedroom
- Features: Ceiling Fan(s), Double Vanity, En Suite Bathroom, Garden Tub/Roman Tub, Sitting Area in Primary, Separate Shower, Walk-In Closet(s)
- Level: First
- Dimensions: 15 x 13
Bedroom
- Features: Ceiling Fan(s), Split Bedrooms, Walk-In Closet(s)
- Level: First
- Dimensions: 13 x 10
Bedroom
- Features: Ceiling Fan(s), Split Bedrooms, Walk-In Closet(s)
- Level: Second
- Dimensions: 12 x 12
Bedroom
- Features: Ceiling Fan(s), Split Bedrooms, Walk-In Closet(s)
- Level: Second
- Dimensions: 12 x 12
Breakfast room nook
- Level: First
- Dimensions: 12 x 7
Dining room
- Level: First
- Dimensions: 11 x 11
Family room
- Level: First
- Dimensions: 15 x 12
Game room
- Level: Second
- Dimensions: 19 x 14
Kitchen
- Features: Built-in Features, Kitchen Island, Pantry
- Level: First
- Dimensions: 15 x 12
Laundry
- Level: First
- Dimensions: 5 x 6
Living room
- Features: Built-in Features, Ceiling Fan(s), Fireplace
- Level: First
- Dimensions: 25 x 17
Heating
- Central, Fireplace(s), Natural Gas
Cooling
- Central Air, Ceiling Fan(s), Electric
Appliances
- Included: Convection Oven, Dishwasher, Electric Cooktop, Disposal, Microwave
Features
- Eat-in Kitchen, Granite Counters, Kitchen Island, Open Floorplan, Pantry, Cable TV, Vaulted Ceiling(s), Walk-In Closet(s), Wired for Sound
- Flooring: Carpet, Ceramic Tile, Hardwood
- Windows: Shutters, Window Coverings
- Has basement: No
- Number of fireplaces: 1
- Fireplace features: Gas Log, Gas Starter, Living Room
Interior area
- Total interior livable area: 2,649 sqft
Property
Parking
- Total spaces: 2
- Parking features: Door-Single, Garage, Garage Door Opener, Garage Faces Side
- Garage spaces: 2
Features
- Levels: Two
- Stories: 2
- Patio & porch: Covered
- Exterior features: Rain Gutters
- Pool features: Gunite, Heated, In Ground, Pool, Pool/Spa Combo, Water Feature, Community
- Fencing: Privacy,Wood
Lot
- Size: 8,058 Square Feet
- Features: Corner Lot, Subdivision, Sprinkler System, Few Trees
Details
- Parcel number: 000000048024
Construction
Type & style
- Home type: SingleFamily
- Architectural style: Traditional,Detached
- Property subtype: Single Family Residence
Materials
- Brick, Fiber Cement, Rock, Stone
- Foundation: Slab
- Roof: Composition
Condition
- Year built: 1998
Utilities & green energy
- Sewer: Public Sewer
- Water: Public
- Utilities for property: Natural Gas Available, Sewer Available, Separate Meters, Water Available, Cable Available
Community & HOA
Community
- Features: Clubhouse, Fitness Center, Golf, Playground, Pool, Tennis Court(s), Trails/Paths
- Subdivision: Hillside Ph 2 The Shores
HOA
- Has HOA: Yes
- Services included: All Facilities
- HOA fee: $350 semi-annually
- HOA name: Shores
- HOA phone: 972-458-2200
Location
- Region: Rockwall
Financial & listing details
- Tax assessed value: $507,668
- Annual tax amount: $8,484
- Date on market: 8/6/2025
- Cumulative days on market: 170 days
- Listing terms: Cash,Conventional,FHA,VA Loan
- Exclusions: Tvs, Tv mounts
Price history
| Date | Event | Price |
|---|---|---|
| 12/19/2025 | Sold | -- |
Source: NTREIS #21023182 Report a problem | ||
| 11/20/2025 | Pending sale | $499,999$189/sqft |
Source: NTREIS #21023182 Report a problem | ||
| 11/13/2025 | Contingent | $499,999$189/sqft |
Source: NTREIS #21023182 Report a problem | ||
| 10/24/2025 | Price change | $499,999-2%$189/sqft |
Source: NTREIS #21023182 Report a problem | ||
| 9/15/2025 | Price change | $510,000-1.9%$193/sqft |
Source: NTREIS #21023182 Report a problem | ||
| 9/6/2025 | Price change | $520,000-1.9%$196/sqft |
Source: NTREIS #21023182 Report a problem | ||
| 8/6/2025 | Listed for sale | $530,000-5.3%$200/sqft |
Source: NTREIS #21023182 Report a problem | ||
| 7/16/2025 | Listing removed | $559,900$211/sqft |
Source:  Ebby Halliday Realtors #20901261 Report a problem Ebby Halliday Realtors #20901261 Report a problem | ||
| 6/26/2025 | Price change | $559,900-0.9%$211/sqft |
Source: NTREIS #20901261 Report a problem | ||
| 6/9/2025 | Price change | $565,000-2.6%$213/sqft |
Source: NTREIS #20901261 Report a problem | ||
| 5/5/2025 | Listed for sale | $580,000+16.2%$219/sqft |
Source: NTREIS #20901261 Report a problem | ||
| 6/4/2022 | Sold | -- |
Source: Ebby Halliday solds #20035774_75087 Report a problem | ||
| 4/30/2022 | Pending sale | $499,000$188/sqft |
Source: NTREIS #20035774 Report a problem | ||
| 4/26/2022 | Contingent | $499,000$188/sqft |
Source: NTREIS #20035774 Report a problem | ||
| 4/22/2022 | Listed for sale | $499,000$188/sqft |
Source: NTREIS #20035774 Report a problem | ||
Public tax history
| Year | Property taxes | Tax assessment |
|---|---|---|
| 2025 | $7,998 -5.7% | $507,668 -1.3% |
| 2024 | $8,484 -2% | $514,500 -7% |
| 2023 | $8,658 -0.5% | $553,047 +14.4% |
| 2022 | $8,699 +24.8% | $483,380 +34.3% |
| 2021 | $6,970 +6.1% | $359,910 +9.1% |
| 2020 | $6,572 | $329,760 +3.1% |
| 2019 | -- | $319,940 +1.2% |
| 2018 | $6,834 +6.1% | $316,300 +8.7% |
| 2017 | $6,439 +8.6% | $290,930 +7.7% |
| 2016 | $5,931 | $270,070 +1.9% |
| 2015 | $5,931 | $265,070 +4.2% |
| 2014 | $5,931 | $254,390 +3.6% |
| 2013 | -- | $245,560 -0.9% |
| 2012 | -- | $247,690 -0.8% |
| 2011 | -- | $249,800 -0.8% |
| 2010 | -- | $251,920 -0.8% |
| 2009 | -- | $254,030 -0.8% |
| 2008 | -- | $256,150 +5% |
| 2007 | -- | $244,030 +0.1% |
| 2006 | -- | $243,780 +2.3% |
| 2005 | -- | $238,300 |
| 2004 | -- | $238,300 +1% |
| 2003 | -- | $236,040 +6.5% |
| 2001 | -- | $221,680 |
Find assessor info on the county website
Neighborhood: The Shores
Nearby homes
- $435,6003 bd2 ba2.1k sqft1890 Hillcroft Dr, Rockwall, TX 75087Off Market

- $527,5004 bd4 ba2.9k sqft1420 Clubhill Dr, Rockwall, TX 75087Off Market
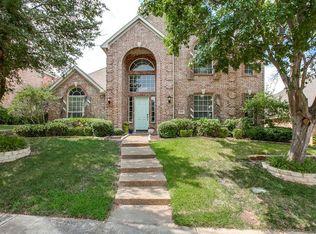
- $410,8004 bd3 ba2.4k sqft1900 Hillcroft Dr, Rockwall, TX 75087Off Market
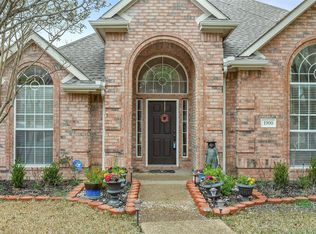
- $554,2008 bd3 ba3.1k sqft1400 Clubhill Dr, Rockwall, TX 75087Off Market
- $388,7004 bd2 ba2k sqft1430 Clubhill Dr, Rockwall, TX 75087Off Market
- $495,7008 bd3 ba3k sqft1885 Hillcroft Dr, Rockwall, TX 75087Off Market
- $478,0005 bd3 ba3.1k sqft1885 Clubview Dr, Rockwall, TX 75087Off Market
- $428,2003 bd2 ba2.2k sqft1865 Hillcroft Dr, Rockwall, TX 75087Off Market
Nearby schools
GreatSchools rating
- 9/10Grace Hartman Elementary SchoolGrades: PK-6Distance: 0.5 mi
- 8/10J W Williams Middle SchoolGrades: 7-8Distance: 1.8 mi
- 9/10Rockwall High SchoolGrades: 9-12Distance: 3.1 mi
Schools provided by the listing agent
- Elementary: Grace Hartman
- Middle: JW Williams
- High: Rockwall
- District: Rockwall ISD
Source: NTREIS. This data may not be complete. We recommend contacting the local school district to confirm school assignments for this home.
Get a cash offer in 3 minutes
Find out how much your home could sell for in as little as 3 minutes with a no-obligation cash offer.
Estimated market value
$495,500
Get a cash offer in 3 minutes
Find out how much your home could sell for in as little as 3 minutes with a no-obligation cash offer.
Estimated market value
$495,500
- Texas
- Rockwall County
- Rockwall
- 75087
- The Shores
- 1870 Hillcroft Dr
Nearby cities
Nearby neighborhoods
Nearby zip codes
Other Rockwall Topics
