This home is located in the much desired area of Pinecrest Golf Course in the Lake Lotela neighborhood. Here is your opportunity to live on a golf course in a community with no HOA fees! This well-maintained home is neat, clean and move-in ready. It was remodeled and updated by the previous owner. It overlooks the 16th Hole and has a distant view of Lake Lotela with a westerly exposure for stunning evening sunsets. Step into the foyer which leads to the large great room straight ahead and the kitchen to the right. The kitchen has maple wood cabinetry and granite counter tops. You will love all the counter space for meal prep or serving, the soft close drawers, built-in spice drawer, canned good drawers and large pantry space. A breakfast counter separates the dining space and is perfect for causal meals or your morning coffee. The large great room has lots of flex space to configure to your personal taste and includes custom solid wood built-ins for storage and display. A wall of French doors open to back porch which extends across the width of the home and overlooks the beautiful golf course. The home has two en suites in the split floor plan. The primary en suite is spacious and the bathroom is a generous size and handicap accessible with walk-in/roll-in shower. The second en suite/bedroom is also very spacious along with the bathroom. The third bedroom has easy access to the hall/guest bathroom. The long back porch is perfect for entertaining and family gatherings. The spacious garage has plenty of room for your golf cart. The HVAC was replaced in 2020 and the metal roof in 2022. This home has it all. Pinecrest is a Donald Ross designed course with rich history. Pinecrest has a restaurant/club house which is fun for socializing. In addition there is a pro-shop and driving range.
Sold for $329,000
$329,000
1870 Hollyhurst Dr, Avon Park, FL 33825
3beds
1,980sqft
Single Family Residence
Built in 1984
0.45 Acres Lot
$-- Zestimate®
$166/sqft
$2,524 Estimated rent
Home value
Not available
Estimated sales range
Not available
$2,524/mo
Zestimate® history
Owner options
List your home for rent
$2,524/mo
Rent Zestimate®
Find your next renter with Zillow Rental Manager. Plus, with online applications, you can quickly screen prospective tenants – for free.
$2,524/mo
Rent Zestimate®
Refinance and save
$2,187/mo
Est. payment
Refinancing to a lower rate could help reduce your monthly payments and save thousands over the life of the loan.
$2,187/mo
Est. payment
Explore your selling options
Work with a Zillow partner agent
Leverage their expertise and Zillow's premium Showcase listings to get your home seen by more buyers.
Get startedList with your own agent
Get your home in front of millions of buyers by listing it on Zillow.
Learn how to do itSell it yourself
Take full control of how buyers see your home on Zillow by listing For Sale by Owner (FSBO).
List your homeWhat's special
Two en suitesLarge pantry spaceCustom solid wood built-insBreakfast counterSoft close drawersLarge great room
Zillow last checked:
Listing updated:
Listed by:
C Boring III,
RE/MAX REALTY PLUS
Bought with:
Lynell Rogers Kendrick, 3460247
ADVANCED ALL SERVICE/ SEBRING
Source: HFMLS,MLS#: 311955Originating MLS: Heartland Association Of Realtors
Facts & features
Interior
Bedrooms & bathrooms
- Bedrooms: 3
- Bathrooms: 3
- Full bathrooms: 3
Primary bedroom
- Dimensions: 16X11
Bedroom 2
- Dimensions: 15X13
Bedroom 3
- Dimensions: 13X14
Bathroom 1
- Dimensions: 08X09
Bathroom 2
- Dimensions: 05X08
Dining room
- Dimensions: 20X14
Garage
- Dimensions: 05X08
Kitchen
- Dimensions: 15X10
Living room
- Dimensions: 28X16
Utility room
- Dimensions: 06X10
Heating
- Central, Electric
Cooling
- Central Air, Electric
Appliances
- Included: Dishwasher, Disposal, Microwave, Oven, Range, Refrigerator
Features
- Ceiling Fan(s), Handicap Access, Partially Furnished, Cable TV, Window Treatments, Split Bedrooms
- Flooring: Carpet, Tile
- Windows: Single Hung, Blinds
Interior area
- Total structure area: 2,499
- Total interior livable area: 1,980 sqft
Property
Parking
- Parking features: Garage, Garage Door Opener
- Garage spaces: 2
Features
- Levels: One
- Stories: 1
- Patio & porch: Rear Porch, Covered, Open, Deck
- Exterior features: Deck, Sprinkler/Irrigation
- Pool features: None
- Has view: Yes
- View description: Golf Course, Lake
- Has water view: Yes
- Water view: Lake
- Frontage type: Golf Course
- Frontage length: 94
Lot
- Size: 0.45 Acres
Details
- Additional parcels included: ,,
- Parcel number: C25332805001200100
- Zoning description: r1
- Special conditions: None
Construction
Type & style
- Home type: SingleFamily
- Architectural style: One Story
- Property subtype: Single Family Residence
Materials
- Block, Concrete, Stucco
- Roof: Metal
Condition
- Resale
- Year built: 1984
Utilities & green energy
- Sewer: None, Septic Tank
- Water: Public
- Utilities for property: Cable Available, Sewer Not Available
Community & HOA
Community
- Features: Golf, Golf Course Community
HOA
- Has HOA: No
Location
- Region: Avon Park
Financial & listing details
- Price per square foot: $166/sqft
- Tax assessed value: $129,600
- Annual tax amount: $1,773
- Date on market: 1/22/2025
- Cumulative days on market: 24 days
- Listing agreement: Exclusive Right To Sell
- Listing terms: Cash,Conventional
- Road surface type: Paved
Price history
| Date | Event | Price |
|---|---|---|
| 3/5/2025 | Sold | $329,000-6%$166/sqft |
Source: HFMLS #311955 Report a problem | ||
| 2/14/2025 | Pending sale | $349,900$177/sqft |
Source: HFMLS #311955 Report a problem | ||
| 1/22/2025 | Listed for sale | $349,900+125.7%$177/sqft |
Source: HFMLS #311955 Report a problem | ||
| 12/20/2010 | Sold | $155,000-8.3%$78/sqft |
Source: Agent Provided Report a problem | ||
| 9/24/2010 | Price change | $169,000-15.1%$85/sqft |
Source: RE/MAX Realty Plus #210715 Report a problem | ||
| 1/23/2010 | Price change | $199,000-17.1%$101/sqft |
Source: Visual Tour #210715 Report a problem | ||
| 12/12/2009 | Price change | $240,000-4%$121/sqft |
Source: Visual Tour #210715 Report a problem | ||
| 10/24/2009 | Listed for sale | $250,000$126/sqft |
Source: Visual Tour #210715 Report a problem | ||
| 7/10/2007 | Sold | $250,000+102.4%$126/sqft |
Source: Agent Provided Report a problem | ||
| 3/31/2004 | Sold | $123,500$62/sqft |
Source: Agent Provided Report a problem | ||
Public tax history
| Year | Property taxes | Tax assessment |
|---|---|---|
| 2017 | -- | $120,045 +2.7% |
| 2016 | $1,166 -18.6% | $116,926 -1.7% |
| 2015 | $1,432 -0.9% | $118,997 |
| 2014 | $1,444 | -- |
| 2013 | -- | -- |
| 2012 | -- | -- |
| 2011 | -- | -- |
| 2010 | -- | -- |
| 2009 | -- | -- |
| 2008 | -- | -- |
| 2007 | -- | -- |
| 2006 | -- | -- |
| 2005 | -- | -- |
| 2004 | -- | -- |
| 2003 | -- | -- |
| 2002 | -- | -- |
| 2001 | -- | -- |
| 2000 | -- | -- |
Find assessor info on the county website
Neighborhood: 33825
Nearby homes
- $329,0003 bd-- ba1.9k sqft1870 Hollyhurst Dr, Avon Park, FL 33825Sold
- $101,8003 bd2 ba1.7k sqft1880 Hollyhurst Dr, AVON PARK, FL 33825Off Market
- $269,0003 bd2 ba1.7k sqft1880 Hollyhurst Dr, Avon Park, FL 33825Off Market
- $235,6002 bd2 ba1.2k sqft1860 Hollyhurst Dr, Avon Park, FL 33825Off Market
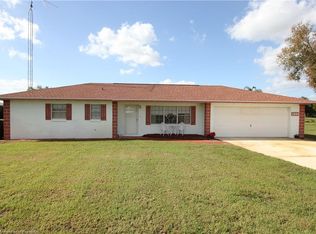
- $6,000-- bd-- ba-- sqft2018 Holyyhurst Ct, Avon Park, FL 33825Off Market
- $6,000-- bd-- ba-- sqft2020 Holyyhurst Ct, Avon Park, FL 33825Off Market
- $6,000-- bd-- ba-- sqft2010 Holyyhurst Ct, Avon Park, FL 33825Off Market
- $105,3602 bd-- ba1.9k sqft1850 Hollyhurst Dr, AVON PARK, FL 33825Off Market
Nearby schools
GreatSchools rating
- 9/10Park Elementary SchoolGrades: PK-5Distance: 2.9 mi
- 4/10Avon Park Middle SchoolGrades: 6-8Distance: 2.4 mi
- 4/10Avon Park High SchoolGrades: PK,9-12Distance: 1.9 mi
Schools provided by the listing agent
- Elementary: Park Elementary
- Middle: Avon Park Middle
- High: Avon Park High
Source: HFMLS. This data may not be complete. We recommend contacting the local school district to confirm school assignments for this home.


Get pre-qualified for a loan
At Zillow Home Loans, we can pre-qualify you in as little as 5 minutes with no impact to your credit score.An equal housing lender. NMLS #10287.
- Florida
- Highlands County
- Avon Park
- 33825
- 1870 Hollyhurst Dr
Nearby cities
Nearby zip codes
Other Avon Park Topics
