Skip main navigation
Sold for $789,000
  • $789,000

    1870 Irving Street, Denver, CO 80204

    2beds
    1,674sqft
    Townhouse
    Built in 2019
    -- sqft lot
    $788,800 Zestimate®
    $471/sqft
    $3,780 Estimated rent

    Home value

    $788,800

    $749,000 - $828,000

    $3,780/mo

    Zestimate® history
    Loading
    Loading...

    Owner options

    List your home for rent

    $3,780/mo

    Rent Zestimate®

    Find your next renter with Zillow Rental Manager. Plus, with online applications, you can quickly screen prospective tenants – for free.

    Learn more

    $3,780/mo

    Rent Zestimate®

    Refinance and save

    $4,541/mo

    Est. payment

    Refinancing to a lower rate could help reduce your monthly payments and save thousands over the life of the loan.

    See today's rates

    $4,541/mo

    Est. payment

    Explore your selling options

    Work with a Zillow partner agent

    Leverage their expertise and Zillow's premium Showcase listings to get your home seen by more buyers.

    Get started

    List with your own agent

    Get your home in front of millions of buyers by listing it on Zillow.

    Learn how to do it

    Sell it yourself

    Take full control of how buyers see your home on Zillow by listing For Sale by Owner (FSBO).

    List your home

    What's special

    Sweeping unobstructed mountain viewsExpansive city viewsRooftop tile paversCustom light fixturesFinished garageKitchenaid appliancesCustom laundry shelving
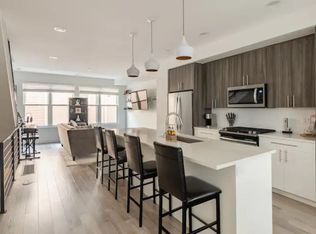
    This exceptional newer townhome offers some of the best views in all of Sloan’s Lake. Enjoy sweeping, unobstructed mountain views to the west and expansive city views to the east, with rare open sightlines that capture both sunrises and sunsets. The expansive 739 sqft rooftop deck is thoughtfully designed with string lighting, a gas hookup for grilling, and is hot tub ready—perfect for entertaining or unwinding. Inside, elevated finishes carry throughout, including custom light fixtures, quartz countertops with a waterfall-edge island, and KitchenAid appliances. The main living space is anchored by a cozy gas fireplace with porcelain tile extending to ceiling height and opens to an expansive, private, west-facing balcony with an additional gas line. Upstairs, you’ll find two generously sized bedrooms, including a spacious primary with a large ensuite featuring a frameless glass shower and walk-in closet. Over $90,000 in thoughtfully curated upgrades elevate this home well beyond the typical townhome, including a full stucco exterior upgrade extending to the rooftop level, automatic and custom shades with blackout in the primary suite, extended hardwood flooring, rooftop tile pavers, custom laundry shelving, a finished garage, SimpliSafe security system, auto-sensor lighting, and seamless smart home integration throughout. A thoughtfully redesigned entry-level office creates an ideal work-from-home setup, and a separate custom owner’s storage closet adds a rare and valuable feature for a townhome. Impeccably maintained by the original owners, the home is filled with natural west-facing light and positioned along Irving, directly across from Hallack Park, offering added privacy and a unique sense of space. Ideally located just blocks from Sloan’s Lake, with easy access to downtown Denver, I-25, and some of the city’s best dining and shopping. This is not your typical townhome and must be experienced in person to fully appreciate. Turnkey furnished option available!

    Zillow last checked:

    Listing updated:

    Listed by:

    Lauren Vollono 720-541-8264 LVollono@livsothebysrealty.com,

    LIV Sotheby's International Realty

    Bought with:

    Ashton White, 100055626

    Milehimodern

    Source: REcolorado as distributed by MLS GRID,MLS#: 7114660MLS Logo

    Facts & features

    Interior

    Bedrooms & bathrooms
    • Bedrooms: 2
    • Bathrooms: 3
    • Full bathrooms: 1
    • 3/4 bathrooms: 1
    • 1/2 bathrooms: 1
    • Main level bathrooms: 1
    Bedroom
    • Level: Upper
    Bedroom
    • Features: Primary Suite
    • Level: Upper
    Bathroom
    • Level: Main
    Bathroom
    • Features: Primary Suite
    • Level: Upper
    Bathroom
    • Level: Upper
    Kitchen
    • Level: Upper
    Living room
    • Level: Upper
    Office
    • Level: Main
    Heating
    • Forced Air, Natural Gas
    Cooling
    • Central Air
    Appliances
    • Included: Dishwasher, Disposal, Dryer, Freezer, Microwave, Range Hood, Refrigerator, Washer
    • Laundry: In Unit
    Features
    • Audio/Video Controls, Built-in Features, Ceiling Fan(s), High Ceilings, Kitchen Island, Open Floorplan, Primary Suite, Quartz Counters, Smart Thermostat, Walk-In Closet(s)
    • Flooring: Carpet, Tile, Wood
    • Windows: Window Coverings
    • Has basement: No
    • Number of fireplaces: 1
    • Fireplace features: Gas, Living Room
    • Common walls with other units/homes: End Unit
    Interior area
    • Total structure area: 1,674
    • Total interior livable area: 1,674 sqft
    • Finished area above ground: 1,674

    Property

    Parking
    • Total spaces: 2
    • Parking features: Oversized
    • Attached garage spaces: 2
    Features
    • Levels: Three Or More
    • Patio & porch: Covered, Rooftop
    • Exterior features: Balcony
    • Has view: Yes
    • View description: City, Mountain(s)
    Details
    • Parcel number: 232310065
    • Zoning: G-MU-3
    • Special conditions: Standard

    Construction

    Type & style
    • Home type: Townhouse
    • Architectural style: Urban Contemporary
    • Property subtype: Townhouse
    • Attached to another structure: Yes
    Materials
    • Cement Siding, Frame, Stucco
    • Roof: Membrane
    Condition
    • Year built: 2019

    Utilities & green energy

    • Sewer: Public Sewer
    • Water: Public

    Community & neighborhood

    Security
    • Security features: Smart Locks, Smart Security System, Video Doorbell
    Location
    • Region: Denver
    • Subdivision: East Sloan'S Lake

    Other

    Other facts
    • Listing terms: Cash,Conventional,FHA,VA Loan
    • Ownership: Individual

    Price history

    DateEventPrice
    6/12/2026Sold$789,000$471/sqft
    Source: REcolorado as distributed by MLS GRID #7114660 Report a problem
    5/11/2026Pending sale$789,000$471/sqft
    Source: REcolorado as distributed by MLS GRID #7114660 Report a problem
    4/22/2026Listed for sale$789,000+23.3%$471/sqft
    Source: REcolorado as distributed by MLS GRID #7114660 Report a problem
    4/2/2020Listing removed$640,000$382/sqft
    Source: Redt Llc #7255692 Report a problem
    1/16/2020Pending sale$640,000$382/sqft
    Source: Redt Llc #7255692 Report a problem
    10/15/2019Listed for sale$640,000$382/sqft
    Source: REDT LLC #7255692 Report a problem

    Public tax history

    Tax history is unavailable.

    Neighborhood: West Colfax

    Nearby schools

    GreatSchools rating
    Schools provided by the listing agent
    • Elementary: Cheltenham
    • Middle: Lake
    • High: North
    • District: Denver 1

    Source: REcolorado as distributed by MLS GRID. This data may not be complete. We recommend contacting the local school district to confirm school assignments for this home.

    Get a cash offer in 3 minutes
    Find out how much your home could sell for in as little as 3 minutes with a no-obligation cash offer.
    Estimated market value
    $788,800
    Get a cash offer in 3 minutes
    Find out how much your home could sell for in as little as 3 minutes with a no-obligation cash offer.
    Estimated market value
    $788,800