** NEW REDUCED PRICE ** Welcome to 1870 Morin Street, a solid 1956 brick ranch offering 1,352 sq ft of comfortable, move-in ready living space. This well-cared-for home features 3 bedrooms, 1 full bath, and 1 half bath, with brand-new paint and flooring throughout, giving it a fresh and modern feel. The inviting living room centers around a charming fireplace, creating a warm gathering space for family and friends. An enclosed patio room provides extra flex space—perfect for relaxing, entertaining, or enjoying morning coffee overlooking the spacious backyard. Additional highlights include a 2-car garage, convenient main level layout, and a quiet residential setting with excellent curb appeal. If you are looking for a home with timeless quality, this brick ranch is ready to welcome its next owner.
Pending
Price cut: $10K (8/16)
$219,900
1870 Morin Dr, Bay City, MI 48708
3beds
1,353sqft
Single Family Residence
Built in 1956
0.44 Acres Lot
$193,800 Zestimate®
$163/sqft
$-- HOA
What's special
Charming fireplaceSpacious backyardExcellent curb appealConvenient main level layoutEnclosed patio room
- 302 days
- 304
- 12
Zillow last checked:
Listing updated:
Listed by:
Howard R Diefenbach 989-450-4004,
Century 21 Signature Realty - Bay City 989-686-4500
Source: MiRealSource,MLS#: 50195755 Originating MLS: Bay County REALTOR Association
Originating MLS: Bay County REALTOR AssociationFacts & features
Interior
Bedrooms & bathrooms
- Bedrooms: 3
- Bathrooms: 2
- Full bathrooms: 1
- 1/2 bathrooms: 1
- Main level bathrooms: 1
- Main level bedrooms: 3
Bedroom 1
- Features: Laminate
- Level: Main
- Area: 180
- Dimensions: 15 x 12
Bedroom 2
- Features: Laminate
- Level: Main
- Area: 120
- Dimensions: 12 x 10
Bedroom 3
- Level: Main
- Area: 120
- Dimensions: 12 x 10
Bathroom 1
- Features: Linoleum
- Level: Main
- Area: 48
- Dimensions: 8 x 6
Dining room
- Features: Laminate
- Level: Main
- Area: 120
- Dimensions: 10 x 12
Kitchen
- Features: Laminate
- Level: Main
- Area: 156
- Dimensions: 13 x 12
Living room
- Features: Laminate
- Level: Main
- Area: 228
- Dimensions: 12 x 19
Heating
- Forced Air, Natural Gas
Cooling
- Central Air
Features
- Flooring: Linoleum, Laminate
- Has basement: Yes
- Number of fireplaces: 1
- Fireplace features: Living Room
Interior area
- Total structure area: 2,706
- Total interior livable area: 1,353 sqft
- Finished area above ground: 1,353
- Finished area below ground: 0
Property
Parking
- Total spaces: 2
- Parking features: Attached
- Attached garage spaces: 2
Features
- Levels: One
- Stories: 1
- Frontage type: Road
- Frontage length: 100
Lot
- Size: 0.44 Acres
- Dimensions: 100' x 190'
Details
- Parcel number: 130T1000201900
- Special conditions: Private
Construction
Type & style
- Home type: SingleFamily
- Architectural style: Ranch
- Property subtype: Single Family Residence
Materials
- Brick
- Foundation: Basement
Condition
- New construction: No
- Year built: 1956
Utilities & green energy
- Sewer: Public Sanitary
- Water: Public
Community & HOA
Community
- Subdivision: Na
HOA
- Has HOA: No
Location
- Region: Bay City
Financial & listing details
- Price per square foot: $163/sqft
- Tax assessed value: $172,600
- Annual tax amount: $3,587
- Date on market: 12/8/2025
- Cumulative days on market: 260 days
- Listing agreement: Exclusive Right To Sell
- Listing terms: Cash,Conventional,FHA,VA Loan
Estimated market value
$193,800
$169,000 - $215,000
$1,545/mo
Price history
| Date | Event | Price |
|---|---|---|
| 9/21/2026 | Pending sale | $219,900$163/sqft |
Source:  MiRealSource #50195755 Report a problem MiRealSource #50195755 Report a problem | ||
| 8/16/2026 | Price change | $219,900-4.3%$163/sqft |
Source: MiRealSource #50195755 Report a problem | ||
| 7/21/2026 | Listed for sale | $229,900$170/sqft |
Source: MiRealSource #50195755 Report a problem | ||
| 6/8/2026 | Pending sale | $229,900$170/sqft |
Source: MiRealSource #50195755 Report a problem | ||
| 6/3/2026 | Price change | $229,900-4.2%$170/sqft |
Source: MiRealSource #50195755 Report a problem | ||
| 5/5/2026 | Price change | $239,900-4%$177/sqft |
Source: MiRealSource #50195755 Report a problem | ||
| 2/26/2026 | Price change | $249,900-3.8%$185/sqft |
Source: MiRealSource #50195755 Report a problem | ||
| 12/8/2025 | Listed for sale | $259,900$192/sqft |
Source: MiRealSource #50195755 Report a problem | ||
Public tax history
| Year | Property taxes | Tax assessment |
|---|---|---|
| 2025 | $2,382 +5.5% | $86,300 +7.1% |
| 2024 | $2,259 +4.4% | $80,600 +4.8% |
| 2023 | $2,163 +7.2% | $76,900 +13.6% |
| 2022 | $2,017 +3.7% | $67,700 +9.7% |
| 2021 | $1,945 +3.5% | $61,700 +6.4% |
| 2020 | $1,880 -2.7% | $58,000 +9.8% |
| 2019 | $1,931 | $52,800 -6.9% |
| 2018 | $1,931 +2.1% | $56,700 +2.2% |
| 2017 | $1,892 | $55,500 +4.7% |
| 2016 | $1,892 | $53,000 -3.8% |
| 2015 | $1,892 | $55,100 +2.4% |
| 2014 | -- | $53,800 -0.6% |
| 2013 | -- | $54,100 -5.7% |
| 2012 | -- | $57,400 -3.2% |
| 2011 | -- | $59,300 -2% |
| 2010 | -- | $60,500 -7.6% |
| 2009 | -- | $65,500 -6.2% |
| 2008 | -- | $69,800 +0.6% |
| 2007 | -- | $69,400 +1.8% |
| 2006 | -- | $68,200 +0.4% |
| 2005 | -- | $67,900 +0.6% |
| 2004 | -- | $67,500 +2.6% |
| 2003 | -- | $65,800 +4.8% |
| 2002 | -- | $62,800 +6.6% |
| 2001 | -- | $58,900 |
Find assessor info on the county website
Monthly payment
Est. payment
Payment breakdown
Explore the cost of this home by adjusting the details. Changes won't be saved.Climate risks
Neighborhood: 48708
Nearby schools
Schools provided by the listing agent
- District: Bay City School District
Source: MiRealSource. This data may not be complete. We recommend contacting the local school district to confirm school assignments for this home.
Similar homes
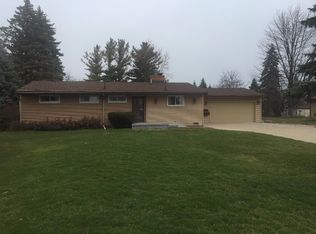
- $219,9003 bd2 ba1.6k sqft1300 Dunbar St, Essexville, MI 48732For Sale

 MLS ID #50223825, The Ryan Valderas & Erica Roseberry Team, Berkshire Hathaway HomeServices, Bay City. MiRealSource
 - $203,0004 bd2 ba1.5k sqft303 Yale St, Bay City, MI 48708For Sale
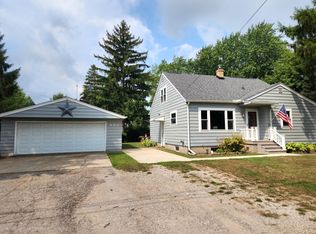 MLS ID #50218317, Bonnie Roe, RE/MAX Results. MiRealSource
 - $--3 bd2 ba1.8k sqft388 N Callahan Rd, Bay City, MI 48708Auction
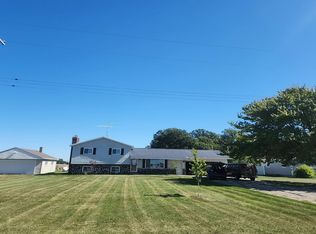 Auction.com 2
 - $270,0003 bd2 ba1.4k sqft838 S Powell Rd, Essexville, MI 48732For Sale
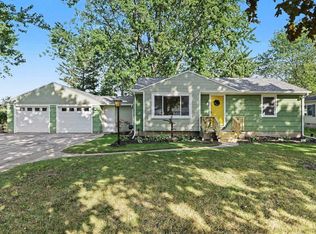 MLS ID #50222203, Daniel Matthews, Berkshire Hathaway HomeServices, Bay City. MiRealSource
 - $179,9003 bd2 ba1.7k sqft310 Green Ave, Bay City, MI 48708For SaleMLS ID #50205687, Breann L Wass, Ayre/Rhinehart Bay REALTORS. MiRealSource
- $110,0003 bd2 ba1.2k sqft708 Nebobish Ave, Bay City, MI 48708For SaleMLS ID #50223614, Calyb A Shaw, Berkshire Hathaway HomeServices, Bay City. MiRealSource
- $166,9002 bd2 ba952 sqft2507 7th St, Bay City, MI 48708For SaleMLS ID #50218100, Jennifer L Hanson, Ayre/Rhinehart Bay REALTORS. MiRealSource
- $229,9003 bd2 ba1.4k sqft4408 Darla Dr, Bay City, MI 48706For SaleMLS ID #50221787, Jeremy Owen, Bay Realty Michigan. MiRealSource
- $229,9003 bd2 ba1.7k sqft3852 Wheeler Rd, Bay City, MI 48706For SaleMLS ID #50221694, The Ryan Valderas & Erica Roseberry Team, Berkshire Hathaway HomeServices, Bay City. MiRealSource
- $119,0004 bd3 ba1.9k sqft2015 7th St, Bay City, MI 48708For SaleMLS ID #50223501, Louis Castillo, Ayre/Rhinehart Bay REALTORS. MiRealSource
- $179,0003 bd1 ba1k sqft3281 Broadmore Dr, Bay City, MI 48706For SaleMLS ID #50223485, Ali Smith, Ayre/Rhinehart Bay REALTORS. MiRealSource
- $197,9002 bd2 ba1.6k sqft5434 Christena Rd, Bay City, MI 48706For SaleMLS ID #50218869, Eric M McBride, American Associates REALTORS. MiRealSource
- $164,9003 bd2 ba1.2k sqft1205 Michigan Ave, Bay City, MI 48708For SaleMLS ID #50217787, Oaks Hollister, Make It Happen Real Estate. MiRealSource
- $214,9004 bd2 ba1.6k sqft3712 Waldo Ave, Midland, MI 48642For SaleMLS ID #50223731, Jamie Broderick, eXp Realty. MiRealSource
- $165,0003 bd1 ba1.7k sqft506 S Woodbridge St, Bay City, MI 48706For Sale
 MLS ID #20261079713, Kristina Berisic, Realty Professionals. Realcomp II
 - $219,9004 bd2 ba1.7k sqft20 W Hotchkiss Rd, Bay City, MI 48706For SaleMLS ID #50222124, Ashley Engle, Modern Realty. MiRealSource
- $254,9003 bd2 ba1.7k sqft3373 Old Kawkawlin Rd, Bay City, MI 48706For SaleMLS ID #50218026, Robin Yost-Ellison, RE/MAX Results. MiRealSource
- $159,9002 bd1 ba1.4k sqft307 McGraw St, Bay City, MI 48708For SaleMLS ID #20261078324, Brittnay Ruff, Knockout Real Estate. Realcomp II
- $224,9003 bd2 ba1.5k sqft4300 Clement Dr, Saginaw, MI 48603For SaleMLS ID #50220061, Joy Schneller, Berkshire Hathaway HomeServices. MiRealSource
