***NOOPEN HOUSE***Beautifully Updated Home in Maize School District! NO HOA! This classic Kansas City split is move-in ready with fresh interior paint and new flooring throughout most of the home. New Water Line from City to the House. The layout includes a short level up and level down, creating a stylish and natural transition between living spaces. The inviting kitchen features an electric range and overlooks the spacious deck and big back yard, perfect for entertaining or relaxing. All appliances to stay! The living room offers an open feel with large windows, vaulted ceilings and a cozy wood burning fireplace. Upstairs, you’ll find a large primary suite with an en-suite bath, plus two additional bedrooms and a second full bath. The lower-level family room with 2nd fireplace ( Gas ) provides extra hang-out space for movie nights or hobbies. The two-car garage has extra room for storage. Located near Sunset Park, you’ll have access to jogging trails, tennis courts, and a baseball diamond just a stone’s throw away. With its modern upgrades, convenient location, and welcoming design, this home has been meticulously prepared for its next owner. Don’t miss your chance to claim this beautifully rejuvenated gem as your own! Schedule your showing today and start the next chapter of your story at 1870 N Cheryl Ct.!
Closed
Price Unknown
1870 N Cheryl Ct, Wichita, KS 67212
3beds
1,648sqft
Single Family Onsite Built
Built in 1985
7,405 Square Feet Lot
$230,300 Zestimate®
$--/sqft
$1,660 Estimated rent
Home value
$230,300
$212,000 - $251,000
$1,660/mo
Zestimate® history
Owner options
List your home for rent
$1,660/mo
Rent Zestimate®
Find your next renter with Zillow Rental Manager. Plus, with online applications, you can quickly screen prospective tenants – for free.
$1,660/mo
Rent Zestimate®
Refinance and save
Refinancing to a lower rate could help reduce your monthly payments and save thousands over the life of the loan.
Explore your selling options
Work with a Zillow partner agent
Leverage their expertise and Zillow's premium Showcase listings to get your home seen by more buyers.
Get startedList with your own agent
Get your home in front of millions of buyers by listing it on Zillow.
Learn how to do itSell it yourself
Take full control of how buyers see your home on Zillow by listing For Sale by Owner (FSBO).
List your homeWhat's special
Zillow last checked:
Listing updated:
Listed by:
Nancy Shih OFF:316-634-1313,
RE/MAX Associates
Bought with:
Dana Bryan, 00231966
Source: SCKMLS as distributed by MLS GRID,MLS#: 674598
Facts & features
Interior
Bedrooms & bathrooms
- Bedrooms: 3
- Bathrooms: 2
- Full bathrooms: 2
Primary bedroom
- Description: Carpet
- Level: Upper
- Area: 143
- Dimensions: 13X11
Bedroom
- Description: Carpet
- Level: Upper
- Area: 121
- Dimensions: 11x11
Bedroom
- Description: Carpet
- Level: Upper
- Area: 90
- Dimensions: 9x10
Dining room
- Level: Main
- Area: 90
- Dimensions: 9x10
Kitchen
- Description: Laminate - Other
- Level: Main
- Area: 120
- Dimensions: 12x10
Living room
- Description: Laminate - Other
- Level: Main
- Area: 240
- Dimensions: 20x12
Heating
- Forced Air, Natural Gas
Cooling
- Central Air, Electric
Appliances
- Included: Dishwasher, Disposal, Range
- Laundry: In Basement, Laundry Room, 220 equipment
Features
- Ceiling Fan(s), Walk-In Closet(s), Vaulted Ceiling(s)
- Doors: Storm Door(s)
- Windows: Window Coverings-All
- Basement: Finished
- Number of fireplaces: 2
- Fireplace features: Two, Living Room, Family Room, Gas, Wood Burning, Glass Doors
Interior area
- Total interior livable area: 1,648 sqft
- Finished area above ground: 1,084
- Finished area below ground: 564
Property
Parking
- Total spaces: 2
- Parking features: Attached, Garage Door Opener
- Garage spaces: 2
Features
- Levels: Tri-Level
- Patio & porch: Deck
- Exterior features: Guttering - ALL
- Fencing: Wood
Lot
- Size: 7,405 Square Feet
- Features: Cul-De-Sac, Standard
Details
- Parcel number: 000242195
Construction
Type & style
- Home type: SingleFamily
- Architectural style: Traditional
- Property subtype: Single Family Onsite Built
Materials
- Frame w/Less than 50% Mas
- Foundation: Full, View Out
- Roof: Composition
Condition
- Year built: 1985
Utilities & green energy
- Gas: Natural Gas Available
- Utilities for property: Sewer Available, Natural Gas Available, Public
Community & HOA
Community
- Subdivision: JAMESBURG PARK
HOA
- Has HOA: No
Location
- Region: Wichita
Financial & listing details
- Tax assessed value: $206,900
- Annual tax amount: $2,736
- Date on market: 6/16/2026
- Cumulative days on market: 3 days
- Ownership: Individual
- Road surface type: Paved
Price history
Price history is unavailable.
Public tax history
| Year | Property taxes | Tax assessment |
|---|---|---|
| 2025 | $2,736 +5.5% | $23,794 +7% |
| 2024 | $2,593 +4.4% | $22,241 +7.6% |
| 2023 | $2,483 +17% | $20,677 |
| 2022 | $2,122 +7% | -- |
| 2021 | $1,983 +0% | -- |
| 2020 | $1,982 +8.1% | $16,365 +8% |
| 2019 | $1,833 +5.3% | $15,157 +5% |
| 2018 | $1,741 +4.5% | $14,433 |
| 2017 | $1,666 +104.2% | -- |
| 2016 | $816 -47.9% | -- |
| 2015 | $1,567 -1.7% | -- |
| 2014 | $1,594 | -- |
| 2013 | -- | -- |
| 2012 | -- | -- |
| 2011 | -- | $12,903 |
| 2008 | -- | $12,903 +3% |
| 2007 | -- | $12,524 +3% |
| 2006 | -- | $12,156 +3% |
| 2005 | -- | $11,799 +3% |
| 2004 | -- | $11,454 |
| 2003 | -- | $11,454 +6% |
| 2002 | -- | $10,810 +6% |
| 2000 | -- | $10,201 |
Find assessor info on the county website
Neighborhood: 67212
Nearby homes
- $213,5003 bd2 ba1.6k sqft1866 N Cheryl Ct, Wichita, KS 67212Off Market
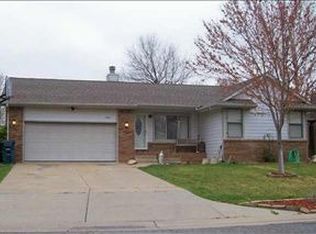
- $--3 bd3 ba2.2k sqft1812 N Cheryl Pl, Wichita, KS 67212Sold
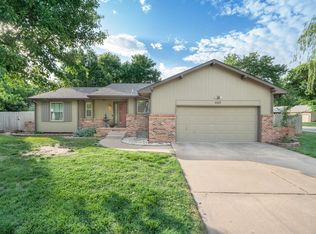
- $203,3003 bd-- ba1.6k sqft1812 N Cheryl St, Wichita, KS 67212Off Market

- $--3 bd3 ba2.1k sqft1818 N Cheryl Ct, Wichita, KS 67212Sold
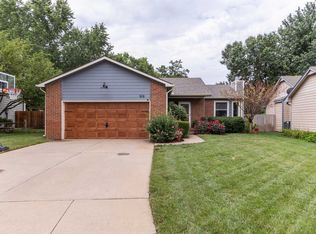
- $223,0003 bd2 ba1.6k sqft1862 N Cheryl Ct, Wichita, KS 67212Off Market
- $208,9002 bd2 ba990 sqft1814 N Cheryl Ct, Wichita, KS 67212Off Market
- $255,4003 bd2 ba2.1k sqft1810 N Cheryl Ct, Wichita, KS 67212Off Market
- $222,8002 bd2 ba1k sqft1822 N Cheryl Ct, Wichita, KS 67212Off Market
Nearby schools
GreatSchools rating
- 5/10Maize South Elementary SchoolGrades: K-4Distance: 2.2 mi
- 9/10Maize South Middle SchoolGrades: 7-8Distance: 2.1 mi
- 6/10Maize South High SchoolGrades: 9-12Distance: 2.3 mi
Schools provided by the listing agent
- Elementary: Vermillion
- Middle: Maize
- High: Maize
Source: SCKMLS as distributed by MLS GRID. This data may not be complete. We recommend contacting the local school district to confirm school assignments for this home.
Sell for more on Zillow
Get a Zillow Showcase℠ listing at no additional cost and you could sell for .
$230,300
2% more
+$4,606
With Zillow Showcase(estimated)
$234,906
Sell for more on Zillow
Get a Zillow Showcase℠ listing at no additional cost and you could sell for .
$230,300
2% more
+$4,606
With Zillow Showcase(estimated)
$234,906
- Kansas
- Sedgwick County
- Wichita
- 67212
- 1870 N Cheryl Ct
