Amazing home located in the heart of Tracyton in close proximity to schools, shopping, PSNS and Ferrys. Plenty of room to spread out in the over 3,500 sq ft of interior space made for entertaining! The main floor features a large kitchen with a great room including a wet bar and opening into the relaxing sunroom. The space continues outside onto the brand new Garapa-wood deck overlooking the 270* views of Dyes Inlet and the Olympic Mountains. There are 4bd along with a massive bonus room above the 3-car garage. There is plenty of parking for all your toys . This home is ready for your personal touches to make it your own dream home!
Sold
Listed by: PRO RLTYSRVCS Eastside • Benjamin Nelson
Bought with: Windermere RE West Sound Inc.
$950,000
1870 NW Kint Drive, Bremerton, WA 98311
4beds
3,745sqft
Single Family Residence
Built in 1989
0.53 Acres Lot
$984,500 Zestimate®
$254/sqft
$3,682 Estimated rent
Home value
$984,500
$906,000 - $1.07M
$3,682/mo
Zestimate® history
Owner options
List your home for rent
$3,682/mo
Rent Zestimate®
Find your next renter with Zillow Rental Manager. Plus, with online applications, you can quickly screen prospective tenants – for free.
$3,682/mo
Rent Zestimate®
Refinance and save
$5,811/mo
Est. payment
Refinancing to a lower rate could help reduce your monthly payments and save thousands over the life of the loan.
$5,811/mo
Est. payment
Explore your selling options
Work with a Zillow partner agent
Leverage their expertise and Zillow's premium Showcase listings to get your home seen by more buyers.
Get startedList with your own agent
Get your home in front of millions of buyers by listing it on Zillow.
Learn how to do itSell it yourself
Take full control of how buyers see your home on Zillow by listing For Sale by Owner (FSBO).
List your homeWhat's special
Large kitchenMassive bonus roomBrand new garapa-wood deckWet barRelaxing sunroomGreat room
Zillow last checked:
Listing updated:
Listed by:
Benjamin Nelson,
PRO RLTYSRVCS Eastside,
Corey Alan Scheeler,
Pellego, Inc.
Bought with:
Nicholas Blickhan, 24945
Windermere RE West Sound Inc.
Source: NWMLS as distributed by MLS GRID,MLS#: 2409471
Facts & features
Interior
Bedrooms & bathrooms
- Bedrooms: 4
- Bathrooms: 3
- Full bathrooms: 1
- 3/4 bathrooms: 1
- 1/2 bathrooms: 1
- Main level bathrooms: 1
- Main level bedrooms: 1
Heating
- Fireplace, Forced Air, Natural Gas
Cooling
- None
Appliances
- Included: Dishwasher(s), Double Oven, Dryer(s), Refrigerator(s), Stove(s)/Range(s), Washer(s), Water Heater: Gas, Water Heater Location: Garage
Features
- Bath Off Primary
- Flooring: Hardwood, Vinyl, Carpet
- Doors: French Doors
- Windows: Double Pane/Storm Window
- Basement: None
- Number of fireplaces: 1
- Fireplace features: Wood Burning, Main Level: 1, Fireplace
Interior area
- Total structure area: 3,745
- Total interior livable area: 3,745 sqft
Property
Parking
- Total spaces: 4
- Parking features: Detached Carport, Driveway, Attached Garage, Off Street
- Attached garage spaces: 4
- Has carport: Yes
Features
- Levels: Two
- Stories: 2
- Patio & porch: Bath Off Primary, Double Pane/Storm Window, Fireplace, French Doors, Solarium/Atrium, Walk-In Closet(s), Water Heater, Wet Bar, Wired for Generator
- Has view: Yes
- View description: See Remarks, Sound, Territorial
- Has water view: Yes
- Water view: Sound
Lot
- Size: 0.53 Acres
- Features: Deck, Fenced-Partially, Gas Available
- Topography: Level,Partial Slope
- Residential vegetation: Garden Space
Details
- Parcel number: 28250140622001
- Zoning description: Jurisdiction: County
- Special conditions: Standard
- Other equipment: Leased Equipment: none, Wired for Generator
Construction
Type & style
- Home type: SingleFamily
- Architectural style: Northwest Contemporary,2 Story
- Property subtype: Single Family Residence
Materials
- Wood Siding
- Foundation: Poured Concrete
- Roof: Tile
Condition
- Average
- Year built: 1989
- Major remodel year: 2003
Utilities & green energy
- Electric: Company: PSE
- Sewer: Septic Tank, Company: Septic
- Water: Public, Company: City of Bremerton
Community & HOA
Community
- Subdivision: Tracyton
Location
- Region: Bremerton
Financial & listing details
- Price per square foot: $254/sqft
- Tax assessed value: $936,060
- Annual tax amount: $8,582
- Date on market: 9/18/2025
- Cumulative days on market: 307 days
- Listing terms: Conventional,FHA,VA Loan
- Inclusions: Dishwasher(s), Double Oven, Dryer(s), Leased Equipment, Refrigerator(s), Stove(s)/Range(s), Washer(s)
Price history
| Date | Event | Price |
|---|---|---|
| 8/22/2025 | Sold | $950,000-5%$254/sqft |
Source:  NWMLS as distributed by MLS GRID #2409471 Report a problem NWMLS as distributed by MLS GRID #2409471 Report a problem | ||
| 7/21/2025 | Pending sale | $999,950$267/sqft |
Source: NWMLS as distributed by MLS GRID #2409471 Report a problem | ||
| 7/18/2025 | Listed for sale | $999,950+198.5%$267/sqft |
Source: NWMLS as distributed by MLS GRID #2409471 Report a problem | ||
| 3/17/1998 | Sold | $335,000$89/sqft |
Source: Public Record Report a problem | ||
Public tax history
| Year | Property taxes | Tax assessment |
|---|---|---|
| 2025 | $8,548 +1.2% | $936,060 |
| 2024 | $8,444 +2.9% | $936,060 |
| 2023 | $8,209 -0.4% | $936,060 |
| 2022 | $8,245 +5.3% | $936,060 +19.4% |
| 2021 | $7,832 -6.8% | $783,900 -1.9% |
| 2020 | $8,401 +13.5% | $799,330 +15.7% |
| 2019 | $7,399 -9.2% | $690,920 +18.6% |
| 2018 | $8,144 | $582,500 |
| 2017 | $8,144 +12.3% | $582,500 +10.8% |
| 2016 | $7,254 +2.4% | $525,930 +5.7% |
| 2015 | $7,085 | $497,530 +5.4% |
| 2014 | $7,085 +10.3% | $471,900 |
| 2013 | $6,423 +5.9% | $471,900 -3.4% |
| 2012 | $6,065 +14.2% | $488,650 -2.5% |
| 2011 | $5,311 -0.2% | $501,220 -0.7% |
| 2010 | $5,321 +1.9% | $504,820 -7.7% |
| 2009 | $5,221 -0.3% | $546,990 -3.7% |
| 2008 | $5,234 -6.4% | $568,070 +2.7% |
| 2007 | $5,593 -4.1% | $553,300 +22.9% |
| 2005 | $5,830 | $450,380 +20.3% |
| 2002 | -- | $374,250 +4.9% |
| 2001 | $5,054 +8% | $356,720 +14.8% |
| 2000 | $4,678 | $310,720 |
Find assessor info on the county website
Neighborhood: 98311
Nearby homes
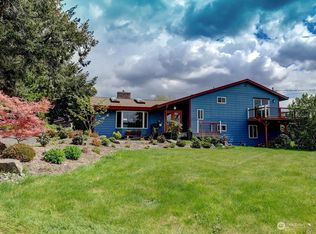
- $650,0003 bd4 ba2.6k sqft1841 NW Kint Dr, Bremerton, WA 98311Sold
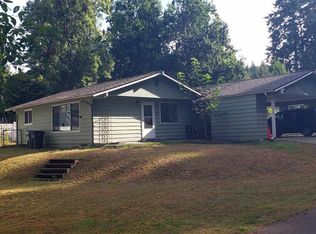
- $458,1634 bd2 ba1.5k sqft1734 NW Flatrock Rd #F-G, Bremerton, WA 98311Sold
- $200,0002.07 AcresLOT 1 Tracyton Blvd NW, Bremerton, WA 98311Sold

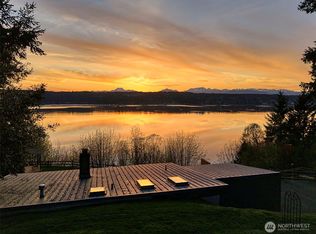
- $849,0002 bd2 ba1.2k sqft1667 NW Eagle Bluff Ln, Bremerton, WA 98311Sold
- $566,0003 bd3 ba1.8k sqft1600 NW Sherwood St, Bremerton, WA 98311Sold
- $679,7003 bd3 ba2.4k sqft7169 Tracyton Blvd, Bremerton, WA 98311Off Market
- $1,125,0003 bd4 ba4.1k sqft6493 White Peaks Ln NW, Bremerton, WA 98311Sold
- $455,0003 bd2 ba1.6k sqft6800 Skyview Pl NW, Bremerton, WA 98311Sold
Nearby schools
GreatSchools rating
- 6/10Woodlands Elementary SchoolGrades: K-5Distance: 1.3 mi
- 5/10Fairview Junior High SchoolGrades: 6-8Distance: 1.4 mi
- 8/10Olympic High SchoolGrades: 9-12Distance: 0.5 mi
Schools provided by the listing agent
- Elementary: Woodlands Elem
- Middle: Fairview Middle
- High: Olympic High
Source: NWMLS as distributed by MLS GRID. This data may not be complete. We recommend contacting the local school district to confirm school assignments for this home.
Get a cash offer in 3 minutes
Find out how much your home could sell for in as little as 3 minutes with a no-obligation cash offer.
Estimated market value
$984,500
Get a cash offer in 3 minutes
Find out how much your home could sell for in as little as 3 minutes with a no-obligation cash offer.
Estimated market value
$984,500
- Washington
- Kitsap County
- Bremerton
- 98311
- 1870 NW Kint Drive
Nearby cities
Nearby neighborhoods
Nearby zip codes
Other Bremerton Topics
