This townhouse offers a lifestyle of effortless living and convenience. It has an open and bright floorplan as natural light floods the spacious interior, enhanced by vaulted ceilings that create an airy ambiance. Nestled in a serene neighborhood, this home boasts a private yard and deck, perfect for soaking up the sun, enjoying dining with loved ones or letting your fur babies roam. Say goodbye to exterior maintenance woes, as the HOA takes care of everything, cool off in the refreshing pool, soothe your senses in the sauna, or engage in a friendly match on the tennis court - all within the comfort of your own community. With amenities like water, sewer, and trash included, your worries simply melt away. Inside, discover a spacious layout featuring three inviting bedrooms, with the primary suite conveniently located on the main level for added privacy and accessibility. Need a versatile space? The loft offers endless possibilities, whether it's a home office, entertainment area, or cozy reading nook. Conveniently located near Tanasbourne shopping and dining, every convenience is just moments away. RV parking available for a small fee. Enjoy the community garden. Furnace new in 2021 and newer water heater.
Sold
$385,000
1870 NW Shorewood Ct, Beaverton, OR 97006
3beds
1,458sqft
Residential, Condominium, Townhouse
Built in 1978
-- sqft lot
$313,500 Zestimate®
$264/sqft
$2,487 Estimated rent
Home value
$313,500
$288,000 - $335,000
$2,487/mo
Zestimate® history
Owner options
List your home for rent
$2,487/mo
Rent Zestimate®
Find your next renter with Zillow Rental Manager. Plus, with online applications, you can quickly screen prospective tenants – for free.
$2,487/mo
Rent Zestimate®
Refinance and save
$3,055/mo
Est. payment
Refinancing to a lower rate could help reduce your monthly payments and save thousands over the life of the loan.
$3,055/mo
Est. payment
Explore your selling options
Work with a Zillow partner agent
Leverage their expertise and Zillow's premium Showcase listings to get your home seen by more buyers.
Get startedList with your own agent
Get your home in front of millions of buyers by listing it on Zillow.
Learn how to do itSell it yourself
Take full control of how buyers see your home on Zillow by listing For Sale by Owner (FSBO).
List your homeWhat's special
Zillow last checked:
Listing updated:
Listed by:
Mary West mmm438@yahoo.com,
All Professionals Real Estate
Bought with:
Lauren Musco, 201207198
Berkshire Hathaway HomeServices NW Real Estate
Source: RMLS (OR),MLS#: 24303704
Facts & features
Interior
Bedrooms & bathrooms
- Bedrooms: 3
- Bathrooms: 2
- Full bathrooms: 2
- Main level bathrooms: 1
Rooms
- Room types: Loft, Laundry, Bedroom 2, Bedroom 3, Dining Room, Family Room, Kitchen, Living Room, Primary Bedroom
Primary bedroom
- Features: Bathroom, Deck, Walkin Closet
- Level: Main
- Area: 140
- Dimensions: 14 x 10
Bedroom 2
- Level: Upper
- Area: 110
- Dimensions: 11 x 10
Bedroom 3
- Level: Upper
- Area: 110
- Dimensions: 11 x 10
Dining room
- Features: Laminate Flooring
- Level: Main
- Area: 42
- Dimensions: 7 x 6
Kitchen
- Features: Eat Bar, Pantry, Vinyl Floor
- Level: Main
- Area: 130
- Width: 10
Living room
- Features: Deck, Fireplace, Laminate Flooring, Vaulted Ceiling
- Level: Main
- Area: 168
- Dimensions: 14 x 12
Heating
- Forced Air, Fireplace(s)
Cooling
- Central Air
Appliances
- Included: Dishwasher, Disposal, Free-Standing Range, Free-Standing Refrigerator, Plumbed For Ice Maker, Stainless Steel Appliance(s), Trash Compactor, Washer/Dryer, Gas Water Heater
- Laundry: Laundry Room
Features
- Ceiling Fan(s), Vaulted Ceiling(s), Balcony, Eat Bar, Pantry, Bathroom, Walk-In Closet(s)
- Flooring: Laminate, Wall to Wall Carpet, Vinyl
- Windows: Double Pane Windows
- Basement: Crawl Space
- Number of fireplaces: 1
- Fireplace features: Gas
Interior area
- Total structure area: 1,458
- Total interior livable area: 1,458 sqft
Property
Parking
- Total spaces: 2
- Parking features: Covered, Driveway, Garage Door Opener, Condo Garage (Attached), Attached
- Attached garage spaces: 2
- Has uncovered spaces: Yes
Accessibility
- Accessibility features: Garage On Main, Main Floor Bedroom Bath, Walkin Shower, Accessibility
Features
- Levels: Two
- Stories: 2
- Patio & porch: Deck, Porch
- Exterior features: Yard, Balcony
- Spa features: Association
- Fencing: Fenced
Lot
- Features: Level, Private
Details
- Parcel number: R1011265
Construction
Type & style
- Home type: Townhouse
- Property subtype: Residential, Condominium, Townhouse
Materials
- T111 Siding, Wood Siding
- Roof: Composition
Condition
- Approximately
- New construction: No
- Year built: 1978
Utilities & green energy
- Gas: Gas
- Sewer: Public Sewer
- Water: Public
Community & HOA
HOA
- Has HOA: Yes
- Amenities included: Athletic Court, Commons, Exterior Maintenance, Gym, Hot Water, Maintenance Grounds, Management, Meeting Room, Party Room, Pool, Recreation Facilities, Sauna, Sewer, Spa Hot Tub, Tennis Court, Trash, Water
- HOA fee: $674 monthly
Location
- Region: Beaverton
Financial & listing details
- Price per square foot: $264/sqft
- Tax assessed value: $343,220
- Annual tax amount: $3,204
- Date on market: 5/25/2024
- Cumulative days on market: 63 days
- Listing terms: Conventional,FHA,VA Loan
Price history
| Date | Event | Price |
|---|---|---|
| 9/6/2024 | Sold | $385,000-1.3%$264/sqft |
Source:  RMLS (OR) #24303704 Report a problem RMLS (OR) #24303704 Report a problem | ||
| 7/27/2024 | Pending sale | $390,000$267/sqft |
Source: RMLS (OR) #24303704 Report a problem | ||
| 5/25/2024 | Listed for sale | $390,000+30%$267/sqft |
Source: RMLS (OR) #24303704 Report a problem | ||
| 7/23/2019 | Listing removed | $299,900$206/sqft |
Source: Keller Williams Realty Profes. #19507253 Report a problem | ||
| 6/21/2019 | Pending sale | $299,900$206/sqft |
Source: Keller Williams Realty Professionals #19507253 Report a problem | ||
| 6/13/2019 | Listed for sale | $299,900+39.5%$206/sqft |
Source: Keller Williams Realty Profes. #19507253 Report a problem | ||
| 2/9/2016 | Sold | $215,000+2.4%$147/sqft |
Source: RMLS (OR) #16618044 Report a problem | ||
| 1/29/2016 | Pending sale | $210,000$144/sqft |
Source: John L Scott Real Estate #16618044 Report a problem | ||
| 1/27/2016 | Listed for sale | $210,000+68.7%$144/sqft |
Source: John L Scott Real Estate #16618044 Report a problem | ||
| 5/3/2013 | Sold | $124,500+5.5%$85/sqft |
Source: RMLS (OR) #13297380 Report a problem | ||
| 10/18/2012 | Sold | $118,000$81/sqft |
Source: Public Record Report a problem | ||
Public tax history
| Year | Property taxes | Tax assessment |
|---|---|---|
| 2025 | $3,560 +4.2% | $183,760 +3% |
| 2024 | $3,416 +6.6% | $178,410 +3% |
| 2023 | $3,204 +3.5% | $173,220 +3% |
| 2022 | $3,095 +3.4% | $168,180 |
| 2021 | $2,992 +3.2% | -- |
| 2020 | $2,899 +3.8% | $158,540 +3% |
| 2019 | $2,793 +3.4% | $153,930 |
| 2018 | $2,702 | $153,930 +6.1% |
| 2017 | $2,702 +7.6% | $145,100 +3% |
| 2016 | $2,512 | $140,880 +3% |
| 2015 | $2,512 +3.2% | $136,780 +3% |
| 2014 | $2,433 +25.8% | $132,800 +16.1% |
| 2013 | $1,934 0% | $114,390 -1.3% |
| 2012 | $1,935 -10.9% | $115,850 -12.8% |
| 2011 | $2,172 +2.9% | $132,790 -20.6% |
| 2010 | $2,111 +2.1% | $167,240 -3.3% |
| 2009 | $2,068 +6.8% | $173,010 -14.2% |
| 2008 | $1,937 +2.3% | $201,560 +3.8% |
| 2007 | $1,894 +11.3% | $194,170 +13.4% |
| 2006 | $1,701 -9.4% | $171,230 +18.5% |
| 2005 | $1,877 +10.8% | $144,480 +9.2% |
| 2004 | $1,694 -4.3% | $132,320 +3.2% |
| 2003 | $1,769 +10.8% | $128,220 +5% |
| 2002 | $1,597 +2.7% | $122,170 -0.3% |
| 2001 | $1,555 +10.3% | $122,520 +1.9% |
| 2000 | $1,410 | $120,220 |
Find assessor info on the county website
Neighborhood: Five Oaks - Triple Creek
Nearby homes
- $304,0003 bd2 ba1.4k sqft1882 NW Shorewood Ct, Beaverton, OR 97006Sold
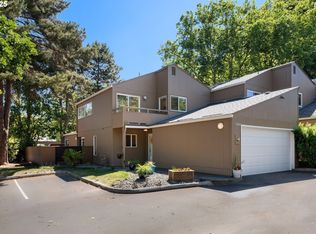
- $287,2003 bd2 ba1.4k sqft1858 NW Shorewood Ct, Beaverton, OR 97006Off Market

- $241,1003 bd2 ba1.4k sqft1846 NW Shorewood Ct, Beaverton, OR 97006Off Market
- $316,5003 bd2 ba1.4k sqft1834 NW Shorewood Ct, Beaverton, OR 97006Sold

- $256,5003 bd2 ba1.4k sqft1822 NW Shorewood Ct, Beaverton, OR 97006Off Market
- $267,2003 bd2 ba1.4k sqft17603 NW Shorewood Dr, Beaverton, OR 97006Off Market
- $121,400-- bd-- ba-- sqft17603 NW Shorewood Dr #4, Hillsboro, OR 97006Off Market
- $238,3003 bd2 ba1.4k sqft17609 NW Shorewood Dr, Beaverton, OR 97006Off Market
Nearby schools
GreatSchools rating
- 4/10Mckinley Elementary SchoolGrades: PK-5Distance: 0.5 mi
- 5/10Five Oaks Middle SchoolGrades: 6-8Distance: 0.3 mi
- 7/10Westview High SchoolGrades: 9-12Distance: 1.3 mi
Schools provided by the listing agent
- Elementary: Mckinley
- Middle: Five Oaks
- High: Westview
Source: RMLS (OR). This data may not be complete. We recommend contacting the local school district to confirm school assignments for this home.
Get a cash offer in 3 minutes
Find out how much your home could sell for in as little as 3 minutes with a no-obligation cash offer.
Estimated market value
$313,500
Get a cash offer in 3 minutes
Find out how much your home could sell for in as little as 3 minutes with a no-obligation cash offer.
Estimated market value
$313,500
- Oregon
- Washington County
- Beaverton
- 97006
- Five Oaks - Triple Creek
- 1870 NW Shorewood Ct
Nearby cities
Nearby neighborhoods
Nearby zip codes
Other Beaverton Topics
