Tucked away in the coveted Spanish Trails community of Dunedin, this Mid-Century Modern Glam Estate is the perfect blend of style, privacy and convenience. Set on a lush and serene 1.04-acre conservation lot, this 4-bedroom, 4-bathroom home spans 2,536 square feet and welcomes you with an impressive circular driveway and stunning curb appeal. Step inside and discover an architectural gem where luxury meets modern living. Every inch of this home has been thoughtfully updated in 2024 ~ including a sleek 24-gauge metal roof, new AC, fresh interior and exterior paint, brand-new flooring throughout, fully remodeled bathrooms, a show-stopping kitchen, new hardware and fixtures, updated windows and doors and an epoxy-coated pool finish. It’s like stepping into new construction with all the character of a timeless design. The gourmet kitchen is a true centerpiece, featuring gleaming Calacatta quartz countertops, gold accents, stainless steel range hood, push-to-open pantry storage and a waterfall island perfect for entertaining. Vaulted ceilings with exposed wood beams and a dramatic stone fireplace wall add warmth and charm to the spacious living room. Floor-to-ceiling windows offer a front-row view of the lush backyard and fill the space with natural light. With a split-bedroom layout and custom built-in closet shelving in every room, this home provides both privacy and practicality. Step outside to your private oasis ~ a screened-in patio with a deep sparkling pool, surrounded by travertine decking and mature tropical landscaping. Whether you're soaking in the sunshine or relaxing under cover, this outdoor space is designed for year-round enjoyment. And for the hobbyist or adventurer, the oversized 4-car tandem garage plus ample outdoor parking provides plenty of room for trucks, RVs, boats and more. This home sits high and dry ~ just blocks from the water but safely out of the flood zone. The location is unbeatable, just a few minutes from Downtown Dunedin, the Dunedin Causeway and Honeymoon Island. Golf lovers will appreciate proximity to Dunedin Golf Club, Chi Chi Rodriguez Golf Club and Innisbrook Golf Resort. Enjoy a vibrant local lifestyle with nearby parks, art centers, shopping, dining, breweries and the scenic 47-mile Pinellas Trail. With no HOA or deed restrictions, this is true Florida living ~ elevated. Welcome to a one-of-a-kind estate where style, comfort and location come together beautifully.
Sold for $1,015,000
$1,015,000
1870 OAK CREEK DRIVE, DUNEDIN, FL 34698
4beds
2,536sqft
Single Family Residence
Built in 1973
1.04 Acres Lot
$998,500 Zestimate®
$400/sqft
$5,291 Estimated rent
Home value
$998,500
$909,000 - $1.10M
$5,291/mo
Zestimate® history
Owner options
List your home for rent
$5,291/mo
Rent Zestimate®
Find your next renter with Zillow Rental Manager. Plus, with online applications, you can quickly screen prospective tenants – for free.
$5,291/mo
Rent Zestimate®
Refinance and save
$6,985/mo
Est. payment
Refinancing to a lower rate could help reduce your monthly payments and save thousands over the life of the loan.
$6,985/mo
Est. payment
Explore your selling options
Work with a Zillow partner agent
Leverage their expertise and Zillow's premium Showcase listings to get your home seen by more buyers.
Get startedList with your own agent
Get your home in front of millions of buyers by listing it on Zillow.
Learn how to do itSell it yourself
Take full control of how buyers see your home on Zillow by listing For Sale by Owner (FSBO).
List your homeWhat's special
Dramatic stone fireplace wallPrivate oasisFloor-to-ceiling windowsDeep sparkling poolFully remodeled bathroomsTravertine deckingArchitectural gem
Zillow last checked:
Listing updated:
Listed by:
Christina Devine 813-486-6639,
COASTAL PROPERTIES GROUP INTERNATIONAL 727-493-1555
Bought with:
Susanne Jones, 3181827
REDFIN CORPORATION
Source: Stellar MLS,MLS#: TB8407981 Originating MLS: Suncoast Tampa
Originating MLS: Suncoast Tampa
Facts & features
Interior
Bedrooms & bathrooms
- Bedrooms: 4
- Bathrooms: 4
- Full bathrooms: 4
Primary bedroom
- Features: Walk-In Closet(s)
- Level: First
- Area: 220 Square Feet
- Dimensions: 11x20
Bedroom 2
- Features: Built-in Closet
- Level: First
- Area: 132 Square Feet
- Dimensions: 11x12
Bedroom 3
- Features: Built-in Closet
- Level: First
- Area: 204 Square Feet
- Dimensions: 12x17
Bedroom 4
- Features: Built-in Closet
- Level: First
- Area: 132 Square Feet
- Dimensions: 11x12
Balcony porch lanai
- Level: First
- Area: 2394 Square Feet
- Dimensions: 42x57
Dinette
- Level: First
- Area: 128 Square Feet
- Dimensions: 8x16
Dining room
- Level: First
- Area: 240 Square Feet
- Dimensions: 12x20
Kitchen
- Level: First
- Area: 180 Square Feet
- Dimensions: 12x15
Living room
- Level: First
- Area: 672 Square Feet
- Dimensions: 24x28
Heating
- Central, Electric
Cooling
- Central Air
Appliances
- Included: Dishwasher, Disposal, Dryer, Electric Water Heater, Range, Range Hood, Refrigerator, Washer
- Laundry: Inside
Features
- Built-in Features, Ceiling Fan(s), Eating Space In Kitchen, Living Room/Dining Room Combo, Solid Surface Counters, Solid Wood Cabinets, Split Bedroom, Vaulted Ceiling(s), Walk-In Closet(s)
- Flooring: Luxury Vinyl, Porcelain Tile
- Doors: Sliding Doors
- Windows: Window Treatments
- Has fireplace: Yes
- Fireplace features: Family Room, Stone, Wood Burning
Interior area
- Total structure area: 3,733
- Total interior livable area: 2,536 sqft
Property
Parking
- Total spaces: 4
- Parking features: Boat, Circular Driveway, Garage Door Opener, Oversized, RV Access/Parking, Tandem
- Attached garage spaces: 4
- Has uncovered spaces: Yes
- Details: Garage Dimensions: 23X34
Features
- Levels: One
- Stories: 1
- Patio & porch: Covered, Front Porch, Rear Porch, Screened, Side Porch
- Exterior features: Irrigation System, Lighting, Private Mailbox, Rain Gutters, Sidewalk
- Has private pool: Yes
- Pool features: In Ground, Lighting, Screen Enclosure
- Has view: Yes
- View description: Pool, Trees/Woods
Lot
- Size: 1.04 Acres
- Dimensions: 198 x 232
- Features: Conservation Area, Corner Lot, Landscaped, Near Golf Course, Near Marina, Near Public Transit, Oversized Lot, Private
- Residential vegetation: Mature Landscaping, Trees/Landscaped, Wooded
Details
- Additional structures: Shed(s)
- Parcel number: 132815845820040180
- Special conditions: None
Construction
Type & style
- Home type: SingleFamily
- Architectural style: Mid-Century Modern
- Property subtype: Single Family Residence
Materials
- Block, Concrete, Stucco
- Foundation: Slab
- Roof: Metal
Condition
- New construction: No
- Year built: 1973
Utilities & green energy
- Sewer: Public Sewer
- Water: Public
- Utilities for property: BB/HS Internet Available, Cable Available, Electricity Connected, Public, Sewer Connected, Sprinkler Recycled, Water Connected
Community & HOA
Community
- Pet fee: $0 monthly
- Subdivision: SPANISH TRAILS
HOA
- Has HOA: No
Location
- Region: Dunedin
Financial & listing details
- Price per square foot: $400/sqft
- Tax assessed value: $709,182
- Annual tax amount: $4,458
- Date on market: 7/18/2025
- Cumulative days on market: 35 days
- Listing terms: Cash,Conventional
- Ownership: Fee Simple
- Total actual rent: 0
- Electric utility on property: Yes
- Road surface type: Paved
Price history
| Date | Event | Price |
|---|---|---|
| 9/5/2025 | Sold | $1,015,000-11.6%$400/sqft |
Source:  Stellar MLS #TB8407981 Report a problem Stellar MLS #TB8407981 Report a problem | ||
| 8/29/2025 | Pending sale | $1,148,000$453/sqft |
Source: Stellar MLS #TB8407981 Report a problem | ||
| 8/6/2025 | Price change | $1,148,000-4.2%$453/sqft |
Source: Stellar MLS #TB8407981 Report a problem | ||
| 7/18/2025 | Listed for sale | $1,198,000+57.6%$472/sqft |
Source: Stellar MLS #TB8407981 Report a problem | ||
| 2/7/2024 | Sold | $760,000$300/sqft |
Source: Public Record Report a problem | ||
Public tax history
| Year | Property taxes | Tax assessment |
|---|---|---|
| 2025 | $10,347 +132.1% | $629,391 +109.3% |
| 2024 | $4,458 +1.6% | $300,784 +3% |
| 2023 | $4,390 +2.8% | $292,023 +3% |
| 2022 | $4,269 -1.3% | $283,517 +3% |
| 2021 | $4,326 +0.2% | $275,259 +1.4% |
| 2020 | $4,317 +1.7% | $271,459 +2.3% |
| 2019 | $4,243 | $265,356 +1.9% |
| 2018 | $4,243 +1.4% | $260,408 +2.1% |
| 2017 | $4,186 +1.6% | $255,052 +2.1% |
| 2016 | $4,119 -1.6% | $249,806 +0.7% |
| 2015 | $4,186 +2.4% | $248,070 +0.8% |
| 2014 | $4,087 +0.5% | $246,101 +1.5% |
| 2013 | $4,065 +3.3% | $242,464 +1.4% |
| 2012 | $3,935 | $239,143 -1.2% |
| 2011 | -- | $242,025 +1.5% |
| 2010 | -- | $238,448 +2.7% |
| 2009 | -- | $232,179 +0.1% |
| 2008 | $3,693 | $231,947 +3% |
| 2007 | -- | $225,191 -28.9% |
| 2005 | -- | $316,600 +15.5% |
| 2004 | $4,413 +1.3% | $274,000 +21.2% |
| 2003 | $4,355 +26.3% | $226,000 -3.6% |
| 2002 | $3,448 | $234,400 +16.7% |
| 2001 | $3,448 +4% | $200,800 +2.3% |
| 2000 | $3,317 | $196,300 |
Find assessor info on the county website
Neighborhood: 34698
Nearby homes
- $1,150,7005 bd4 ba3.3k sqft1890 Saddle Hill Rd N, Dunedin, FL 34698Off Market
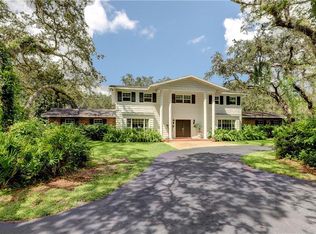
- $1,743,1004 bd4 ba4.9k sqft1860 Oak Creek Dr, Dunedin, FL 34698Off Market
- $928,0006 bd5 ba3.8k sqft1861 Saddle Hill Rd S, Dunedin, FL 34698Sold
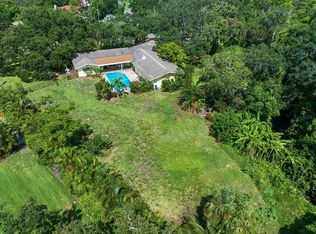
- $1,250,0004 bd3 ba2.9k sqft1860 Saddle Hill Rd S, Dunedin, FL 34698Sold
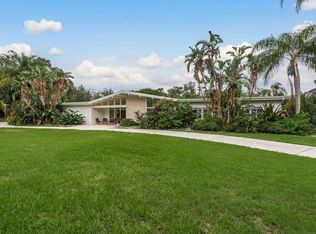
- $941,1004 bd3 ba2.8k sqft1851 Oak Creek Dr, Dunedin, FL 34698Off Market
- $235,000-- bd4 ba3.8k sqft1900 Saddle Hill Rd N, Dunedin, FL 34698Sold
- $1,352,1005 bd5 ba4.7k sqft1901 Saddle Hill Rd N, Dunedin, FL 34698Off Market
- $1,999,0005 bd5 ba5.2k sqft1850 Oak Creek Dr, Dunedin, FL 34698For Sale
Nearby schools
GreatSchools rating
- 9/10Garrison-Jones Elementary SchoolGrades: PK-5Distance: 0.7 mi
- 5/10Palm Harbor Middle SchoolGrades: 6-8Distance: 1.6 mi
- 5/10Dunedin High SchoolGrades: 9-12Distance: 1.5 mi
Schools provided by the listing agent
- Elementary: Garrison-Jones Elementary-PN
- Middle: Palm Harbor Middle-PN
- High: Dunedin High-PN
Source: Stellar MLS. This data may not be complete. We recommend contacting the local school district to confirm school assignments for this home.
Get a cash offer in 3 minutes
Find out how much your home could sell for in as little as 3 minutes with a no-obligation cash offer.
Estimated market value
$998,500
Get a cash offer in 3 minutes
Find out how much your home could sell for in as little as 3 minutes with a no-obligation cash offer.
Estimated market value
$998,500
- Florida
- Pinellas County
- Dunedin
- 34698
- 1870 OAK CREEK DRIVE
Nearby cities
Nearby neighborhoods
Nearby zip codes
Other Dunedin Topics
