Welcome Home ~ A Mesa Verde Stand-Out! Tastefully Designed and Highly Upgraded, this Upper Bird Street Residence is an Entertainer’s Dream! A recent whole home interior and exterior paint refresh has given this gem a complete transformation, along with freshly painted wood fencing, side gates, block wall and storage shed to compliment! Fresh landscaping and a gorgeous custom entryway dutch door accents this special home for beautiful curb appeal and charm. Recent upgrades include new neutral-toned plush carpet, new recessed lighting, designer style chandeliers and bathroom lighting fixtures for a modern look. The separated living, dining, and family rooms with two fireplaces make it easy to entertain, offering space for the whole family! This bright home offers an abundance of natural light with neutral-toned flooring adding warmth and style. The updated kitchen has newly painted cabinets, quartz countertops, subway tile backsplash, double-oven, electric range and Luxury Vinyl Plank flooring with optional counter seating and a secondary kitchen dining area. The Master Retreat exudes tranquility with dual closets, recessed lighting, new carpets and a lovely neighborhood view. With two additional upstairs bedrooms and one downstairs bedroom, there are plenty of options for use and privacy. A new roof, air conditioning, furnace and duct work were completed in 2016, along with fully paid solar, new water heater, automatic roller shades, dual pane windows and custom plantation shutters. All bathrooms were updated in 2022 to include Luxury Vinyl Plank flooring, new tile and new showers in the Master and downstairs baths, along with freshly painted cabinets. The oversized backyard includes a covered patio with added hardscape perfect for entertaining and extra space for endless possibilities to customize desired outdoor features. Mature trees offer privacy and a peaceful retreat. A freshly pained two car garage with both side-yard and direct-home access, includes washer/dryer hookups, storage, and a new laundry sink. Located in the heart of Costa Mesa, central to beautiful parks, walking trails, South Coast Plaza, Mesa Verde Country Club, and the Costa Mesa Golf Course, Mesa Verde is highly sought after for its prime location, with easy access to Huntington Beach, Newport Beach and all major OC freeways. Residents come for the convenience but stay for the overall charm and sense of community. 1870 Oriole Drive - A Move-In-Ready, Forever Home!
Sold for $1,960,000
Listed by: Gatehouse Properties • Christie Shaia • Contact: 949-933-2661
Bought with: Compass
$1,960,000
1870 Oriole Dr, Costa Mesa, CA 92626
4beds
2,166sqft
Single Family Residence
Built in 1965
9,048 Square Feet Lot
$2,518,200 Zestimate®
$905/sqft
$6,803 Estimated rent
Home value
$2,518,200
$2.32M - $2.74M
$6,803/mo
Zestimate® history
Owner options
List your home for rent
$6,803/mo
Rent Zestimate®
Find your next renter with Zillow Rental Manager. Plus, with online applications, you can quickly screen prospective tenants – for free.
$6,803/mo
Rent Zestimate®
Refinance and save
$12,288/mo
Est. payment
Refinancing to a lower rate could help reduce your monthly payments and save thousands over the life of the loan.
$12,288/mo
Est. payment
Explore your selling options
Work with a Zillow partner agent
Leverage their expertise and Zillow's premium Showcase listings to get your home seen by more buyers.
Get startedList with your own agent
Get your home in front of millions of buyers by listing it on Zillow.
Learn how to do itSell it yourself
Take full control of how buyers see your home on Zillow by listing For Sale by Owner (FSBO).
List your homeWhat's special
Zillow last checked:
Listing updated:
Listed by:
Christie Shaia DRE #01964408 949-933-2661,
Gatehouse Properties
Bought with:
Kate Paulino, DRE #02046015
Compass
Source: CRMLS,MLS#: OC24117339 Originating MLS: California Regional MLS
Originating MLS: California Regional MLSFacts & features
Interior
Bedrooms & bathrooms
- Bedrooms: 4
- Bathrooms: 3
- Full bathrooms: 3
- Main level bathrooms: 1
- Main level bedrooms: 1
Rooms
- Room types: Bedroom, Entry/Foyer, Family Room, Kitchen, Living Room
Bedroom
- Features: Bedroom on Main Level
Bedroom
- Features: Multi-Level Bedroom
Bathroom
- Features: Bathroom Exhaust Fan, Bathtub, Separate Shower, Tub Shower, Upgraded
Kitchen
- Features: Kitchen/Family Room Combo, Quartz Counters
Heating
- Central, Forced Air
Cooling
- Central Air
Appliances
- Included: Dishwasher, Electric Cooktop, Electric Oven, Disposal, Range Hood, Water To Refrigerator, Water Heater
- Laundry: Washer Hookup, Electric Dryer Hookup, In Garage
Features
- Breakfast Bar, Built-in Features, Breakfast Area, In-Law Floorplan, Multiple Staircases, Quartz Counters, Recessed Lighting, Bedroom on Main Level
- Flooring: Carpet, Vinyl, Wood
- Windows: Custom Covering(s), Double Pane Windows, Plantation Shutters, Roller Shields
- Has fireplace: Yes
- Fireplace features: Family Room, Gas, Living Room, Wood Burning
- Common walls with other units/homes: No Common Walls
Interior area
- Total interior livable area: 2,166 sqft
Property
Parking
- Total spaces: 4
- Parking features: Concrete, Door-Multi, Direct Access, Driveway, Driveway Up Slope From Street, Garage Faces Front, Garage, Paved
- Attached garage spaces: 2
- Uncovered spaces: 2
Features
- Levels: Three Or More
- Stories: 3
- Entry location: First Level
- Patio & porch: Concrete, Covered, Open, Patio
- Pool features: None
- Spa features: None
- Fencing: Block,Wood
- Has view: Yes
- View description: Neighborhood
Lot
- Size: 9,048 Square Feet
- Features: 0-1 Unit/Acre, Back Yard, Drip Irrigation/Bubblers, Front Yard, Sprinklers In Rear, Sprinklers In Front, Lawn, Landscaped, Near Park, Rectangular Lot, Sprinklers Timer, Sloped Up, Yard
Details
- Additional structures: Storage
- Parcel number: 13952105
- Special conditions: Standard
Construction
Type & style
- Home type: SingleFamily
- Property subtype: Single Family Residence
Materials
- Foundation: Slab
- Roof: Composition
Condition
- Updated/Remodeled,Turnkey
- New construction: No
- Year built: 1965
Utilities & green energy
- Electric: Electricity - On Property
- Sewer: Public Sewer
- Water: Public
- Utilities for property: Cable Available, Electricity Connected, Natural Gas Connected, Sewer Connected, Water Connected
Community & HOA
Community
- Features: Curbs, Hiking, Preserve/Public Land, Sidewalks, Park
- Security: Carbon Monoxide Detector(s), Smoke Detector(s)
- Subdivision: Mesa Verde Estates I (Mise)
Location
- Region: Costa Mesa
Financial & listing details
- Price per square foot: $905/sqft
- Tax assessed value: $1,989,000
- Date on market: 6/14/2024
- Cumulative days on market: 5 days
- Listing terms: Cash to New Loan
- Inclusions: Solar, Google Nest Doorbell, Storage Shed
- Exclusions: Staging Materials
- Road surface type: Paved
Price history
| Date | Event | Price |
|---|---|---|
| 7/16/2024 | Sold | $1,960,000+1.8%$905/sqft |
Source:  CRMLS #OC24117339 Report a problem CRMLS #OC24117339 Report a problem | ||
| 6/19/2024 | Contingent | $1,925,000$889/sqft |
Source: CRMLS #OC24117339 Report a problem | ||
| 6/14/2024 | Listed for sale | $1,925,000+253.2%$889/sqft |
Source: CRMLS #OC24117339 Report a problem | ||
| 8/25/2012 | Listing removed | $545,000$252/sqft |
Source: Torelli Realty #P810424 Report a problem | ||
| 1/31/2012 | Listed for sale | $545,000+55%$252/sqft |
Source: Torelli Realty Report a problem | ||
| 6/25/1999 | Sold | $351,500$162/sqft |
Source: Public Record Report a problem | ||
Public tax history
| Year | Property taxes | Tax assessment |
|---|---|---|
| 2026 | -- | $1,989,000 +2% |
| 2025 | $21,444 +220.3% | $1,950,000 +261% |
| 2024 | $6,694 +3.5% | $540,238 +2% |
| 2023 | $6,470 +3.5% | $529,646 +2% |
| 2022 | $6,253 +3% | $519,261 +2% |
| 2021 | $6,069 +1.2% | $509,080 +1% |
| 2020 | $5,997 | $503,861 +2% |
| 2019 | $5,997 +2.2% | $493,982 +2% |
| 2018 | $5,869 +3.8% | $484,297 +2% |
| 2017 | $5,657 | $474,801 +2% |
| 2016 | $5,657 +2.1% | $465,492 +1.5% |
| 2015 | $5,538 +3.3% | $458,500 +2% |
| 2014 | $5,362 | $449,519 +0.5% |
| 2013 | -- | $447,488 +2% |
| 2012 | -- | $438,714 +2% |
| 2011 | -- | $430,112 +0.8% |
| 2010 | -- | $426,898 -0.2% |
| 2009 | -- | $427,913 +2% |
| 2008 | -- | $419,523 +2% |
| 2007 | -- | $411,298 +2% |
| 2006 | -- | $403,234 +2% |
| 2005 | -- | $395,328 +2% |
| 2004 | -- | $387,577 +1.9% |
| 2003 | -- | $380,474 +2% |
| 2002 | -- | $373,014 +2% |
| 2001 | $4,022 +4.6% | $365,700 +2% |
| 2000 | $3,844 | $358,530 |
Find assessor info on the county website
Neighborhood: 92626
Nearby homes
- $1,901,0004 bd3 ba2.4k sqft1880 Oriole Dr, Costa Mesa, CA 92626Off Market
- $1,812,3004 bd2 ba1.9k sqft1860 Oriole Dr, Costa Mesa, CA 92626Off Market
- $1,185,5002 bd2 ba1.6k sqft2760 Longwood Ct, Costa Mesa, CA 92626Off Market
- $1,014,9002 bd3 ba1.7k sqft2762 Longwood Ct, Costa Mesa, CA 92626Off Market
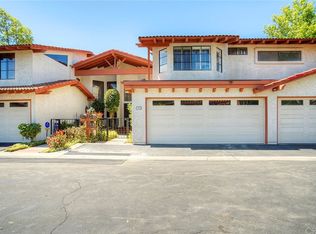
- $1,226,2002 bd3 ba1.7k sqft2764 Longwood Ct, Costa Mesa, CA 92626Off Market
- $1,900,0005 bd3 ba2.5k sqft1890 Oriole Dr, Costa Mesa, CA 92626Sold
- $1,900,0005 bd3 ba2.7k sqft1829 Oriole Dr, Costa Mesa, CA 92626Sold
- $1,226,1002 bd2 ba1.7k sqft2758 Longwood Ct, Costa Mesa, CA 92626Off Market
Nearby schools
GreatSchools rating
- 8/10Adams Elementary SchoolGrades: K-6Distance: 0.3 mi
- 5/10Charles W. Tewinkle Middle SchoolGrades: 7-8Distance: 1.3 mi
- 6/10Estancia High SchoolGrades: 9-12Distance: 0.7 mi
Get a cash offer in 3 minutes
Find out how much your home could sell for in as little as 3 minutes with a no-obligation cash offer.
Estimated market value
$2,518,200
Get a cash offer in 3 minutes
Find out how much your home could sell for in as little as 3 minutes with a no-obligation cash offer.
Estimated market value
$2,518,200
- California
- Orange County
- Costa Mesa
- 92626
- 1870 Oriole Dr
Nearby cities
Nearby zip codes
Other Costa Mesa Topics
