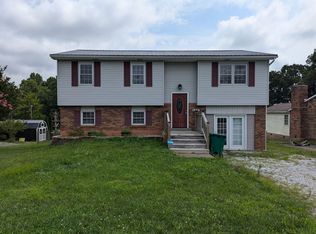
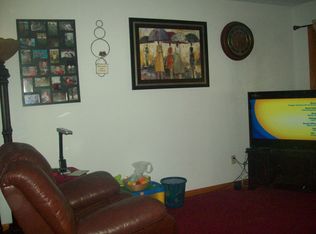
Welcome to 1870 Preston Street — a beautifully reimagined home offering space, flexibility, and thoughtful upgrades throughout. With 5 bedrooms and 3 full bathrooms, this property is designed to accommodate modern living with ease. As you enter, you’re greeted by a welcoming living or dining space that flows seamlessly into the open-concept kitchen, creating an ideal layout for everyday living and entertaining. The kitchen features brand-new appliances, upgraded fixtures, and a custom pantry, combining style with function. This home offers two primary suites, each with its own en-suite bathroom and walk-in shower, providing privacy and versatility or guest accommodations. The third full bathroom includes a shower/tub combo, perfect for guests or secondary bedrooms. A separate mudroom/laundry room, enclosed by a door, adds convenience and organization. Luxury vinyl plank flooring and tile run throughout the home, complemented by new lighting and upgraded fixtures in every space. All bedrooms are equipped with new ceiling fans for year-round comfort. Major systems and exterior components have been thoughtfully addressed, including a brand-new roof, soffits, and gutters. One HVAC unit has been fully replaced, while the other has been professionally serviced, offering peace of mind for years to come. With its generous bedroom count, dual primary suites, modern finishes, and extensive updates, 1870 Preston Street is a move-in-ready opportunity you won’t want to miss. Owner is a licensed Real Estate Salesperson in the State of Kentucky.
For sale
Price cut: $2.1K (6/2)
$269,900
1870 Preston St, Radcliff, KY 40160
5beds
2,024sqft
Single Family Residence
Built in 1980
0.33 Acres Lot
$268,200 Zestimate®
$133/sqft
$-- HOA
What's special
Generous bedroom countModern finishesBrand-new roofOpen-concept kitchenBrand-new appliancesUpgraded fixturesCustom pantry
- 173 days |
- 779 |
- 52 |
Zillow last checked:
Listing updated:
Listed by:
Kelly Crutcher 270-272-2060,
Real Broker, LLC
Source: HKMLS,MLS#: HK2600150
Loading...
Facts & features
Interior
Bedrooms & bathrooms
- Bedrooms: 5
- Bathrooms: 3
- Full bathrooms: 3
- Main level bathrooms: 3
- Main level bedrooms: 5
Primary bedroom
- Level: Main
Bedroom 2
- Level: Main
Bedroom 3
- Level: Main
Bedroom 4
- Level: Main
Bedroom 5
- Level: Main
Primary bathroom
- Level: Main
Bathroom
- Features: Separate Shower, Tub/Shower Combo, Walk-In Closet(s)
Dining room
- Level: Main
Family room
- Level: Main
Kitchen
- Features: Eat-in Kitchen, Pantry, Solid Surface Counter Top
- Level: Main
Living room
- Level: Main
Basement
- Area: 0
Heating
- Heat Pump, Electric
Cooling
- Central Air, Heat Pump
Appliances
- Included: Built In Wall Oven, Cooktop, Dishwasher, Microwave, Electric Water Heater
- Laundry: Laundry Room
Features
- Ceiling Fan(s), Split Bedroom Floor Plan, Walk-In Closet(s), Walls (Dry Wall), Kitchen/Dining Combo, Living/Dining Combo
- Flooring: Tile, Vinyl
- Windows: Replacement Windows, Screens
- Basement: None,Crawl Space
- Number of fireplaces: 1
- Fireplace features: 1, Wood Burning
Interior area
- Total structure area: 2,024
- Total interior livable area: 2,024 sqft
Property
Parking
- Parking features: None
Accessibility
- Accessibility features: 1st Floor Bathroom, Handicap Accessible, No Stairs/Steps, Walk in Shower, Customized Wheelchair Accessible
Features
- Patio & porch: Covered Front Porch, Deck
- Exterior features: Concrete Walks, Lighting
- Fencing: Partial
Lot
- Size: 0.33 Acres
- Features: City Lot
Details
- Additional structures: Shed(s)
- Parcel number: 1383000027
Construction
Type & style
- Home type: SingleFamily
- Architectural style: Ranch
- Property subtype: Single Family Residence
Materials
- Brick, Vinyl Siding
- Foundation: Concrete Perimeter
- Roof: Shingle
Condition
- Year built: 1980
Utilities & green energy
- Sewer: City
- Water: County
Community & HOA
Community
- Subdivision: Preston
HOA
- Amenities included: None
Location
- Region: Radcliff
Financial & listing details
- Price per square foot: $133/sqft
- Tax assessed value: $170,200
- Annual tax amount: $823
- Price range: $269.9K - $269.9K
- Date on market: 1/14/2026
Estimated market value
$268,200
$255,000 - $282,000
$2,071/mo
Price history
| Date | Event | Price |
|---|---|---|
| 6/2/2026 | Price change | $269,900-0.8%$133/sqft |
Source: | ||
| 5/17/2026 | Price change | $272,000-1.1%$134/sqft |
Source: | ||
| 5/7/2026 | Price change | $275,000-1%$136/sqft |
Source: | ||
| 4/16/2026 | Price change | $277,900-0.7%$137/sqft |
Source: | ||
| 3/1/2026 | Price change | $279,900-1.8%$138/sqft |
Source: | ||
| 2/10/2026 | Price change | $284,900-1.7%$141/sqft |
Source: | ||
| 1/14/2026 | Listed for sale | $289,900+141.6%$143/sqft |
Source: | ||
| 5/8/2025 | Sold | $120,000-36.8%$59/sqft |
Source: | ||
| 4/17/2025 | Listed for sale | $190,000$94/sqft |
Source: | ||
Public tax history
| Year | Property taxes | Tax assessment |
|---|---|---|
| 2024 | $823 | $170,200 +37.3% |
| 2023 | $823 | $124,000 |
| 2022 | $823 | $124,000 |
| 2021 | $823 +543.4% | $124,000 |
| 2020 | $128 | $124,000 +46.4% |
| 2019 | $128 -5.1% | $84,700 -2% |
| 2018 | $135 | $86,400 |
| 2017 | $135 -0.8% | $86,400 -0.8% |
| 2016 | $136 | $87,100 -29.8% |
| 2015 | $136 -87.3% | $124,000 +1.6% |
| 2012 | $1,067 | $122,100 |
| 2010 | -- | $122,100 |
| 2009 | -- | $122,100 |
Find assessor info on the county website
Monthly payment
Est. payment$--/mo
Payment breakdown
Explore the cost of this home by adjusting the details. Changes won't be saved.All calculations are estimates and provided by Zillow, Inc. for informational purposes only. Actual amounts may vary.
HOA fees may include property taxes on listings classified as Co-Ops. Contact the listing agent and/or owner for fee details.
Mortgage interest rates are dependent on a number of factors, including credit score, down payment, and repayment length. Interest rate data provided by Zillow Group Marketplace, Inc. as of 1/1/1970 from various mortgage lenders with which we have lead or other similar arrangements; the Estimated Payment is an average of those rates.
See how much you could borrow to make a competitive offer.
Climate risks
Neighborhood: 40160
Nearby schools
GreatSchools rating
- NANorth Park Elementary SchoolGrades: PK-KDistance: 2.9 mi
- 5/10James T Alton Middle SchoolGrades: 6-8Distance: 4.2 mi
- 4/10North Hardin High SchoolGrades: 9-12Distance: 2.8 mi
A local agent can set up tours, give advice and negotiate with sellers.
- Kentucky
- Hardin County
- Radcliff
- 40160
- 1870 Preston St