Skip main navigation
Sold for $245,000
  • $245,000

    1870 S Dovetail A2 Drive #2, Fort Pierce, FL 34982

    2beds
    1,335sqft
    Condominium
    Built in 2006
    -- sqft lot
    $198,700 Zestimate®
    $184/sqft
    $1,795 Estimated rent

    Home value

    $198,700

    $181,000 - $217,000

    $1,795/mo

    Zestimate® history
    Loading
    Loading...

    Owner options

    List your home for rent

    $1,795/mo

    Rent Zestimate®

    Find your next renter with Zillow Rental Manager. Plus, with online applications, you can quickly screen prospective tenants – for free.

    Learn more

    $1,795/mo

    Rent Zestimate®

    Refinance and save

    $2,283/mo

    Est. payment

    Refinancing to a lower rate could help reduce your monthly payments and save thousands over the life of the loan.

    See today's rates

    $2,283/mo

    Est. payment

    Explore your selling options

    Work with a Zillow partner agent

    Leverage their expertise and Zillow's premium Showcase listings to get your home seen by more buyers.

    Get started

    List with your own agent

    Get your home in front of millions of buyers by listing it on Zillow.

    Learn how to do it

    Sell it yourself

    Take full control of how buyers see your home on Zillow by listing For Sale by Owner (FSBO).

    List your home

    What's special

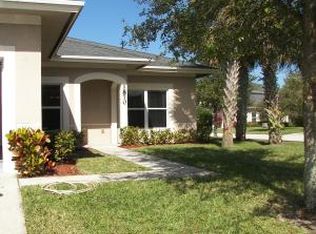
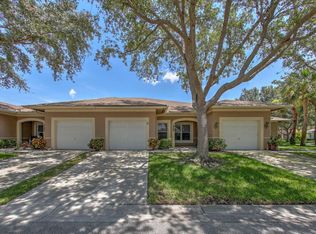
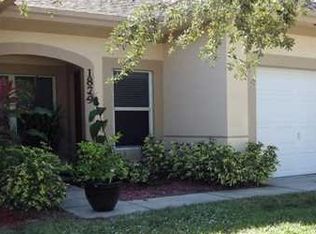
    Welcome to this charming one story, 2-bed, 2-bath condo in the heart of Fort Pierce! Less than 10 miles from the beach and just 3 miles from downtown, this home offers convenience and comfort. With resort style amenities this property has been well maintained, full hurricane protection and features new, LG stainless steel appliances. Enjoy movie nights in the living room with a surround sound system, fireplace and 4K TV that convey's with the sale. The unit boasts a full-size driveway, a garage, and an enclosed patio with a beautiful & quiet view of the landscaping that's maintained by the community. The spacious bedrooms offer ample closet space, while the master suite includes a private bath. With easy access to shopping, dining, and entertainment, this is the perfect place to call home

    Zillow last checked:

    Listing updated:

    Listed by:

    Marisol J Cruz 786-779-0229,

    Century 21 Stein Posner,

    Tanya Lanthier 954-931-7209,

    Century 21 Stein Posner

    Bought with:

    Dawn Rosemond, 3315231

    Epic Angels Realty LLC

    Source: BeachesMLS,MLS#: R11007013MLS LogoOriginating MLS: BeachesMLS

    Facts & features

    Interior

    Bedrooms & bathrooms
    • Bedrooms: 2
    • Bathrooms: 2
    • Full bathrooms: 2
    • Main level bathrooms: 2
    • Main level bedrooms: 2
    Primary bedroom
    • Level: Main
    • Area: 195
    • Dimensions: 15 X 13
    Bedroom 2
    • Level: Main
    • Area: 156
    • Dimensions: 13 X 12
    Dining room
    • Level: Main
    • Area: 182
    • Dimensions: 13 X 14
    Kitchen
    • Level: Main
    • Area: 117
    • Dimensions: 13 X 9
    Living room
    • Level: Main
    • Area: 168
    • Dimensions: 12 X 14
    Utility room
    • Level: Main
    • Area: 78
    • Dimensions: 6 X 13
    Heating
    • Central, Electric
    Cooling
    • Central Air, Electric
    Appliances
    • Included: Dryer, Dishwasher, Electric Range, Microwave, Refrigerator, Washer
    • Laundry: Inside
    Features
    • Breakfast Area, Dual Sinks, High Ceilings, Pantry, Walk-In Closet(s)
    • Windows: Storm Window(s)
    Interior area
    • Total structure area: 1,820
    • Total interior livable area: 1,335 sqft

    Property

    Parking
    • Total spaces: 1
    • Parking features: Attached, Garage, Garage Door Opener, Guest
    • Attached garage spaces: 1
    Features
    • Entry location: Entry Level Living Area Y
    • Patio & porch: Covered, Patio, Screened
    • Exterior features: Outdoor Living Area
    • Pool features: Association
    • Has view: Yes
    • View description: Garden
    • Waterfront features: None
    Lot
    • Size: 999 Square Feet
    • Features: Sprinklers Automatic, < 1/4 Acre
    Details
    • Parcel number: 242750001720008
    • Zoning: Medium
    • Special conditions: Listed As-Is

    Construction

    Type & style
    • Home type: Condo
    • Property subtype: Condominium
    Materials
    • Block
    Condition
    • Resale
    • New construction: No
    • Year built: 2006
    Details
    • Builder model: Ashby

    Utilities & green energy

    • Sewer: Public Sewer
    • Water: Public
    • Utilities for property: Sewer Available, Water Available

    Community & HOA

    Community
    • Subdivision: THE LAKES AT THE SAVANNAHS CONDOMINIUM
    HOA
    • Has HOA: Yes
    • Amenities included: Fitness Center, Pickleball, Pool, Putting Green(s)
    • Services included: Maintenance Grounds, Pest Control, Trash
    • HOA fee: $417 monthly
    Location
    • Region: Fort Pierce

    Financial & listing details

    • Price per square foot: $184/sqft
    • Annual tax amount: $2,212
    • Date on market: 8/19/2024
    • Cumulative days on market: 20 days
    • Listing terms: Cash,Conventional,FHA,VA Loan

    Price history

    DateEventPrice
    9/11/2024Sold$245,000$184/sqft
    Source: BeachesMLS #R11007013 Report a problem
    7/25/2024Listed for sale$245,000$184/sqft
    Source: BeachesMLS #RX-11007013 Report a problem

    Public tax history

    Tax history is unavailable.

    Neighborhood: 34982

    Nearby schools

    GreatSchools rating
    Get a cash offer in 3 minutes
    Find out how much your home could sell for in as little as 3 minutes with a no-obligation cash offer.
    Estimated market value
    $198,700
    Get a cash offer in 3 minutes
    Find out how much your home could sell for in as little as 3 minutes with a no-obligation cash offer.
    Estimated market value
    $198,700