Skip main navigation
Sold for $530,000
  • $530,000

    1870 S Wolff Street, Denver, CO 80219

    3beds
    1,612sqft
    Single Family Residence
    Built in 1955
    6,600 Square Feet Lot
    $531,000 Zestimate®
    $329/sqft
    $2,710 Estimated rent

    Home value

    $531,000

    $504,000 - $558,000

    $2,710/mo

    Zestimate® history
    Loading
    Loading...

    Owner options

    List your home for rent

    $2,710/mo

    Rent Zestimate®

    Find your next renter with Zillow Rental Manager. Plus, with online applications, you can quickly screen prospective tenants – for free.

    Learn more

    $2,710/mo

    Rent Zestimate®

    Refinance and save

    $3,082/mo

    Est. payment

    Refinancing to a lower rate could help reduce your monthly payments and save thousands over the life of the loan.

    See today's rates

    $3,082/mo

    Est. payment

    Explore your selling options

    Work with a Zillow partner agent

    Leverage their expertise and Zillow's premium Showcase listings to get your home seen by more buyers.

    Get started

    List with your own agent

    Get your home in front of millions of buyers by listing it on Zillow.

    Learn how to do it

    Sell it yourself

    Take full control of how buyers see your home on Zillow by listing For Sale by Owner (FSBO).

    List your home

    What's special

    Cottage style homeLow maintenance front yardFront porchScreened in porchBoat parkingHarvey park neighborhoodNewer electrical panel
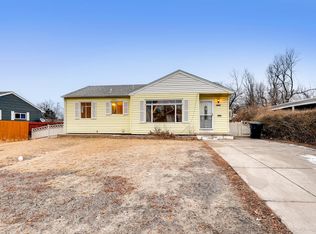
    MUST SEE THIS ADORABLE, COTTAGE STYLE HOME IN THE HIGHLY DESIRABLE HARVEY PARK NEIGHBORHOOD! The professionally landscaped, low maintenance front yard leads the way up to the inviting front porch, perfectly designed to be enjoyed in the Spring and Summer! Upon entering, you're embraced by the sun filled living room with a lovely bay window creating a bright and airy ambiance! Recently refinished original hardwood floors add to the appeal of this charming home! The uniquely fun kitchen provides ample cabinet space, newer dishwasher and refrigerator, plus a wonderful coffee bar to get your day started on the right foot! The adjacent dining area has natural light streaming in from the large windows and an illuminating skylight! Extend your living space through the sliding glass door into the delightful sunroom where the gentle whirring of a wicker ceiling fan adds a touch of tropical charm! A sanctuary of relaxation seamlessly blurs the boundaries between indoor comfort and outdoor splendor! When it's time to retire, you can retreat to the generous primary bedroom with a tranquil atmosphere and additional french doors taking you back out to the screened in porch! Transform the flex space into a dedicated second bedroom by reinstating the dividing wall, thereby ensuring privacy and renewed functionality! Downstairs boasts a spacious family room ready for watching movies and sports, playing games, working out and extra space for a dedicated office! A conforming bedroom with a newer egress window and a 3/4 bathroom allows for friends and family to come and stay for a visit! Newer ELECTRICAL PANEL! Outside, the fenced backyard includes 2 portable sheds, attached storage next to the sunroom, RV/boat parking or even add a garage! Sanderson Gulch Trail to the north connects to Ruby Hill/Levitt Pavillion for concerts! Harvey Park to the South for tennis courts, swimming, rec center, playground & lake! Head West for fun at Hangar One or a short drive to the mountains!

    Zillow last checked:

    Listing updated:

    Listed by:

    Trish Kelly 720-331-6377 trish@trishkelly.com,

    Grant Real Estate Company

    Bought with:

    Elizabeth Daniels, 100086372

    Compass - Denver

    Source: REcolorado as distributed by MLS GRID,MLS#: 2134912MLS Logo

    Facts & features

    Interior

    Bedrooms & bathrooms
    • Bedrooms: 3
    • Bathrooms: 2
    • Full bathrooms: 1
    • 3/4 bathrooms: 1
    • Main level bathrooms: 1
    • Main level bedrooms: 2
    Primary bedroom
    • Description: Spacious Bedroom With French Doors To Patio
    • Level: Main
    • Area: 121 Square Feet
    • Dimensions: 11 x 11
    Bedroom
    • Description: Non Conforming, Used To Be A Conforming Bedroom, The Wall Needs To Be Rebuilt
    • Level: Main
    • Area: 99 Square Feet
    • Dimensions: 11 x 9
    Bedroom
    • Description: Generous Bedroom W/Newer Egress Window
    • Level: Basement
    • Area: 121 Square Feet
    • Dimensions: 11 x 11
    Bathroom
    • Description: Full Bathroom Close To The Primary Bedroom
    • Level: Main
    • Area: 48 Square Feet
    • Dimensions: 8 x 6
    Bathroom
    • Description: 3/4 Bath With A Walk In Shower
    • Level: Basement
    • Area: 56 Square Feet
    • Dimensions: 8 x 7
    Bonus room
    • Description: Room For Workout Equipment Or An Office
    • Level: Basement
    • Area: 88 Square Feet
    • Dimensions: 11 x 8
    Dining room
    • Description: Amazing Dining Room With A Breakfast Bar And Skylight
    • Level: Main
    • Area: 165 Square Feet
    • Dimensions: 15 x 11
    Kitchen
    • Description: Open Concept With Coffee Bar, Newer Dishwasher And Refrigerator
    • Level: Main
    • Area: 165 Square Feet
    • Dimensions: 15 x 11
    Laundry
    • Description: In The Utility Room
    • Level: Basement
    • Area: 120 Square Feet
    • Dimensions: 15 x 8
    Living room
    • Description: Hardwood Floors, Bay Window, Open, Light And Bright
    • Level: Main
    • Area: 216 Square Feet
    • Dimensions: 18 x 12
    Sun room
    • Description: Incredible Screened In Porch With A Wicker Ceiling Fan
    • Level: Main
    • Area: 150 Square Feet
    • Dimensions: 15 x 10
    Utility room
    • Description: Includes The Laundry Room
    • Level: Basement
    • Area: 120 Square Feet
    • Dimensions: 15 x 8
    Heating
    • Forced Air, Natural Gas
    Cooling
    • None
    Appliances
    • Included: Dishwasher, Oven, Range, Refrigerator
    • Laundry: In Unit
    Features
    • Ceiling Fan(s), Eat-in Kitchen, Kitchen Island, Open Floorplan, Radon Mitigation System, Smoke Free, Wet Bar
    • Flooring: Carpet, Tile, Wood
    • Windows: Bay Window(s), Window Coverings
    • Basement: Full
    Interior area
    • Total structure area: 1,612
    • Total interior livable area: 1,612 sqft
    • Finished area above ground: 806
    • Finished area below ground: 806

    Property

    Parking
    • Total spaces: 3
    • Details: Off Street Spaces: 2, RV Spaces: 1
    Features
    • Levels: One
    • Stories: 1
    • Patio & porch: Deck, Front Porch
    • Exterior features: Private Yard
    • Fencing: Full
    Lot
    • Size: 6,600 sqft
    • Features: Level, Near Public Transit
    Details
    • Parcel number: 519320016
    • Zoning: S-SU-D
    • Special conditions: Standard

    Construction

    Type & style
    • Home type: SingleFamily
    • Architectural style: Cottage
    • Property subtype: Single Family Residence
    Materials
    • Frame
    • Roof: Composition
    Condition
    • Year built: 1955

    Utilities & green energy

    • Sewer: Public Sewer

    Community & neighborhood

    Security
    • Security features: Carbon Monoxide Detector(s), Smoke Detector(s), Video Doorbell
    Location
    • Region: Denver
    • Subdivision: Mar Lee Manor

    Other

    Other facts
    • Listing terms: Cash,Conventional,FHA,VA Loan
    • Ownership: Individual
    • Road surface type: Paved

    Price history

    DateEventPrice
    5/3/2024Sold$530,000+11.6%$329/sqft
    Source: REcolorado as distributed by MLS GRID #2134912 Report a problem
    4/17/2024Pending sale$475,000$295/sqft
    Source: REcolorado as distributed by MLS GRID #2134912 Report a problem
    4/12/2024Listed for sale$475,000+15.5%$295/sqft
    Source: REcolorado as distributed by MLS GRID #2134912 Report a problem
    2/1/2021Sold$411,290+0.6%$255/sqft
    Source: Public Record Report a problem
    1/2/2021Pending sale$409,000$254/sqft
    Source: Mode Denver Real Estate Llc #7505744 Report a problem
    12/30/2020Listed for sale$409,000+99.5%$254/sqft
    Source: Mode Denver Real Estate Llc #7505744 Report a problem
    6/26/2013Sold$205,000$127/sqft
    Source: Public Record Report a problem

    Public tax history

    YearProperty taxesTax assessment
    2024$2,320 +11.3%$29,940 -9.1%
    2023$2,084 +3.6%$32,930 +25.7%
    2022$2,012 +2.7%$26,200 -2.8%
    2021$1,959 +2.9%$26,960 +2.1%
    2020$1,904 +22.4%$26,398 -0.7%
    2019$1,556 $26,582 +32.2%
    2018$1,556 +0.3%$20,110
    2017$1,551 +19.2%$20,110 +20.8%
    2016$1,301 +69.9%$16,650
    2015$766 +99.5%$16,650 +80.6%
    2014$384 -17.3%$9,220
    2013$464 -41.1%$9,220 -16.5%
    2012$787 +12.2%$11,040 +1.8%
    2011$702 +2.2%$10,840 +2.8%
    2010$687 +54.4%$10,540
    2009$445 -0.2%$10,540 -20.9%
    2008$446 -5.7%$13,320
    2007$473 -49.4%$13,320 -5.7%
    2006$935 +3.1%$14,120
    2005$907 +119.6%$14,120 -2.4%
    2003$413 -49.1%$14,470 +4.9%
    2002$811 $13,800 +23.9%
    2001-- $11,140

    Find assessor info on the county website

    Neighborhood: Mar Lee

    Nearby schools

    GreatSchools rating
    Schools provided by the listing agent
    • Elementary: Force
    • Middle: West Leadership
    • High: John F. Kennedy
    • District: Denver 1

    Source: REcolorado as distributed by MLS GRID. This data may not be complete. We recommend contacting the local school district to confirm school assignments for this home.

    Get a cash offer in 3 minutes
    Find out how much your home could sell for in as little as 3 minutes with a no-obligation cash offer.
    Estimated market value
    $531,000
    Get a cash offer in 3 minutes
    Find out how much your home could sell for in as little as 3 minutes with a no-obligation cash offer.
    Estimated market value
    $531,000