Presenting a meticulously maintained Wathan Castano home, the Bridleridge, now available for sale by its original owner. This charming single-story floor plan features 4 bedrooms, 2.5 baths, and spans 2,384 square feet, featuring 10' ceiling and 8' doors with a generous 3-car garage. Situated on a spacious 7,320 square foot lot, the property offers ample living and outdoor space, including a courtyard entry and a newly installed fully covered gazebo for outdoor enjoyment.Inside, the home has been freshly painted and features newer carpeting alongside tiled floors. The expansive laundry room adds convenience, while the eat-in kitchen boasts elegant white shaker cabinets, black and white granite countertops, and a custom pantry. The owner's suite is a sanctuary with a roomy walk-in closet, a luxurious soaking tub, and enhanced privacy courtesy of a stylish barn door.Custom touches include ceilings and beam; board and batten, barn door, all reflect the pride of ownership, making this home truly stand out. Don't miss out on the opportunity to schedule your private showing today before this exceptional property is sold! Contact the owner-agent now to arrange a viewing.
Sold for $647,000
Tax assessed value
$647,000
1870 Serena Ave, Clovis, CA 93619
4beds
3baths
2,384sqft
Residential, Single Family Residence
Built in 2004
7,318 Square Feet Lot
$666,300 Zestimate®
$271/sqft
$2,804 Estimated rent
Home value
$666,300
$633,000 - $700,000
$2,804/mo
Zestimate® history
Owner options
List your home for rent
$2,804/mo
Rent Zestimate®
Find your next renter with Zillow Rental Manager. Plus, with online applications, you can quickly screen prospective tenants – for free.
$2,804/mo
Rent Zestimate®
Refinance and save
$4,164/mo
Est. payment
Refinancing to a lower rate could help reduce your monthly payments and save thousands over the life of the loan.
$4,164/mo
Est. payment
Explore your selling options
Work with a Zillow partner agent
Leverage their expertise and Zillow's premium Showcase listings to get your home seen by more buyers.
Get startedList with your own agent
Get your home in front of millions of buyers by listing it on Zillow.
Learn how to do itSell it yourself
Take full control of how buyers see your home on Zillow by listing For Sale by Owner (FSBO).
List your homeWhat's special
Zillow last checked:
Listing updated:
Listed by:
Lorie Cotter Yancey DRE #02024303 559-940-2338,
Piccolo Real Estate Inc.
Bought with:
April M. Parada, DRE #02119240
RE/MAX Gold
Source: Fresno MLS,MLS#: 615095Originating MLS: Fresno MLS
Facts & features
Interior
Bedrooms & bathrooms
- Bedrooms: 4
- Bathrooms: 3
Primary bedroom
- Area: 0
- Dimensions: 0 x 0
Bedroom 1
- Area: 0
- Dimensions: 0 x 0
Bedroom 2
- Area: 0
- Dimensions: 0 x 0
Bedroom 3
- Area: 0
- Dimensions: 0 x 0
Bedroom 4
- Area: 0
- Dimensions: 0 x 0
Bathroom
- Features: Tub/Shower, Shower, Oval Tub
Dining room
- Features: Formal, Living Room/Area, Family Room/Area
- Area: 0
- Dimensions: 0 x 0
Family room
- Area: 0
- Dimensions: 0 x 0
Kitchen
- Features: Eat-in Kitchen, Breakfast Bar, Pantry
- Area: 0
- Dimensions: 0 x 0
Living room
- Area: 0
- Dimensions: 0 x 0
Basement
- Area: 0
Heating
- Central
Cooling
- Central Air
Appliances
- Included: F/S Range/Oven, Gas Appliances, Disposal, Dishwasher, Microwave
- Laundry: Inside
Features
- Great Room, Office
- Flooring: Carpet, Tile
- Windows: Double Pane Windows
- Number of fireplaces: 1
- Fireplace features: Zero Clearance
Interior area
- Total structure area: 2,384
- Total interior livable area: 2,384 sqft
Property
Parking
- Parking features: Garage - Attached
- Has attached garage: Yes
Features
- Levels: One
- Stories: 1
- Patio & porch: Covered, Concrete
- Fencing: Fenced
Lot
- Size: 7,318 Square Feet
- Dimensions: 60 x 122
- Features: Urban, Sprinklers In Front, Sprinklers In Rear, Sprinklers Auto
Details
- Additional structures: Shed(s)
- Parcel number: 55921047
- Zoning: R1
Construction
Type & style
- Home type: SingleFamily
- Architectural style: Mediterranean
- Property subtype: Residential, Single Family Residence
Materials
- Stucco, Stone
- Foundation: Concrete
- Roof: Tile
Condition
- Year built: 2004
Utilities & green energy
- Sewer: Public Sewer
- Water: Public
- Utilities for property: Public Utilities
Community & HOA
Location
- Region: Clovis
Financial & listing details
- Price per square foot: $271/sqft
- Tax assessed value: $647,000
- Annual tax amount: $7,905
- Date on market: 7/6/2024
- Cumulative days on market: 26 days
- Listing agreement: Exclusive Right To Sell
- Listing terms: Conventional,Cash
Price history
| Date | Event | Price |
|---|---|---|
| 8/22/2024 | Sold | $647,000-1.3%$271/sqft |
Source: Fresno MLS #615095 Report a problem | ||
| 8/1/2024 | Pending sale | $655,500$275/sqft |
Source: Fresno MLS #615095 Report a problem | ||
| 7/7/2024 | Listed for sale | $655,500+104.2%$275/sqft |
Source: Fresno MLS #615095 Report a problem | ||
| 3/25/2004 | Sold | $321,000$135/sqft |
Source: Public Record Report a problem | ||
Public tax history
| Year | Property taxes | Tax assessment |
|---|---|---|
| 2025 | $7,905 +44.9% | $647,000 +44.8% |
| 2024 | $5,456 +2.1% | $446,736 +2% |
| 2023 | $5,344 +1.3% | $437,978 +2% |
| 2022 | $5,275 +3.2% | $429,391 +2% |
| 2021 | $5,112 -0.3% | $420,972 +1% |
| 2020 | $5,127 +3.6% | $416,656 +3.5% |
| 2019 | $4,950 +3.2% | $402,700 +3% |
| 2018 | $4,796 +5.6% | $391,100 +6% |
| 2017 | $4,540 +8.3% | $369,000 +6.8% |
| 2016 | $4,192 -5.7% | $345,500 -6.3% |
| 2015 | $4,446 +6.9% | $368,600 +6.8% |
| 2014 | $4,159 | $345,200 +16% |
| 2013 | -- | $297,700 +10% |
| 2012 | -- | $270,700 -5% |
| 2011 | -- | $285,000 |
| 2010 | -- | $285,000 |
| 2009 | -- | $285,000 -17.8% |
| 2008 | -- | $346,917 +2% |
| 2007 | -- | $340,116 +2% |
| 2006 | -- | $333,448 +2% |
| 2005 | -- | $326,910 |
Find assessor info on the county website
Neighborhood: 93619
Nearby homes
- $747,2005 bd3 ba3k sqft1860 Serena Ave, Clovis, CA 93619Off Market
- $690,5003 bd2 ba2.8k sqft1880 Serena Ave, Clovis, CA 93619Off Market
- $676,8005 bd3 ba2.6k sqft1850 Serena Ave, Clovis, CA 93619Off Market

- $712,0005 bd4 ba3.2k sqft1890 Serena Ave, Clovis, CA 93619Sold
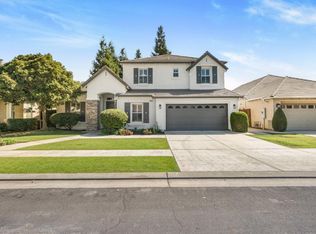
- $713,6005 bd3 ba3k sqft1873 Everglade Ave, Clovis, CA 93619Off Market
- $697,0005 bd3 ba3k sqft1863 Everglade Ave, Clovis, CA 93619Off Market
- $757,4005 bd8 ba3k sqft1883 Everglade Ave, Clovis, CA 93619Off Market
- $582,3003 bd2 ba1.9k sqft1853 Everglade Ave, Clovis, CA 93619Off Market
Nearby schools
GreatSchools rating
- 9/10Dry Creek Elementary SchoolGrades: K-6Distance: 1 mi
- 9/10Alta Sierra Intermediate SchoolGrades: 7-8Distance: 2.1 mi
- 10/10Buchanan High SchoolGrades: 9-12Distance: 1.8 mi
Schools provided by the listing agent
- Elementary: Dry Creek
- Middle: Alta Sierra
- High: Buchanan
Source: Fresno MLS. This data may not be complete. We recommend contacting the local school district to confirm school assignments for this home.
Get a cash offer in 3 minutes
Find out how much your home could sell for in as little as 3 minutes with a no-obligation cash offer.
Estimated market value
$666,300
Get a cash offer in 3 minutes
Find out how much your home could sell for in as little as 3 minutes with a no-obligation cash offer.
Estimated market value
$666,300
- California
- Fresno County
- Clovis
- 93619
- 1870 Serena Ave
Nearby cities
Nearby zip codes
Other Clovis Topics
