Escape the ordinary and come home to peaceful living surrounded by nature, just minutes from the shopping, dining, and entertainment of Buford’s Mall of Georgia. Tucked away on a quiet 0.60-acre wooded lot in Lawrenceville, this property blends space, charm, and privacy with everyday convenience. Step onto the covered front porch and feel the calm of a home that invites you to slow down. Inside, you're welcomed by warm, light-filled living spaces, including two stunning marble fireplaces and a sunroom with built-in cabinetry. It's the perfect spot for a reading nook, office, or a cozy space to relax with backyard views. The country-style kitchen features stainless steel appliances, a wooden island, and a breakfast area that overlooks your private green space. Upstairs, the spacious owner's suite offers bamboo flooring, a second fireplace, a spa-inspired bathroom with a soaking tub, dual vanity, and a generous walk-in closet. A built-in hallway bookshelf adds character and thoughtful functionality throughout the home. Out back, the possibilities are wide open. The expansive, wooded yard gives you the freedom to create your ideal outdoor lifestyle. Add a pool, garden, firepit lounge, detached workshop, or anything else you envision. The large wooden deck is perfect for entertaining guests, and two storage sheds offer space to organize tools, equipment, or hobby supplies. Nature lovers will appreciate being near some of Gwinnett County’s top parks. Spend weekends exploring the scenic trails and lake at Rhodes Jordan Park, enjoy the splash pad and green spaces at Lenora Park, or visit the Yellow River Wildlife Sanctuary for family-friendly outdoor fun. Everything you need is close by, while the peaceful setting gives you a true sense of retreat. This home offers a rare combination of privacy, character, and convenience. With room to grow, space to breathe, and so much nearby to explore, it’s a place where you can truly settle in and make it your own.
Closed
$360,000
1870 Shady Creek Ln, Lawrenceville, GA 30043
3beds
1,850sqft
Single Family Residence, Residential
Built in 1988
0.6 Acres Lot
$353,400 Zestimate®
$195/sqft
$2,137 Estimated rent
Home value
$353,400
$325,000 - $385,000
$2,137/mo
Zestimate® history
Owner options
List your home for rent
$2,137/mo
Rent Zestimate®
Find your next renter with Zillow Rental Manager. Plus, with online applications, you can quickly screen prospective tenants – for free.
$2,137/mo
Rent Zestimate®
Refinance and save
$2,260/mo
Est. payment
Refinancing to a lower rate could help reduce your monthly payments and save thousands over the life of the loan.
$2,260/mo
Est. payment
Explore your selling options
Work with a Zillow partner agent
Leverage their expertise and Zillow's premium Showcase listings to get your home seen by more buyers.
Get startedList with your own agent
Get your home in front of millions of buyers by listing it on Zillow.
Learn how to do itSell it yourself
Take full control of how buyers see your home on Zillow by listing For Sale by Owner (FSBO).
List your homeWhat's special
Large wooden deckCovered front porchExpansive wooded yardLight-filled living spacesStunning marble fireplacesSunroom with built-in cabinetryCountry-style kitchen
Zillow last checked:
Listing updated:
Listed by:
Jose Rosario,
Coldwell Banker Realty 770-889-3051
Bought with:
Amanda Cole, 219210
Twig Nest Company
Source: FMLS GA,MLS#: 7629293
Facts & features
Interior
Bedrooms & bathrooms
- Bedrooms: 3
- Bathrooms: 3
- Full bathrooms: 2
- 1/2 bathrooms: 1
Rooms
- Room types: Sun Room
Primary bedroom
- Features: None
- Level: None
Bedroom
- Features: None
Primary bathroom
- Features: Double Vanity, Soaking Tub, Separate Tub/Shower
Dining room
- Features: None
Kitchen
- Features: Cabinets White, Country Kitchen, Laminate Counters, Kitchen Island, Pantry
Heating
- Central, Natural Gas
Cooling
- Ceiling Fan(s), Central Air
Appliances
- Included: Dishwasher, Gas Range, Gas Water Heater
- Laundry: Laundry Room, Main Level
Features
- Double Vanity, High Speed Internet
- Flooring: Hardwood, Vinyl
- Windows: None
- Basement: None
- Attic: Pull Down Stairs
- Number of fireplaces: 2
- Fireplace features: Living Room, Master Bedroom
- Common walls with other units/homes: No Common Walls
Interior area
- Total structure area: 1,850
- Total interior livable area: 1,850 sqft
Property
Parking
- Total spaces: 2
- Parking features: Attached, Garage, Garage Door Opener, Garage Faces Side
- Attached garage spaces: 2
Accessibility
- Accessibility features: None
Features
- Levels: Two
- Stories: 2
- Patio & porch: Deck, Patio, Rear Porch
- Exterior features: Private Yard
- Pool features: None
- Spa features: None
- Fencing: Wood
- Has view: Yes
- View description: Other
- Waterfront features: None
- Body of water: None
Lot
- Size: 0.6 Acres
- Features: Level
Details
- Additional structures: None
- Parcel number: R7093 195
- Other equipment: None
- Horse amenities: None
Construction
Type & style
- Home type: SingleFamily
- Architectural style: Traditional
- Property subtype: Single Family Residence, Residential
Materials
- Wood Siding
- Foundation: Slab
- Roof: Shingle
Condition
- Resale
- New construction: No
- Year built: 1988
Utilities & green energy
- Electric: 110 Volts
- Sewer: Septic Tank
- Water: Public
- Utilities for property: Cable Available, Electricity Available, Natural Gas Available, Sewer Available, Water Available
Green energy
- Energy efficient items: None
- Energy generation: None
Community & HOA
Community
- Features: None
- Security: Carbon Monoxide Detector(s), Smoke Detector(s)
- Subdivision: The Branches
HOA
- Has HOA: No
Location
- Region: Lawrenceville
Financial & listing details
- Price per square foot: $195/sqft
- Tax assessed value: $303,000
- Annual tax amount: $2,017
- Date on market: 8/14/2025
- Cumulative days on market: 95 days
- Electric utility on property: Yes
- Road surface type: Paved
Price history
| Date | Event | Price |
|---|---|---|
| 1/16/2026 | Sold | $360,000-2.7%$195/sqft |
Source:  FMLS GA #7629293 Report a problem FMLS GA #7629293 Report a problem | ||
| 11/17/2025 | Pending sale | $369,900$200/sqft |
Source:  GAMLS #10580616 Report a problem GAMLS #10580616 Report a problem | ||
| 9/23/2025 | Price change | $369,900-1.4%$200/sqft |
Source: GAMLS #10580616 Report a problem | ||
| 8/14/2025 | Listed for sale | $375,000+253.1%$203/sqft |
Source: GAMLS #10580616 Report a problem | ||
| 5/19/1993 | Sold | $106,200$57/sqft |
Source: Public Record Report a problem | ||
Public tax history
| Year | Property taxes | Tax assessment |
|---|---|---|
| 2025 | $2,017 -0.1% | $121,200 -6.3% |
| 2024 | $2,019 -59.7% | $129,320 |
| 2023 | $5,008 +11.1% | $129,320 +11.3% |
| 2022 | $4,510 +34.6% | $116,160 +40.8% |
| 2021 | $3,351 -0.5% | $82,480 |
| 2020 | $3,369 +8.9% | $82,480 +5.5% |
| 2019 | $3,093 | $78,160 +8.7% |
| 2018 | $3,093 +17.9% | $71,920 +12% |
| 2016 | $2,623 +22.4% | $64,240 +28.4% |
| 2015 | $2,144 | $50,040 |
| 2014 | $2,144 +20.8% | $50,040 +27% |
| 2013 | $1,774 | $39,400 |
| 2012 | -- | $39,400 -38.2% |
| 2011 | -- | $63,720 |
| 2010 | -- | $63,720 |
| 2009 | -- | $63,720 |
| 2007 | -- | $63,720 +18.1% |
| 2006 | -- | $53,960 |
| 2005 | -- | $53,960 |
| 2004 | $892 -0.1% | $53,960 |
| 2003 | $892 -41% | $53,960 +18% |
| 2002 | $1,512 -0.9% | $45,720 |
| 2001 | $1,526 | $45,720 |
Find assessor info on the county website
Neighborhood: 30043
Nearby homes
- $405,0004 bd3 ba2.6k sqft1880 Shady Creek Ln, Lawrenceville, GA 30043Off Market
- $440,0003 bd3 ba2.9k sqft1850 Shady Creek Ln, Lawrenceville, GA 30043Sold
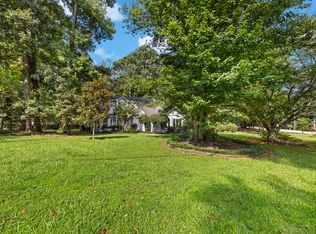
- $385,0003 bd3 ba2.2k sqft1881 Shady Creek Ln, Lawrenceville, GA 30043Sold

- $417,2004 bd3 ba1.9k sqft1584 Pine Creek Way, Lawrenceville, GA 30043Off Market
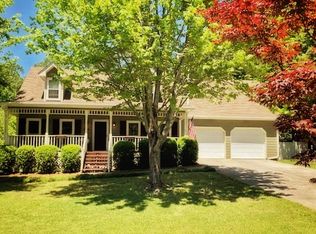
- $389,2003 bd3 ba2.8k sqft1890 Shady Creek Ln, Lawrenceville, GA 30043Off Market
- $461,0003 bd3 ba3.4k sqft1861 Shady Creek Ln, Lawrenceville, GA 30043Sold
- $376,3003 bd2 ba2k sqft1574 Pine Creek Way, Lawrenceville, GA 30043Off Market
- $363,6003 bd3 ba2.4k sqft1830 Shady Creek Ln, Lawrenceville, GA 30043Off Market
Nearby schools
GreatSchools rating
- 7/10Freeman's Mill Elementary SchoolGrades: PK-5Distance: 1.5 mi
- 9/10Twin Rivers Middle SchoolGrades: 6-8Distance: 1.5 mi
- 7/10Mountain View High SchoolGrades: 9-12Distance: 1.7 mi
Schools provided by the listing agent
- Elementary: Freeman's Mill
- Middle: Twin Rivers
- High: Mountain View
Source: FMLS GA. This data may not be complete. We recommend contacting the local school district to confirm school assignments for this home.
Get a cash offer in 3 minutes
Find out how much your home could sell for in as little as 3 minutes with a no-obligation cash offer.
Estimated market value
$353,400
Get a cash offer in 3 minutes
Find out how much your home could sell for in as little as 3 minutes with a no-obligation cash offer.
Estimated market value
$353,400
- Georgia
- Gwinnett County
- Lawrenceville
- 30043
- 1870 Shady Creek Ln
Nearby cities
Nearby zip codes
Other Lawrenceville Topics
