Offers due by Monday 1/6/2025 3PM. Welcome to an extraordinary home. As a matter of fact, you can stop your search here, this is it. Home. Be prepared, to fall in love. Situated in one of the most coveted neighborhoods in Upper Bucks, only 47 home sites are lucky enough to be a part of. Large lots allow plenty of elbow room, but you’re not in total isolation. Room to stroll, bike or roam within the development and beyond on the lengthy Perkiomen Trail. Constructed with pride, this home was built with 2” x 6” exterior walls to allow for greater insulation, adding to energy efficiency & comfort. This home has been renovated, remodeled & freshly decorated with care & elegance from top to bottom. Immaculate bathrooms & stylish kitchen are the icing on the cake but let us not overlook the Tesla electric vehicle charging station and the recently replaced HVAC! Upon entry you are greeted by an impressive 2 story foyer with real barn beam & wrought iron railing, a home office dreams are made of with massive sliding glass privacy doors, dining room, half bath, a 2-story family room with fireplace & huge sunny window-scape to behold beautiful views. The gourmet kitchen features a custom wood range hood, quartz counters, Café and Bosch appliances and a center island with built in microwave. The main level has an actual room for laundry, it’s big, 16’ x 13’, accommodating a wall of storage cabinets 10 feet long, mudroom bench seating with coat hooks, and a large double window for views & fresh air galore! Ahh, hold your hat on, there is a tiled custom pet wash/grooming station, which can also hold piles of wet snow gear, a primo scrubbing station for sports uniforms and the like. If you are a pet owner, there is a convenient spigot in the pet feeding station to easily refill the water dish too! Stop it, I can’t, it’s all true! Hold on we are not done, then there is the 3-car garage with stately looking replacement doors, EV charging station, and Race Deck flooring, auto enthusiasts will be impressed. The side entry door of the home was treated to an upgrade consisting of a large portico created from the same barn beams used in the foyer, the fanciest parcel delivery area you have ever seen. Also, on this level you have access to a very extensive deck that is both open & covered that is every bit of 50’ long. On the 2nd floor you are treated to an extensive Primary suite with 2 walk-in closets, and Primary bath with radiant heated floors, 3 large auxiliary bedrooms and a spacious hall bath, make the 2nd floor a real retreat for all. Ready for the basement? It is not even fair to call it a basement, it is so much more. The centerpiece is a Tavern worthy Bar with seating for 8 and 4 more at the Pub table! A mind-blowing compilation of glossy wood, stone & tile for epic entertainment. A full bathroom, built in Murphy bed for guests, TV seating area, and loads of rooms for gaming of your preference, utility & storage closets abound. The basement is also ground level walk-out to the rear yard, via the stone & concrete covered patio also hosting a large under deck storage area. Outside you will find a recessed trampoline, and storage shed. Please do not delay in seeing this unbelievable home. Public Open House Sunday 1/5/25 from 1-3 PM, or private tours by appointment. Short drives to Rt 663, the PA Turnpike, Rt’s 309, 313, 378, 78 & 22. Room measurements approximate.
Sold for $775,000
Zillow last checked:
Listing updated:
Bought with:
NON MEMBER, 0225194075
Non Subscribing Office
Source: Bright MLS,MLS#: PABU2085106
Price history
| Date | Event | Price |
|---|---|---|
| 2/7/2025 | Sold | $775,000+3.3%$147/sqft |
Source:  Bright MLS #PABU2085106 Report a problem Bright MLS #PABU2085106 Report a problem | ||
| 1/8/2025 | Pending sale | $750,000$142/sqft |
Source: Bright MLS #PABU2085106 Report a problem | ||
| 1/1/2025 | Listed for sale | $750,000+80.7%$142/sqft |
Source: Bright MLS #PABU2085106 Report a problem | ||
| 4/10/2017 | Sold | $415,000+6.4%$79/sqft |
Source: Public Record Report a problem | ||
| 6/29/2011 | Sold | $390,000-2.5%$74/sqft |
Source: Public Record Report a problem | ||
| 3/31/2011 | Price change | $399,900-2.4%$76/sqft |
Source: The Frederick Group #400517 Report a problem | ||
| 1/2/2011 | Price change | $409,900-2.4%$78/sqft |
Source: The Frederick Group #400517 Report a problem | ||
| 12/10/2010 | Listed for sale | $419,900-5.1%$80/sqft |
Source: The Frederick Group #400517 Report a problem | ||
| 3/28/2008 | Sold | $442,564$84/sqft |
Source: Public Record Report a problem | ||
Nearby homes
- $738,9004 bd2 ba3.7k sqft1866 Streamview Way, Quakertown, PA 18951Off Market
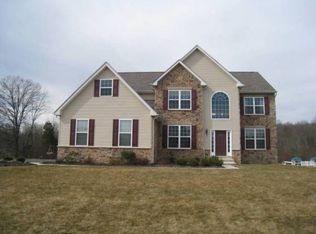
- $745,9004 bd2 ba3.6k sqft1874 Streamview Way, Quakertown, PA 18951Off Market
- $649,6004 bd2 ba2.6k sqft1863 Streamview Way, Quakertown, PA 18951Off Market
- $728,3005 bd4 ba3.7k sqft1871 Streamview Way, Quakertown, PA 18951Off Market
Get a cash offer in 3 minutes
Find out how much your home could sell for in as little as 3 minutes with a no-obligation cash offer.
Estimated market value
$817,400
