Skip main navigation
Off market
  • Price Unknown

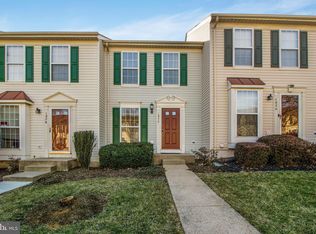
    1870 Tiger Lily Cir, Woodbridge, VA 22192

    2beds
    1,359sqft
    Townhouse
    Built in 1997
    -- sqft lot
    $-- Zestimate®
    $--/sqft
    $-- Estimated rent

    Home value

    Not available

    Estimated sales range

    Not available

    Not available

    Zestimate® history
    Loading
    Loading...

    Owner options

    List your home for rent

    Find your next renter with Zillow Rental Manager. Plus, with online applications, you can quickly screen prospective tenants – for free.

    Learn more
    Refinance and save

    Refinancing to a lower rate could help reduce your monthly payments and save thousands over the life of the loan.

    See today's rates

    Explore your selling options

    Work with a Zillow partner agent

    Leverage their expertise and Zillow's premium Showcase listings to get your home seen by more buyers.

    Get started

    List with your own agent

    Get your home in front of millions of buyers by listing it on Zillow.

    Learn how to do it

    Sell it yourself

    Take full control of how buyers see your home on Zillow by listing For Sale by Owner (FSBO).

    List your home

    What's special

    3 level townhouse/condo. Backs to trees. 2 large primary suites on upper level each with their own full bathroom. Main level has a family room, an eat-in kitchen, and a half bath. The kitchen has a pantry and gas cooking. There is a deck off the kitchen area. Hardwood floors in kitchen. The washing machine & dryer have a separate room in the lower level. There is a half bath in the lower level along with a gas log fireplace. You can walk out to the back patio and fenced yard. The house has new bathroom faucets and lights. There is new carpet throughout along with fresh paint.

    This property is off market, which means it's not currently listed for sale or rent on Zillow. This may be different from what's available on other websites or public sources.

    Zillow last checked:

    Listing updated:

    Listed by:

    Stephanie Wardwell 703-472-9633,

    Keller Williams Fairfax Gateway

    Bought with:

    Mercy Lugo-Struthers

    Casals, Realtors

    Luis Ipanaque

    Casals, Realtors

    Source: Bright MLS,MLS#: VAPW2012424MLS Logo

    Facts & features

    Interior

    Bedrooms & bathrooms
    • Bedrooms: 2
    • Bathrooms: 4
    • Full bathrooms: 2
    • 1/2 bathrooms: 2
    • Main level bathrooms: 1
    Rooms
    • Room types: Dining Room, Primary Bedroom, Bedroom 2, Kitchen, Family Room, Recreation Room, Utility Room
    Basement
    • Area: 465
    Heating
    • Forced Air, Natural Gas
    Cooling
    • Ceiling Fan(s), Central Air, Electric
    Appliances
    • Included: Dishwasher, Disposal, Dryer, Refrigerator, Cooktop, Washer, Water Heater, Exhaust Fan, Gas Water Heater
    • Laundry: In Basement
    Features
    • Eat-in Kitchen, Kitchen - Table Space, Pantry, Recessed Lighting, Bathroom - Tub Shower
    • Flooring: Carpet, Wood
    • Basement: Finished
    • Number of fireplaces: 1
    Interior area
    • Total structure area: 1,405
    • Total interior livable area: 1,359 sqft
    • Finished area above ground: 940
    • Finished area below ground: 419

    Property

    Parking
    • Total spaces: 2
    • Parking features: Assigned, On Street, Parking Lot
    • Has uncovered spaces: Yes
    • Details: Assigned Parking, Assigned Space #: 7
    Accessibility
    • Accessibility features: None
    Features
    • Levels: Three
    • Stories: 3
    • Pool features: None
    Details
    • Additional structures: Above Grade, Below Grade
    • Parcel number: 8392499163.01
    • Zoning: R16
    • Special conditions: Standard

    Construction

    Type & style
    • Home type: Townhouse
    • Architectural style: Colonial
    • Property subtype: Townhouse
    Materials
    • Vinyl Siding
    • Foundation: Slab
    Condition
    • New construction: No
    • Year built: 1997

    Utilities & green energy

    • Sewer: Public Sewer
    • Water: Public

    Community & HOA

    Community
    • Condo and coop fee: $266 monthly
    • Subdivision: Devils Reach Condos
    HOA
    • Has HOA: No
    • Amenities included: Tot Lots/Playground
    • Services included: Common Area Maintenance, Snow Removal, Trash
    Location
    • Region: Woodbridge

    Financial & listing details

    • Tax assessed value: $256,300
    • Annual tax amount: $3,145
    • Date on market: 11/20/2021
    • Listing agreement: Exclusive Right To Sell
    • Ownership: Condominium

    Price history

    DateEventPrice
    6/18/2024Listing removed--
    Source: Zillow Rentals Report a problem
    6/5/2024Listed for rent$2,500+4.2%$2/sqft
    Source: Zillow Rentals Report a problem
    5/29/2024Listing removed--
    Source: Zillow Rentals Report a problem
    4/11/2024Listed for rent$2,400$2/sqft
    Source: Zillow Rentals Report a problem
    12/21/2021Sold$265,000+1.9%$195/sqft
    Source: Bright MLS #VAPW2012424 Report a problem
    11/22/2021Pending sale$260,000$191/sqft
    Source: Bright MLS #VAPW2012424 Report a problem
    11/20/2021Listed for sale$260,000$191/sqft
    Source: Bright MLS #VAPW2012424 Report a problem

    Public tax history

    Tax history is unavailable.

    Neighborhood: 22192

    Nearby schools

    GreatSchools rating
    Schools provided by the listing agent
    • Elementary: Occoquan
    • Middle: Fred M. Lynn
    • High: Woodbridge
    • District: Prince William County Public Schools

    Source: Bright MLS. This data may not be complete. We recommend contacting the local school district to confirm school assignments for this home.