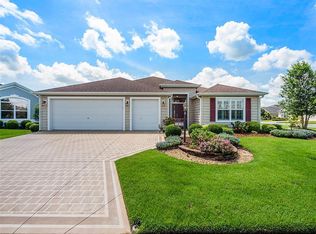
One or more photo(s) has been virtually staged. Gorgeous 3/2 Designer LANTANA sits on an OVERSIZED CUL-DE-SAC LOT in the in the beautiful VILLAGE of LAKE DEATON with NO HOMES BEHIND! You'll enjoy the EXPANDED LANAI and 8x16 GAS HEATED SWIMSPA, all while relaxing in your BIRDCAGE with the extra privacy that half-walls provide. Walk through the leaded glass front door and you'll discover an open floor plan with 20x20 CERAMIC TILE throughout the main area, carpet in the bedrooms, and 5 1/4" base molding throughout the home. The Kitchen has GRANITE countertops, STAINLESS STEEL APPLIANCES, and a GAS STOVE with DOUBLE OVENS. This home boasts 10 foot ceilings through the main areas and Master Bedroom, while the Master Bath has a Walk-in Roman Shower and large Walk-in Closet. Bedrooms 2&3 have vaulted ceilings and full closets. The 2 CAR+GOLF CART GARAGE is large enough for 2 cars and 2 golf Carts with pull-down ATTIC STAIRS. You'll love the location of your new home as you head off to Brownwood Town Square, Eisenhower and Manatee Recreation Centers, and several Championship and Executive golf courses all within a short golf cart ride away! This home is ready for its new owners!
Sold for $660,000
$660,000
1870 Treeline Pl, The Villages, FL 32163
3beds
2,013sqft
Single Family Residence
Built in 2014
0.28 Acres Lot
$713,900 Zestimate®
$328/sqft
$4,495 Estimated rent
Home value
$713,900
$678,000 - $757,000
$4,495/mo
Zestimate® history
Owner options
List your home for rent
$4,495/mo
Rent Zestimate®
Find your next renter with Zillow Rental Manager. Plus, with online applications, you can quickly screen prospective tenants – for free.
$4,495/mo
Rent Zestimate®
Refinance and save
$4,125/mo
Est. payment
Refinancing to a lower rate could help reduce your monthly payments and save thousands over the life of the loan.
$4,125/mo
Est. payment
Explore your selling options
Work with a Zillow partner agent
Leverage their expertise and Zillow's premium Showcase listings to get your home seen by more buyers.
Get startedList with your own agent
Get your home in front of millions of buyers by listing it on Zillow.
Learn how to do itSell it yourself
Take full control of how buyers see your home on Zillow by listing For Sale by Owner (FSBO).
List your homeWhat's special
Originating MLS: Lake and Sumter
Facts & features
Interior
Bedrooms & bathrooms
- Bedrooms: 3
- Bathrooms: 2
- Full bathrooms: 2
Heating
- Forced air, Electric
Cooling
- Central
Appliances
- Included: Dishwasher, Dryer, Freezer, Garbage disposal, Microwave, Range / Oven, Refrigerator, Washer
- Laundry: Laundry Room
Features
- Ceiling Fans(s), Open Floorplan, Stone Counters, Walk-In Closet(s), Vaulted Ceiling(s)
- Flooring: Tile, Carpet
Interior area
- Total interior livable area: 2,013 sqft
Property
Parking
- Total spaces: 2
- Parking features: Garage - Attached
Features
- Levels: One
- Exterior features: Cement / Concrete
- Spa features: Heated, Swim Spa
Lot
- Size: 0.28 Acres
Details
- Parcel number: G10D005
- Zoning: RESI
Construction
Type & style
- Home type: SingleFamily
- Property subtype: Single Family Residence
Condition
- Year built: 2014
Details
- Builder model: Lantana
Utilities & green energy
- Sewer: Public Sewer
- Water: Public
- Utilities for property: Electricity Connected, Phone Available, Sewer Connected, Cable Available, Street Lights, Underground Utilities, Propane, Sprinkler Meter, Water Connected
Community & HOA
Community
- Security: Smoke Detector(s)
- Subdivision: THE VILLAGES
HOA
- Services included: Community Pool, Recreational Facilities, Pool Maintenance
Location
- Region: The Villages
Financial & listing details
- Price per square foot: $328/sqft
- Tax assessed value: $545,520
- Annual tax amount: $8,072
- Listing terms: Cash, Conventional, VA Loan
- Ownership: Fee Simple
Price history
| Date | Event | Price |
|---|---|---|
| 8/7/2023 | Sold | $660,000+23.4%$328/sqft |
Source: Public Record Report a problem | ||
| 1/6/2021 | Sold | $535,000-0.9%$266/sqft |
Source: Stellar MLS #G5035552 Report a problem | ||
| 11/22/2020 | Pending sale | $539,900$268/sqft |
Source: RE/MAX PREMIER REALTY #G5035552 Report a problem | ||
| 11/5/2020 | Listed for sale | $539,900+37%$268/sqft |
Source: RE/MAX PREMIER REALTY #G5035552 Report a problem | ||
| 4/27/2015 | Sold | $394,000$196/sqft |
Source: Public Record Report a problem | ||
Public tax history
| Year | Property taxes | Tax assessment |
|---|---|---|
| 2025 | $8,072 +0.6% | $545,520 +1.1% |
| 2024 | $8,020 +1% | $539,560 -0.3% |
| 2023 | $7,944 +2% | $541,020 +0.7% |
| 2022 | $7,790 +1.5% | $537,010 +28.9% |
| 2021 | $7,675 +38.2% | $416,690 +56.1% |
| 2020 | $5,556 | $266,920 +2.3% |
| 2019 | $5,556 -0.1% | $260,920 +1.9% |
| 2018 | $5,560 +6% | $256,060 +2.1% |
| 2017 | $5,243 -0.4% | $250,800 +2.1% |
| 2016 | $5,266 +1.3% | $245,650 -22.3% |
| 2015 | $5,200 -20.6% | $316,200 +891.5% |
| 2014 | $6,545 | $31,890 |
Find assessor info on the county website
Neighborhood: 32163
Nearby homes
- $626,500-- bd-- ba2k sqft1864 Treeline Pl, The Villages, FL 32163Off Market
- $483,8003 bd2 ba1.8k sqft1876 Treeline Pl, The Villages, FL 32163Off Market
- $575,600-- bd-- ba2k sqft1849 Nectar Rd, The Villages, FL 32163Off Market
- $492,9003 bd2 ba1.9k sqft1857 Nectar Rd, The Villages, FL 32163Off Market
- $495,000-- bd-- ba1.9k sqft1863 Nectar Rd, The Villages, FL 32163Sold
- $823,500-- bd-- ba2.5k sqft1869 Treeline Pl, The Villages, FL 32163Off Market
- $480,000-- bd-- ba2k sqft3560 Quietwoods Dr, The Villages, FL 32163Sold
- $709,5003 bd2 ba1.9k sqft3554 Quietwoods Dr, The Villages, FL 32163Off Market
Nearby schools
GreatSchools rating
- 8/10Wildwood Elementary SchoolGrades: PK-5Distance: 2.5 mi
- 3/10Wildwood Middle/ High SchoolGrades: 6-12Distance: 2.1 mi
Get a cash offer in 3 minutes
Find out how much your home could sell for in as little as 3 minutes with a no-obligation cash offer.
Estimated market value
$713,900
Get a cash offer in 3 minutes
Find out how much your home could sell for in as little as 3 minutes with a no-obligation cash offer.
Estimated market value
$713,900
- Florida
- Sumter County
- The Villages
- 32163
- 1870 Treeline Pl
Nearby cities
Nearby zip codes
Other The Villages Topics
