Spectacular views of Blanton Ridge and valley providing a daily panorama that will take your breath away. Situated on a spacious lot, this 4 bedroom, 3 bathroom, residence spans an impressive 3,126 square feet 2 living rooms, bonus room and 2 car garage. The expansive living spaces boast an abundance of natural light. Step outside onto the deck or the improved patio featuring slate tile, where you can bask in the serene beauty of the surroundings, entertain guests, or simply unwind. Nestled on a quiet dead-end street, surrounded by the serene embrace of nature, yet convenient to shopping amenities, this home offers the perfect balance of seclusion and accessibility. Experience the epitome of Eugene living at 1870 W 34th, a well crafted experience awaits to enhance your lifestyle and where every moment is infused with the magic of Oregon's natural beauty. Don't miss your chance to make this dream retreat your own. Schedule your private tour today and let the journey to your new paradise begin.
Sold
$720,000
1870 W 34th Ave, Eugene, OR 97405
4beds
3,126sqft
Residential, Single Family Residence
Built in 1973
10,018 Square Feet Lot
$750,600 Zestimate®
$230/sqft
$4,521 Estimated rent
Home value
$750,600
$706,000 - $803,000
$4,521/mo
Zestimate® history
Owner options
List your home for rent
$4,521/mo
Rent Zestimate®
Find your next renter with Zillow Rental Manager. Plus, with online applications, you can quickly screen prospective tenants – for free.
$4,521/mo
Rent Zestimate®
Refinance and save
$4,533/mo
Est. payment
Refinancing to a lower rate could help reduce your monthly payments and save thousands over the life of the loan.
$4,533/mo
Est. payment
Explore your selling options
Work with a Zillow partner agent
Leverage their expertise and Zillow's premium Showcase listings to get your home seen by more buyers.
Get startedList with your own agent
Get your home in front of millions of buyers by listing it on Zillow.
Learn how to do itSell it yourself
Take full control of how buyers see your home on Zillow by listing For Sale by Owner (FSBO).
List your homeWhat's special
Expansive living spacesCustom waterfallHot tubPrivate oasisWonderful landscapingDaily panoramaImproved patio
Zillow last checked:
Listing updated:
Listed by:
John Davis 541-222-9477,
InEugene Real Estate, LLC
Bought with:
Kristena Cox, 990100214
Windermere RE Lane County
Source: RMLS (OR),MLS#: 24569406
Facts & features
Interior
Bedrooms & bathrooms
- Bedrooms: 4
- Bathrooms: 3
- Full bathrooms: 3
- Main level bathrooms: 2
Rooms
- Room types: Bedroom 2, Bedroom 3, Dining Room, Family Room, Kitchen, Living Room, Primary Bedroom
Primary bedroom
- Level: Main
Heating
- Forced Air, Heat Pump
Cooling
- Heat Pump
Appliances
- Included: Dishwasher, Free-Standing Refrigerator, Washer/Dryer, Electric Water Heater
- Laundry: Laundry Room
Features
- High Ceilings, High Speed Internet, Vaulted Ceiling(s)
- Windows: Vinyl Frames
- Basement: Crawl Space
- Number of fireplaces: 2
- Fireplace features: Insert, Wood Burning
Interior area
- Total structure area: 3,126
- Total interior livable area: 3,126 sqft
Property
Parking
- Total spaces: 2
- Parking features: Attached
- Attached garage spaces: 2
Accessibility
- Accessibility features: Garage On Main, Main Floor Bedroom Bath, Accessibility
Features
- Levels: Two
- Stories: 2
- Exterior features: Water Feature
- Has view: Yes
- View description: Trees/Woods, Valley
Lot
- Size: 10,018 Square Feet
- Dimensions: 92 x 84 x 56 x 139 feet
- Features: Sloped, SqFt 10000 to 14999
Details
- Parcel number: 0729283
- Zoning: R-1
Construction
Type & style
- Home type: SingleFamily
- Architectural style: Contemporary
- Property subtype: Residential, Single Family Residence
Materials
- Wood Siding
- Foundation: Concrete Perimeter, Slab
- Roof: Composition
Condition
- Resale
- New construction: No
- Year built: 1973
Utilities & green energy
- Sewer: Public Sewer
- Water: Public
- Utilities for property: Cable Connected, Satellite Internet Service
Community & HOA
Community
- Security: Unknown
- Subdivision: Foxcroft - 421200
HOA
- Has HOA: No
Location
- Region: Eugene
Financial & listing details
- Price per square foot: $230/sqft
- Tax assessed value: $758,904
- Annual tax amount: $8,384
- Date on market: 4/4/2024
- Cumulative days on market: 45 days
- Listing terms: Cash,Conventional,FHA,VA Loan
- Road surface type: Paved
Price history
| Date | Event | Price |
|---|---|---|
| 6/14/2024 | Sold | $720,000-1.3%$230/sqft |
Source:  RMLS (OR) #24569406 Report a problem RMLS (OR) #24569406 Report a problem | ||
| 5/23/2024 | Pending sale | $729,500+264.8%$233/sqft |
Source: RMLS (OR) #24569406 Report a problem | ||
| 1/13/1994 | Sold | $200,000$64/sqft |
Source: Agent Provided Report a problem | ||
Public tax history
| Year | Property taxes | Tax assessment |
|---|---|---|
| 2025 | $8,712 +1.3% | $447,120 +3% |
| 2024 | $8,603 +2.6% | $434,098 +3% |
| 2023 | $8,384 +4% | $421,455 +3% |
| 2022 | $8,060 +6.5% | $409,180 +3% |
| 2021 | $7,570 +1.2% | $397,263 +3% |
| 2020 | $7,484 +5% | $385,693 +3% |
| 2019 | $7,125 +7.1% | $374,460 +3% |
| 2018 | $6,655 | $363,554 +3% |
| 2017 | $6,655 +7.5% | $352,965 +3% |
| 2016 | $6,188 +2.8% | $342,684 +3% |
| 2015 | $6,019 +3.4% | $332,703 +3% |
| 2014 | $5,819 +7.9% | $323,013 +3% |
| 2013 | $5,391 +9.1% | $313,605 +3% |
| 2012 | $4,943 | $304,471 +3% |
| 2011 | -- | $295,603 +3% |
| 2010 | -- | $286,993 +3% |
| 2009 | -- | $278,634 +3% |
| 2008 | -- | $270,518 +3% |
| 2007 | -- | $262,639 +3% |
| 2006 | -- | $254,989 +3% |
| 2005 | -- | $247,562 +3% |
| 2004 | -- | $240,351 +3% |
| 2003 | -- | $233,350 +3% |
| 2002 | -- | $226,553 +3% |
| 2001 | -- | $219,954 +3% |
| 2000 | -- | $213,548 |
Find assessor info on the county website
Neighborhood: Crest Drive
Nearby homes
- $575,1005 bd3 ba2.5k sqft1865 Tigertail Rd, Eugene, OR 97405Off Market
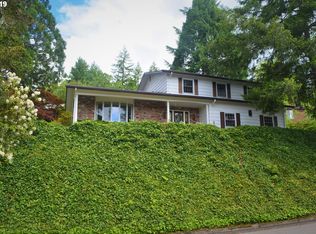
- $563,7003 bd2 ba1.3k sqft1892 W 34th Ave, Eugene, OR 97405Off Market
- $561,5004 bd2 ba2.3k sqft1895 Tigertail Rd, Eugene, OR 97405Off Market
- $621,3005 bd3 ba2.6k sqft1825 Tigertail Rd, Eugene, OR 97405Off Market
- $566,0003 bd2 ba1.9k sqft1875 W 34th Ave, Eugene, OR 97405Off Market
- $560,8004 bd3 ba2.3k sqft1915 Tigertail Rd, Eugene, OR 97405Off Market
- $324,5434 bd2 ba2.4k sqft1892 W 34th Ave, Eugene, OR 97405Off Market
- $324,5433 bd2 ba1.3k sqft1892 W 34th Ave, Eugene, OR 97405Off Market
Nearby schools
GreatSchools rating
- 6/10Adams Elementary SchoolGrades: K-5Distance: 1.3 mi
- 6/10Arts And Technology Academy At JeffersonGrades: 6-8Distance: 1.1 mi
- 4/10Churchill High SchoolGrades: 9-12Distance: 2 mi
Schools provided by the listing agent
- Elementary: Adams
- Middle: Arts & Tech
- High: Churchill
Source: RMLS (OR). This data may not be complete. We recommend contacting the local school district to confirm school assignments for this home.
Sell for more on Zillow
Get a Zillow Showcase℠ listing at no additional cost and you could sell for .
$750,600
2% more
+$15,012
With Zillow Showcase(estimated)
$765,612
Sell for more on Zillow
Get a Zillow Showcase℠ listing at no additional cost and you could sell for .
$750,600
2% more
+$15,012
With Zillow Showcase(estimated)
$765,612
- Oregon
- Lane County
- Eugene
- 97405
- Crest Drive
- 1870 W 34th Ave
