Skip main navigation
Closed
Street View
  • $780,000

    1870 W 44th St, Cleveland, OH 44113

    3beds
    2,188sqft
    Single Family Residence
    Built in 1900
    6,098 Square Feet Lot
    $780,500 Zestimate®
    $356/sqft
    $3,832 Estimated rent

    Home value

    $780,500

    $734,000 - $827,000

    $3,832/mo

    Zestimate® history
    Loading
    Loading...

    Owner options

    List your home for rent

    $3,832/mo

    Rent Zestimate®

    Find your next renter with Zillow Rental Manager. Plus, with online applications, you can quickly screen prospective tenants – for free.

    Learn more

    $3,832/mo

    Rent Zestimate®

    Refinance and save

    $5,536/mo

    Est. payment

    Refinancing to a lower rate could help reduce your monthly payments and save thousands over the life of the loan.

    See today's rates

    $5,536/mo

    Est. payment

    Explore your selling options

    Work with a Zillow partner agent

    Leverage their expertise and Zillow's premium Showcase listings to get your home seen by more buyers.

    Get started

    List with your own agent

    Get your home in front of millions of buyers by listing it on Zillow.

    Learn how to do it

    Sell it yourself

    Take full control of how buyers see your home on Zillow by listing For Sale by Owner (FSBO).

    List your home

    What's special

    Detached two-car garagePremium tile selectionsExceptional curb appealDesigner lightingSpa-inspired finishesCustom vanitiesMature landscaping
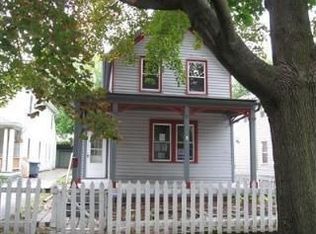
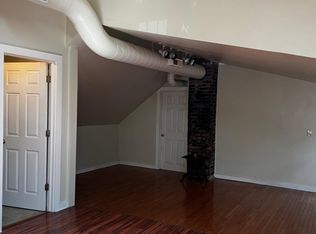
    A rare opportunity to own one of Ohio City's finest historic homes, masterfully restored and extensively renovated to offer the perfect balance of timeless architecture and modern luxury. This stunning 3-bedroom, 3-bath residence underwent an extraordinary renovation in 2023, with nearly every inch of the home thoughtfully reimagined while preserving the character that makes these historic homes so special. From the moment you arrive, you'll appreciate the meticulous attention to detail and the quality craftsmanship found throughout. Inside, original charm is complemented by an impressive list of premium upgrades, including beautiful Sheoga clear maple wood floors throughout, custom white oak and maple cabinetry and built-ins by William Miller, designer lighting, solid-core doors, quartz countertops and a chef's kitchen featuring KitchenAid, Bosch, and Fisher & Paykel appliances. The luxurious bathrooms offer heated floors, custom vanities, premium tile selections, Kohler fixtures, and spa-inspired finishes. Significant investments were also made behind the walls, including updated electrical and plumbing, replaced HVAC, smart home technology, whole-house water filtration and softening systems, enhanced insulation, security system, mesh Wi-Fi and countless additional improvements. Outside, you'll discover one of the area's most desirable outdoor spaces. Situated on an exceptional 0.14-acre fully fenced lot, the property offers an abundance of green space rarely found in Ohio City A detached two-car garage adds convenience, while mature landscaping and thoughtful exterior improvements complete the home's exceptional curb appeal. Located just blocks from the West Side Market, Hingetown, renowned restaurants, breweries, coffee shops, boutiques, and neighborhood parks, this home offers an unmatched lifestyle in one of Cleveland's most vibrant communities. Historic elegance, modern luxury, an incredible renovation, and an oversized lot - opportunities like this are rare.

    Zillow last checked:

    Listing updated:

    Listed by:

    Allie Carr 216-952-8884 acarr@BHHSpro.com,

    Berkshire Hathaway HomeServices Professional Realty

    Bought with:

    Non-Member Non-Member, 9999

    Non-Member

    Source: MLS Now,MLS#: 5225007MLS LogoOriginating MLS: Akron Cleveland Association of REALTORS

    Facts & features

    Interior

    Bedrooms & bathrooms
    • Bedrooms: 3
    • Bathrooms: 3
    • Full bathrooms: 3
    • Main level bathrooms: 1
    • Main level bedrooms: 1
    Primary bedroom
    • Features: Window Treatments
    • Level: Second
    • Dimensions: ND x ND
    Bedroom
    • Description: Flooring: Wood
    • Features: Window Treatments
    • Level: First
    • Dimensions: ND x ND
    Bedroom
    • Description: Flooring: Wood
    • Features: Window Treatments
    • Level: Second
    • Dimensions: ND x ND
    Primary bathroom
    • Features: Window Treatments
    • Level: Second
    • Dimensions: ND x ND
    Bathroom
    • Features: Window Treatments
    • Level: Second
    • Dimensions: ND x ND
    Bathroom
    • Features: Window Treatments
    • Level: First
    • Dimensions: ND x ND
    Bonus room
    • Level: Third
    • Dimensions: ND x ND
    Dining room
    • Description: Flooring: Wood
    • Features: Window Treatments
    • Level: First
    • Dimensions: ND x ND
    Eat in kitchen
    • Description: Flooring: Wood
    • Features: Window Treatments
    • Level: First
    • Dimensions: ND x ND
    Family room
    • Description: Flooring: Wood
    • Features: Fireplace, Window Treatments
    • Level: First
    • Dimensions: ND x ND
    Laundry
    • Description: Flooring: Wood
    • Level: Second
    • Dimensions: ND x ND
    Library
    • Description: Flooring: Wood
    • Features: Window Treatments
    • Level: Second
    • Dimensions: ND x ND
    Heating
    • Forced Air, Gas
    Cooling
    • Central Air
    Appliances
    • Included: Dryer, Dishwasher, Microwave, Range, Refrigerator, Washer
    Features
    • Basement: Partial,Unfinished
    • Number of fireplaces: 1
    Interior area
    • Total structure area: 2,188
    • Total interior livable area: 2,188 sqft
    • Finished area above ground: 2,188

    Property

    Parking
    • Total spaces: 2
    • Parking features: Detached, Garage, Paved
    • Garage spaces: 2
    Features
    • Levels: Two,Three Or More
    • Stories: 3
    • Patio & porch: Porch
    • Fencing: Partial
    Lot
    • Size: 6,098 Square Feet
    • Features: Pond on Lot
    Details
    • Parcel number: 00329032

    Construction

    Type & style
    • Home type: SingleFamily
    • Architectural style: Contemporary,Colonial
    • Property subtype: Single Family Residence
    Materials
    • Wood Siding
    • Roof: Composition,Other
    Condition
    • Year built: 1900

    Utilities & green energy

    • Sewer: Public Sewer
    • Water: Public

    Community & HOA

    HOA
    • Has HOA: No
    Location
    • Region: Cleveland

    Financial & listing details

    • Price per square foot: $356/sqft
    • Tax assessed value: $430,000
    • Annual tax amount: $9,871
    • Date on market: 7/13/2026
    • Cumulative days on market: 3 days

    Price history

    DateEventPrice
    8/12/2026Sold$780,000$356/sqft
    Source: MLS Now #5225007 Report a problem
    7/13/2026Pending sale$780,000$356/sqft
    Source: MLS Now #5225007 Report a problem
    7/13/2026Listed for sale$780,000+81.4%$356/sqft
    Source: MLS Now #5225007 Report a problem
    3/11/2022Sold$429,900$196/sqft
    Source: MLS Now #4347038 Report a problem
    2/28/2022Pending sale$429,900$196/sqft
    Source: MLS Now #4347038 Report a problem
    2/10/2022Listed for sale$429,900+43.8%$196/sqft
    Source: MLS Now #4347038 Report a problem
    11/14/2014Sold$299,000-5%$137/sqft
    Source: Public Record Report a problem
    10/1/2014Pending sale$314,900$144/sqft
    Source: Greater Cleveland #3640605 Report a problem
    9/19/2014Price change$314,900-3.1%$144/sqft
    Source: Greater Cleveland #3640605 Report a problem
    7/29/2014Listed for sale$325,000+27.5%$149/sqft
    Source: Greater Cleveland #3640605 Report a problem
    8/9/2011Sold$255,000-7.3%$117/sqft
    Source: Public Record Report a problem
    6/4/2011Price change$275,000-1.8%$126/sqft
    Source: Howard Hanna - Shaker Heights #3219055 Report a problem
    4/14/2011Listed for sale$280,000+400%$128/sqft
    Source: Howard Hanna - Shaker Heights #3219055 Report a problem
    7/10/2003Sold$56,000$26/sqft
    Source: Public Record Report a problem

    Public tax history

    YearProperty taxesTax assessment
    2025$9,871 +0%$150,500
    2024$9,866 -11%$150,500 +2.9%
    2023$11,089 +0.6%$146,200
    2022$11,026 +1%$146,200
    2021$10,915 +9.8%$146,200 +27%
    2020$9,942 +5.6%$115,120
    2019$9,418 +2.8%$115,120
    2018$9,162 +9.1%$115,120 +13%
    2017$8,399 +0.8%$101,850
    2016$8,328 $101,850
    2015$8,328 +21.5%$101,850 +22%
    2014$6,855 +343.2%$83,480 +335.2%
    2013$1,547 +3.1%$19,180
    2012$1,501 +162.2%$19,180 +5%
    2011$572 +0.2%$18,270
    2010$571 +4.6%$18,270 -53.3%
    2009$546 -20.2%$39,130 -17%
    2008$685 +3.3%$47,120 +126.2%
    2007$663 -43.6%$20,830
    2006$1,174 +1%$20,830 +6.2%
    2005$1,162 -3.7%$19,610
    2004$1,207 +58.5%$19,610 +49.4%
    2003$761 +20.5%$13,130 +16.1%
    2002$632 -42.8%$11,310
    2001$1,105 +4.5%$11,310
    2000$1,057 $11,310
    Find assessor info on the county website

    Neighborhood: Ohio City

    Nearby schools

    GreatSchools rating
    Schools provided by the listing agent
    • District: Cleveland Municipal - 1809

    Source: MLS Now. This data may not be complete. We recommend contacting the local school district to confirm school assignments for this home.

    Get a cash offer in 3 minutes
    Find out how much your home could sell for in as little as 3 minutes with a no-obligation cash offer.
    Estimated market value
    $780,500
    Get a cash offer in 3 minutes
    Find out how much your home could sell for in as little as 3 minutes with a no-obligation cash offer.
    Estimated market value
    $780,500