**NEWLY PRICE REDUCED, BELOW APPRAISED VALUE" PLUS A $10,000 WHOLE HOUSE GENERATOR** "WELCOME TO YOUR NEW HOME THAT HAS IT ALL" An exquisite property that boasts an entire renovation on over 1 acre of majestic oak trees and luscious landscaping giving you that private park experience. Additionally, the home overlooks a preservation area that can never be built upon offering you privacy and serenity that is over the top wonderful! This is truly an exceptional property with just under $100,000 in improvements making it turn key ready for you! From the master bedroom you can watch the colorful sunrise each morning unless, of course, you decide to sleep in! A true paradise where comfort and security meet natural beauty. You will wake up everyday feeling grateful to live in such a beautiful place as you watch nature abound all around you. Imagine moving into a home where all the updates have been done for you?…. so you can just relax and enjoy all the comforts of a luxury home complete with a large screened pool that is visible from almost every room in the house. The soft gentle sounds of the water can be heard as you prepare your meals or sit in your living room, which is made possible by the sliding glass pocket doors. You will want to wake up everyday and open all the doors offering you the sensation of living in nature. First, though you may want to play your favorite music on your bose music surround system. You can play your favorite tunes as loud as you want as the homes in Autumn Oaks are far enough apart that you never have to worry about disturbing your neighbors. This over 2400 sq. ft. home is very light and bright with the help of two new solar tubes. 4 bedrooms and 3 full bathrooms and a 3 car garage make it the perfect family home. There is also a bonus room, which would make a great office. Luxury vinyl flooring offers such a warm and cozy feel. Your new gas range/oven, tankless hot water heater 2022 air conditioning unit 2022 and full home generac generator are just a few of the upgrades this updated home offers. No more stress as you luxuriate in your huge spa tub while admiring your double sink, granite topped mahogany vanity. Huge mirror and glass chandelier give your master bath a truly elegant feel. Kitchen is functional and beautiful with a new tumbled marble backsplash and double moen stainless steel sink, with quartz countertops to boot… located centrally in the home keeping the cook involved in all the family fun. Large pantry makes it possible to store your favorite foods. Eating outside on your pool deck is easily accessible, and possible most months of the year! Plenty of room for a grill too! Master bedroom suite offers a separate relaxation area overlooking the pool area and the awe-inspiring trees with mature landscaping. Plenty of room for a king size bed with nightstands. Of course, there are his and her closets. New artsy ceiling fan keeps you cool on the warm nights. Neighborhood is as safe as it is beautiful. However, home is installed with security cameras for your added security. Autumn Oaks offers a tennis court, basketball court and bocci ball. HOA is under $30.00/monthly. Video of development is available at https://vimeo.com/164353754* **APPRAISAL AVAILABLE PLEASE SEE REMARKS**
Sold for $590,000
Zillow last checked:
Listing updated:
Bought with:
Ashley Dumas, 3560057
REDFIN CORPORATION
Source: Stellar MLS,MLS#: U8214540 Originating MLS: Sarasota - Manatee
Originating MLS: Sarasota - Manatee
Price history
| Date | Event | Price |
|---|---|---|
| 12/16/2024 | Listing removed | $529,900-10.2%$219/sqft |
Source:  Stellar MLS #W7838840 Report a problem Stellar MLS #W7838840 Report a problem | ||
| 11/28/2023 | Sold | $590,000-1.5%$244/sqft |
Source: Stellar MLS #U8214540 Report a problem | ||
| 10/29/2023 | Pending sale | $599,000$248/sqft |
Source: Stellar MLS #U8214540 Report a problem | ||
| 10/14/2023 | Price change | $599,000-5.6%$248/sqft |
Source: Stellar MLS #U8214540 Report a problem | ||
| 9/21/2023 | Listed for sale | $634,700+0.1%$263/sqft |
Source: Stellar MLS #U8214540 Report a problem | ||
| 8/18/2023 | Listing removed | -- |
Source: Stellar MLS #U8203356 Report a problem | ||
| 8/4/2023 | Price change | $634,000-0.2%$262/sqft |
Source: Stellar MLS #U8203356 Report a problem | ||
| 6/29/2023 | Price change | $635,000-5.9%$263/sqft |
Source: Stellar MLS #U8203356 Report a problem | ||
| 6/18/2023 | Price change | $675,000-2.9%$279/sqft |
Source: Stellar MLS #U8203356 Report a problem | ||
| 6/11/2023 | Listed for sale | $695,000+33.7%$288/sqft |
Source: Stellar MLS #U8203356 Report a problem | ||
| 12/17/2021 | Sold | $520,000-1.9%$215/sqft |
Source: Public Record Report a problem | ||
| 11/6/2021 | Pending sale | $529,900$219/sqft |
Source: Stellar MLS #W7838840 Report a problem | ||
| 10/11/2021 | Listed for sale | $529,900$219/sqft |
Source: Stellar MLS #W7838840 Report a problem | ||
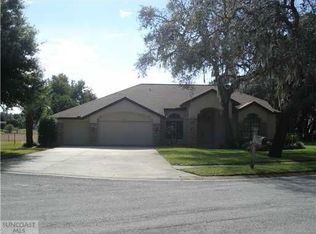
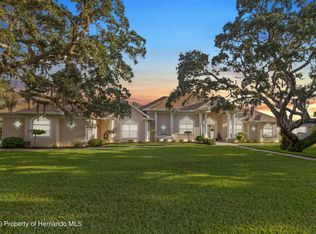
Nearby homes


Get a cash offer in 3 minutes
Find out how much your home could sell for in as little as 3 minutes with a no-obligation cash offer.
Estimated market value
$543,600
