Welcome to your dream condo in the highly sought-after Waters Edge at North Lake! This beautifully renovated home is a true gem, showcasing modern updates and low-maintenance living in an unbeatable commuter location. Step inside and be captivated by the open-concept layout that effortlessly connects the living, dining, and kitchen areas, creating a spacious and welcoming ambiance. As an upper unit, enjoy tranquility with no overhead noise. Large windows and a stunning glass-paneled atrium door bathe the space in natural light, accentuating the waterproof luxury vinyl plank flooring, soaring vaulted ceilings, and fresh neutral color palette—all framed by picturesque views of the community and lush trees. The cozy living room is a perfect gathering spot, featuring a charming wood-burning fireplace that sets the stage for unforgettable moments with family and friends. The adjacent dining area is ideal for hosting dinner parties, boasting ample space and a convenient pass-through to the chef’s kitchen, equipped with stainless steel appliances, trendy soft-close cabinets, and elegant countertops. Culinary enthusiasts will love this kitchen's thoughtful design, complete with a planning station, breakfast bar, and even a magnetic chalkboard wall for notes and recipes. Retreat to the spacious primary bedroom, a tranquil oasis featuring a double closet with solid wood built-ins and a luxurious en-suite bath with a cultured marble double vanity and stylish mirrors. The second bedroom also shines with its configurable closet system, vaulted ceiling, skylight, and access to a chic second full bath. With abundant storage throughout—including a deck closet perfect for outdoor dining essentials—this unit has everything you need. A side by side, full-size washer and dryer in a dedicated closet adds to the convenience, along with ample parking for you and your guests. Indulge in resort-style amenities that elevate your lifestyle: an outdoor pool (membership required), tennis courts, walking paths, playground, grills, and more. Plus, enjoy nearby Gunner’s Lake for jogging, picnicking, fishing, or birdwatching. Recent updates include fresh interior paint, stylish kitchen and bath renovations, luxury vinyl plank flooring with a durable 20 mil wear layer, brushed nickel doorknobs, upgraded HVAC system, and custom faux wood blinds. This exceptional opportunity won't last long—schedule your tour today and experience the perfect blend of comfort and style!
Sold for $305,000
$305,000
18700 Caledonia Ct APT L, Germantown, MD 20874
2beds
1,087sqft
Condominium
Built in 1989
-- sqft lot
$300,400 Zestimate®
$281/sqft
$2,023 Estimated rent
Home value
$300,400
$279,000 - $321,000
$2,023/mo
Zestimate® history
Owner options
List your home for rent
$2,023/mo
Rent Zestimate®
Find your next renter with Zillow Rental Manager. Plus, with online applications, you can quickly screen prospective tenants – for free.
$2,023/mo
Rent Zestimate®
Refinance and save
$1,895/mo
Est. payment
Refinancing to a lower rate could help reduce your monthly payments and save thousands over the life of the loan.
$1,895/mo
Est. payment
Explore your selling options
Work with a Zillow partner agent
Leverage their expertise and Zillow's premium Showcase listings to get your home seen by more buyers.
Get startedList with your own agent
Get your home in front of millions of buyers by listing it on Zillow.
Learn how to do itSell it yourself
Take full control of how buyers see your home on Zillow by listing For Sale by Owner (FSBO).
List your homeWhat's special
Wood-burning fireplaceAbundant storageFull-size washer and dryerConfigurable closet systemVaulted ceilingStainless steel appliancesElegant countertops
Zillow last checked:
Listing updated:
Listed by:
Mandy Kaur 571-278-8008,
Redfin Corp
Bought with:
Heather Fry, SP200206145
Capital Center
Source: Bright MLS,MLS#: MDMC2148556
Facts & features
Interior
Bedrooms & bathrooms
- Bedrooms: 2
- Bathrooms: 2
- Full bathrooms: 2
- Main level bathrooms: 2
- Main level bedrooms: 2
Rooms
- Room types: Living Room, Dining Room, Kitchen, Foyer
Dining room
- Features: Flooring - Carpet
- Level: Main
Foyer
- Features: Flooring - HardWood
- Level: Main
Kitchen
- Features: Flooring - HardWood
- Level: Main
Living room
- Features: Flooring - Carpet
- Level: Main
Heating
- Heat Pump, Electric
Cooling
- Ceiling Fan(s), Heat Pump, Electric
Appliances
- Included: Dishwasher, Disposal, Dryer, Exhaust Fan, Ice Maker, Self Cleaning Oven, Oven/Range - Electric, Range Hood, Refrigerator, Washer, Electric Water Heater
- Laundry: Dryer In Unit, Has Laundry, Washer In Unit, Washer/Dryer Hookups Only, In Unit
Features
- Kitchen - Country, Combination Dining/Living, Built-in Features, Primary Bath(s), Open Floorplan, Dry Wall, Vaulted Ceiling(s)
- Flooring: Wood
- Doors: French Doors
- Windows: Screens, Window Treatments
- Has basement: No
- Has fireplace: No
Interior area
- Total structure area: 1,087
- Total interior livable area: 1,087 sqft
- Finished area above ground: 1,087
- Finished area below ground: 0
Property
Parking
- Parking features: On Street, Driveway
- Has uncovered spaces: Yes
Accessibility
- Accessibility features: None
Features
- Levels: One
- Stories: 1
- Exterior features: Sidewalks, Balcony
- Pool features: None
- Has view: Yes
- View description: Garden, Scenic Vista
Lot
- Features: Backs to Trees, Backs - Open Common Area
Details
- Additional structures: Above Grade, Below Grade
- Parcel number: 160902766211
- Zoning: PD9
- Special conditions: Standard
Construction
Type & style
- Home type: Condo
- Architectural style: Contemporary
- Property subtype: Condominium
- Attached to another structure: Yes
Materials
- Combination, Brick
- Roof: Asphalt
Condition
- Excellent
- New construction: No
- Year built: 1989
Details
- Builder model: STUNNING!
Utilities & green energy
- Sewer: Public Sewer
- Water: Public
- Utilities for property: Cable Available, Cable
Community & HOA
Community
- Condo and coop fee: $290 monthly
- Subdivision: Waters Edge At North Lake
HOA
- Has HOA: No
- Amenities included: Basketball Court, Common Grounds, Jogging Path, Pool Mem Avail, Tennis Court(s), Tot Lots/Playground, Water/Lake Privileges
- Services included: Common Area Maintenance, Custodial Services Maintenance, Maintenance Structure, Insurance, Parking Fee, Reserve Funds, Road Maintenance, Sewer, Snow Removal, Water
- HOA name: Waters Edge At North Lake Prop Mgmt
Location
- Region: Germantown
Financial & listing details
- Price per square foot: $281/sqft
- Tax assessed value: $206,667
- Annual tax amount: $2,458
- Date on market: 10/13/2024
- Listing agreement: Exclusive Right To Sell
- Ownership: Condominium
Price history
| Date | Event | Price |
|---|---|---|
| 12/17/2024 | Sold | $305,000$281/sqft |
Source:  Bright MLS #MDMC2148556 Report a problem Bright MLS #MDMC2148556 Report a problem | ||
| 11/14/2024 | Pending sale | $305,000$281/sqft |
Source: Bright MLS #MDMC2148556 Report a problem | ||
| 10/22/2024 | Listed for sale | $305,000$281/sqft |
Source: Bright MLS #MDMC2148556 Report a problem | ||
| 10/17/2024 | Contingent | $305,000$281/sqft |
Source: Bright MLS #MDMC2148556 Report a problem | ||
| 10/15/2024 | Price change | $305,000+3.4%$281/sqft |
Source: Bright MLS #MDMC2148556 Report a problem | ||
| 10/13/2024 | Listed for sale | $295,000+15.7%$271/sqft |
Source: Bright MLS #MDMC2148556 Report a problem | ||
| 3/24/2021 | Listing removed | -- |
Source: Owner Report a problem | ||
| 8/19/2019 | Listing removed | $1,650$2/sqft |
Source: Owner Report a problem | ||
| 7/10/2019 | Listed for rent | $1,650-2.9%$2/sqft |
Source: Owner Report a problem | ||
| 11/13/2018 | Listing removed | $1,700$2/sqft |
Source: Owner Report a problem | ||
| 10/20/2018 | Listed for rent | $1,700+13.3%$2/sqft |
Source: Owner Report a problem | ||
| 3/9/2016 | Listing removed | $1,500$1/sqft |
Source: Owner Report a problem | ||
| 2/20/2016 | Listed for rent | $1,500$1/sqft |
Source: Owner Report a problem | ||
| 7/11/2007 | Sold | $254,900+89%$234/sqft |
Source: Public Record Report a problem | ||
| 9/10/2002 | Sold | $134,900+47.4%$124/sqft |
Source: Public Record Report a problem | ||
| 7/2/1997 | Sold | $91,500$84/sqft |
Source: Public Record Report a problem | ||
Public tax history
| Year | Property taxes | Tax assessment |
|---|---|---|
| 2025 | $2,031 -14.6% | $228,333 +10.5% |
| 2024 | $2,379 +11.6% | $206,667 +11.7% |
| 2023 | $2,132 +10.4% | $185,000 +5.7% |
| 2022 | $1,931 +6.2% | $175,000 +6.1% |
| 2021 | $1,819 +6.4% | $165,000 +6.5% |
| 2020 | $1,710 +0% | $155,000 |
| 2019 | $1,709 -0.2% | $155,000 |
| 2018 | $1,712 -7.9% | $155,000 -3.1% |
| 2017 | $1,860 +28.8% | $160,000 +3.2% |
| 2016 | $1,444 | $155,000 +3.3% |
| 2015 | $1,444 | $150,000 +3.4% |
| 2014 | $1,444 | $145,000 |
| 2013 | -- | $145,000 |
| 2012 | -- | $145,000 -25.6% |
| 2011 | -- | $195,000 |
| 2010 | -- | $195,000 |
| 2009 | -- | $195,000 -25% |
| 2008 | -- | $260,000 +22.4% |
| 2007 | -- | $212,332 +28.9% |
| 2006 | -- | $164,666 +40.7% |
| 2005 | -- | $117,000 +11.1% |
| 2004 | -- | $105,332 |
| 2003 | -- | $105,332 +28.5% |
| 2002 | -- | $82,000 |
| 2001 | -- | $82,000 |
Find assessor info on the county website
Neighborhood: 20874
Nearby homes
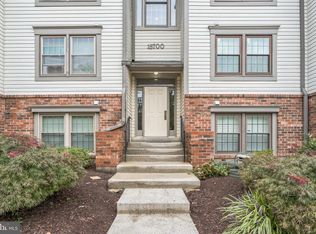
- $290,0002 bd2 ba1k sqft18700 Caledonia Ct APT C, Germantown, MD 20874Sold
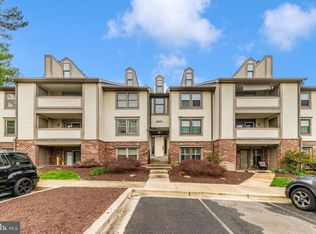
- $300,0002 bd2 ba1k sqft18700 Caledonia Ct APT D, Germantown, MD 20874Sold
- $280,0002 bd2 ba1k sqft18704 Caledonia Ct APT K, GERMANTOWN, MD 20874Sold

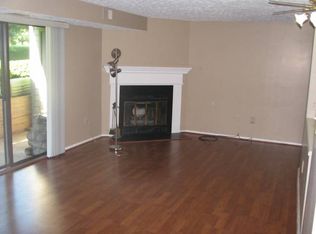
- $323,2002 bd1 ba900 sqft12205 Peach Crest Dr APT B, Germantown, MD 20874Off Market
- $297,0002 bd2 ba1k sqft18708 Caledonia Ct APT F, Germantown, MD 20874Sold
- $255,0002 bd2 ba1k sqft18708 Caledonia Ct APT K, Germantown, MD 20874Sold
- $265,0002 bd2 ba1k sqft18708 Caledonia Ct APT E, Germantown, MD 20874Sold
- $271,6002 bd2 ba1k sqft18708 Caledonia Ct APT A, Germantown, MD 20874Off Market
Nearby schools
GreatSchools rating
- 2/10S. Christa McAuliffe Elementary SchoolGrades: PK-5Distance: 0.6 mi
- 5/10Roberto W. Clemente Middle SchoolGrades: 6-8Distance: 0.3 mi
- 5/10Seneca Valley High SchoolGrades: 9-12Distance: 1 mi
Schools provided by the listing agent
- Middle: Roberto W. Clemente
- High: Seneca Valley
- District: Montgomery County Public Schools
Source: Bright MLS. This data may not be complete. We recommend contacting the local school district to confirm school assignments for this home.
Get a cash offer in 3 minutes
Find out how much your home could sell for in as little as 3 minutes with a no-obligation cash offer.
Estimated market value
$300,400
Get a cash offer in 3 minutes
Find out how much your home could sell for in as little as 3 minutes with a no-obligation cash offer.
Estimated market value
$300,400
- Maryland
- Montgomery County
- Germantown
- 20874
- 18700 Caledonia Ct Apartment L
Nearby cities
Nearby zip codes
Other Germantown Topics
