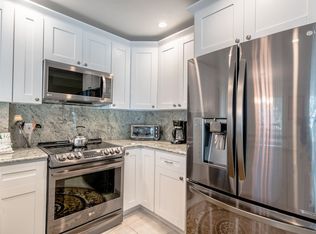
Loaded with vitamin sea, this spacious townhome is in a gated gulf-front community that claims luxury status! With over 3,000 square feet of living space, plus an oversized, private three-car garage. This three-bedroom/3.5-bath home is designed with beach living in mind. This residence offers the luxury buyers are seeking, privacy, high-end finishes and spectacular gulf views. The ground level consists of a three-car garage and beach level game room, with plenty of space for beach toys and hobby gear. There is also a large covered patio with outdoor shower and direct beach access. The sanctuary-like primary suite features a fireplace, sitting area, large walk-in closet and an 18-foot balcony overlooking the gulf. The second and third guest bedrooms feature full en-suite baths and private balconies facing the Intracoastal Waterway. The upper level is where family and friends can gather; a combination great room and formal dining area with built-in shelving, a second stone fireplace and another 18-foot balcony providing endless gulf views is the ideal place to enjoy stunning sunsets. The kitchen is designed for the fussiest of chefs, including gas for cooking, a full suite of GE Monogram stainless appliances, breakfast bar, center island and gorgeous blue macauba granite. This townhome residence also includes a private elevator, plantation shutters throughout, crown molding, recessed lighting, wood and tile flooring. and lots of storage. Bella Playa is more than a Gulf Boulevard address, it’s a lifestyle so take the plunge.
Sold for $2,550,000
$2,550,000
18700 GULF BOULEVARD #6, INDIAN SHORES, FL 33785
3beds
3,015sqft
Townhouse
Built in 2002
3,476 Square Feet Lot
$2,450,000 Zestimate®
$846/sqft
$6,262 Estimated rent
Home value
$2,450,000
$2.21M - $2.72M
$6,262/mo
Zestimate® history
Owner options
List your home for rent
$6,262/mo
Rent Zestimate®
Find your next renter with Zillow Rental Manager. Plus, with online applications, you can quickly screen prospective tenants – for free.
$6,262/mo
Rent Zestimate®
Refinance and save
$18,414/mo
Est. payment
Refinancing to a lower rate could help reduce your monthly payments and save thousands over the life of the loan.
$18,414/mo
Est. payment
Explore your selling options
Work with a Zillow partner agent
Leverage their expertise and Zillow's premium Showcase listings to get your home seen by more buyers.
Get startedList with your own agent
Get your home in front of millions of buyers by listing it on Zillow.
Learn how to do itSell it yourself
Take full control of how buyers see your home on Zillow by listing For Sale by Owner (FSBO).
List your homeWhat's special
Second stone fireplaceCenter islandGorgeous blue macauba graniteBreakfast barPrivate elevatorSpectacular gulf viewsHigh-end finishes
Zillow last checked:
Listing updated:
Listed by:
Michael Lynch 727-458-3945,
PREMIER SOTHEBY'S INTL REALTY 727-595-1604
Bought with:
Roger Hogan, 3033594
PREMIER SOTHEBY'S INTL REALTY
Source: Stellar MLS,MLS#: TB8351256 Originating MLS: Suncoast Tampa
Originating MLS: Suncoast Tampa
Facts & features
Interior
Bedrooms & bathrooms
- Bedrooms: 3
- Bathrooms: 4
- Full bathrooms: 3
- 1/2 bathrooms: 1
Rooms
- Room types: Bonus Room
Primary bedroom
- Features: Built-In Shelving, Ceiling Fan(s), Built-in Closet
- Level: Second
- Area: 399 Square Feet
- Dimensions: 21x19
Bedroom 2
- Features: Ceiling Fan(s), Other, Walk-In Closet(s)
- Level: Third
- Area: 169 Square Feet
- Dimensions: 13x13
Bedroom 3
- Features: Built-In Shelving, Ceiling Fan(s), Other, Built-in Closet
- Level: Second
- Area: 285 Square Feet
- Dimensions: 19x15
Primary bathroom
- Features: Dual Sinks, Garden Bath, Tub with Separate Shower Stall, Walk-In Closet(s)
- Level: Second
- Area: 50 Square Feet
- Dimensions: 10x5
Dining room
- Features: Built-In Shelving
- Level: Third
- Area: 304 Square Feet
- Dimensions: 19x16
Kitchen
- Features: Ceiling Fan(s), Pantry, Granite Counters
- Level: Third
- Area: 266 Square Feet
- Dimensions: 19x14
Living room
- Features: Ceiling Fan(s)
- Level: Third
- Area: 380 Square Feet
- Dimensions: 20x19
Heating
- Electric
Cooling
- Central Air, Zoned
Appliances
- Included: Oven, Convection Oven, Dishwasher, Disposal, Dryer, Microwave, Range, Range Hood, Refrigerator, Washer, Water Softener
- Laundry: Inside, Upper Level
Features
- Built-in Features, Ceiling Fan(s), Crown Molding, Elevator, High Ceilings, Living Room/Dining Room Combo, Solid Surface Counters, Tray Ceiling(s), Vaulted Ceiling(s), Walk-In Closet(s)
- Flooring: Ceramic Tile, Engineered Hardwood
- Doors: Outdoor Shower, Sliding Doors
- Windows: Skylight(s), Hurricane Shutters, Hurricane Shutters/Windows
- Has fireplace: Yes
- Fireplace features: Living Room, Non Wood Burning, Master Bedroom
- Common walls with other units/homes: End Unit
Interior area
- Total structure area: 5,060
- Total interior livable area: 3,015 sqft
Property
Parking
- Total spaces: 4
- Parking features: Garage Door Opener, Oversized, Tandem
- Attached garage spaces: 4
- Details: Garage Dimensions: 19x36
Features
- Levels: Three Or More
- Stories: 3
- Exterior features: Balcony, Outdoor Shower, Storage
- Has view: Yes
- View description: Water, Gulf/Ocean - Full, Intracoastal Waterway
- Has water view: Yes
- Water view: Water,Gulf/Ocean - Full,Intracoastal Waterway
- Waterfront features: Waterfront, Gulf/Ocean, Beach Access, Gulf/Ocean Access
- Body of water: GULF OF MEXICO!
Lot
- Size: 3,476 Square Feet
Details
- Parcel number: 303015063630000060
- Special conditions: None
Construction
Type & style
- Home type: Townhouse
- Architectural style: Mediterranean
- Property subtype: Townhouse
Materials
- Block, Stucco
- Foundation: Slab
- Roof: Tile
Condition
- Completed
- New construction: No
- Year built: 2002
Details
- Builder model: The Marea
Utilities & green energy
- Sewer: Public Sewer
- Water: Public
- Utilities for property: Electricity Connected, Public
Community & HOA
Community
- Features: Water Access, Waterfront, Association Recreation - Owned, Buyer Approval Required, Pool, Sidewalks
- Security: Fire Sprinkler System, Security System Leased, Smoke Detector(s)
- Pet fee: $0 monthly
- Subdivision: BELLA PLAYA TWNHMS
HOA
- Has HOA: Yes
- Services included: Community Pool, Maintenance Structure, Maintenance Grounds, Pool Maintenance, Security, Sewer, Trash, Water
- HOA fee: $900 monthly
- HOA name: Resource Property Management
Location
- Region: Indian Shores
Financial & listing details
- Price per square foot: $846/sqft
- Tax assessed value: $2,280,958
- Annual tax amount: $11,691
- Date on market: 2/21/2025
- Cumulative days on market: 5 days
- Listing terms: Cash,Conventional
- Ownership: Fee Simple
- Total actual rent: 0
- Electric utility on property: Yes
- Road surface type: Paved
Price history
| Date | Event | Price |
|---|---|---|
| 4/1/2025 | Sold | $2,550,000-8.8%$846/sqft |
Source:  Stellar MLS #TB8351256 Report a problem Stellar MLS #TB8351256 Report a problem | ||
| 2/26/2025 | Pending sale | $2,795,000$927/sqft |
Source: Stellar MLS #TB8351256 Report a problem | ||
| 2/21/2025 | Listed for sale | $2,795,000+75.8%$927/sqft |
Source: Stellar MLS #TB8351256 Report a problem | ||
| 4/22/2019 | Listing removed | $1,590,000$527/sqft |
Source: Coldwell Banker Sun Vista Realty #U8020200 Report a problem | ||
| 10/17/2018 | Listed for sale | $1,590,000+50.4%$527/sqft |
Source: Coldwell Banker Sun Vista Realty #U8020200 Report a problem | ||
| 3/27/2003 | Sold | $1,057,400$351/sqft |
Source: Public Record Report a problem | ||
Public tax history
| Year | Property taxes | Tax assessment |
|---|---|---|
| 2025 | $12,859 +5.6% | $824,346 +2.9% |
| 2024 | $12,179 +1% | $801,114 +3% |
| 2023 | $12,056 +6.6% | $777,781 +3% |
| 2022 | $11,305 -2.2% | $755,127 +3% |
| 2021 | $11,563 -0.1% | $733,133 +1.4% |
| 2020 | $11,580 +1.3% | $723,011 +2.3% |
| 2019 | $11,427 | $706,756 +1.9% |
| 2018 | $11,427 +1.9% | $693,578 +2.1% |
| 2017 | $11,213 +0.8% | $679,312 +2.1% |
| 2016 | $11,125 -2.2% | $665,340 +0.7% |
| 2015 | $11,378 +0.3% | $660,715 +0.8% |
| 2014 | $11,339 +0.3% | $655,471 +1.5% |
| 2013 | $11,311 +1.8% | $645,784 +1.7% |
| 2012 | $11,111 | $634,989 -5% |
| 2011 | -- | $668,455 -18.7% |
| 2010 | -- | $822,528 -2.2% |
| 2009 | -- | $841,184 -13.1% |
| 2008 | $16,204 | $967,588 +3% |
| 2007 | -- | $939,406 -12.1% |
| 2005 | -- | $1,068,800 +23.7% |
| 2004 | $16,070 +143.7% | $863,900 +154.1% |
| 2003 | $6,595 +5396.1% | $340,000 +33.3% |
| 2002 | $120 | $255,000 |
Find assessor info on the county website
Neighborhood: 33785
Nearby homes
- $2,500,0003 bd4 ba3k sqft18700 Gulf Blvd APT 5, Indian Shores, FL 33785Sold

- $519,7002 bd2 ba920 sqft18720 Gulf Blvd APT 5A, Indian Shores, FL 33785Off Market
- $2,250,000-- bd-- ba5k sqft18700 Gulf Blvd APT 1, Indian Shores, FL 33785Sold
- $2,393,8003 bd3 ba3k sqft18700 Gulf Blvd APT 3, Indian Shores, FL 33785Off Market
- $2,552,000-- bd-- ba5k sqft18700 Gulf Blvd APT 2, Indian Shores, FL 33785Off Market
- $2,567,7003 bd4 ba3.5k sqft18700 Gulf Blvd APT 7, Indian Shores, FL 33785Off Market
- $2,725,5003 bd3 ba3.5k sqft18700 Gulf Blvd APT 4, Indian Shores, FL 33785Off Market
- $2,233,1003 bd4 ba3k sqft18700 Gulf Blvd APT 8, Indian Shores, FL 33785Off Market
Nearby schools
GreatSchools rating
- 9/10Bauder Elementary SchoolGrades: PK-5Distance: 1.7 mi
- 7/10Seminole Middle SchoolGrades: 6-8Distance: 1.5 mi
- 4/10Seminole High SchoolGrades: 9-12Distance: 1.5 mi
Schools provided by the listing agent
- Elementary: Bauder Elementary-PN
- Middle: Seminole Middle-PN
- High: Seminole High-PN
Source: Stellar MLS. This data may not be complete. We recommend contacting the local school district to confirm school assignments for this home.
Get a cash offer in 3 minutes
Find out how much your home could sell for in as little as 3 minutes with a no-obligation cash offer.
Estimated market value
$2,450,000
Get a cash offer in 3 minutes
Find out how much your home could sell for in as little as 3 minutes with a no-obligation cash offer.
Estimated market value
$2,450,000
- Florida
- Pinellas County
- Indian Shores
- 33785
- 18700 GULF BOULEVARD Unit 6
Nearby cities
Nearby zip codes
Other Indian Shores Topics
