Skip main navigation
Sold
  • Price Unknown

    18701 E 28th Ter S, Independence, MO 64057

    4beds
    2,132sqft
    Single Family Residence
    Built in 1977
    0.29 Acres Lot
    $317,000 Zestimate®
    $--/sqft
    $2,231 Estimated rent

    Home value

    $317,000

    $285,000 - $352,000

    $2,231/mo

    Zestimate® history
    Loading
    Loading...

    Owner options

    List your home for rent

    $2,231/mo

    Rent Zestimate®

    Find your next renter with Zillow Rental Manager. Plus, with online applications, you can quickly screen prospective tenants – for free.

    Learn more

    $2,231/mo

    Rent Zestimate®

    Refinance and save

    Refinancing to a lower rate could help reduce your monthly payments and save thousands over the life of the loan.

    See today's rates

    Explore your selling options

    Work with a Zillow partner agent

    Leverage their expertise and Zillow's premium Showcase listings to get your home seen by more buyers.

    Get started

    List with your own agent

    Get your home in front of millions of buyers by listing it on Zillow.

    Learn how to do it

    Sell it yourself

    Take full control of how buyers see your home on Zillow by listing For Sale by Owner (FSBO).

    List your home

    What's special

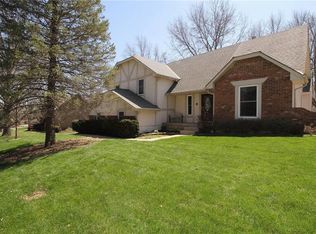
    BIG home, PERFECT for entertaining!!! BIG Price Improvement! Discover the perfect blend of CHARACTER, CHARM, and COMFORT in this inviting home that stands apart from the typical cookie-cutter design. Step inside & be greeted by a bright two-story entry featuring a dramatic catwalk that overlooks a vaulted great room with exposed beams, a striking two-story fireplace, & built-in bookcases ideal for both storage &display. The flow of luxury vinyl plank and hardwood flooring throughout the main living areas creates a warm & cohesive feel. The formal dining room offers versatility perfect for a home office, playroom, or a space to host family & friends. The main level includes three bedrooms, with two sharing a convenient Jack-and-Jill style bath. A spacious hallway bathroom connects directly to the laundry room for added ease & functionality. Upstairs, the large master suite serves as a private retreat featuring dual closets & dual vanities. Across the hall, a walk-in attic provides generous storage or could be finished into an additional office, hobby, or gaming area. The lower level offers even more potential with a partially finished space that includes a stubbed-in bathroom, a second fireplace, & access to the oversized garage with built-in workbench & private entry. Additional features include wiring for a security system, stubbed central vacuum (unit not included), & a large fenced backyard with patio offering privacy for outdoor gatherings. Recent updates include newer roof, carpet, refrigerator, hot water heater, & furnace showcasing the care and attention the sellers have given this home. Ideally located just minutes from shopping, dining, parks, and I-70 for quick access to downtown Kansas City & the greater metro area.

    Zillow last checked:

    Listing updated:

    Listed by:

    Kelli Pool 816-352-2191,

    RE/MAX Heritage

    Bought with:

    Jason Sharpsteen, 2004027354

    Real Broker, LLC

    Source: Heartland MLS as distributed by MLS GRID,MLS#: 2570611MLS Logo

    Facts & features

    Interior

    Bedrooms & bathrooms
    • Bedrooms: 4
    • Bathrooms: 3
    • Full bathrooms: 3
    Primary bedroom
    • Features: Luxury Vinyl
    • Level: Second
    • Area: 1579 Square Feet
    • Dimensions: 24.7 x 15.11
    Bedroom 1
    • Features: Carpet
    • Level: Main
    • Area: 135 Square Feet
    • Dimensions: 11.2 x 12.11
    Bedroom 2
    • Features: Carpet
    • Level: Main
    • Area: 154 Square Feet
    • Dimensions: 12.7 x 12.11
    Bedroom 3
    • Features: Carpet
    • Level: Main
    • Area: 160 Square Feet
    • Dimensions: 12.7 x 12.6
    Primary bathroom
    • Features: Ceramic Tiles
    • Level: Second
    • Dimensions: 15.1 x 4.3
    Bathroom 1
    • Features: Ceramic Tiles
    • Level: Main
    • Area: 68 Square Feet
    • Dimensions: 9.2 x 7.4
    Bathroom 2
    • Features: Ceramic Tiles
    • Level: Main
    • Area: 36 Square Feet
    • Dimensions: 8.5 x 4.3
    Other
    • Features: Other
    • Level: Second
    • Area: 167 Square Feet
    • Dimensions: 10.5 x 29.2
    Dining room
    • Features: Luxury Vinyl
    • Level: Main
    • Area: 107 Square Feet
    • Dimensions: 10.5 x 10.2
    Great room
    • Features: Built-in Features, Ceiling Fan(s), Fireplace, Luxury Vinyl
    • Level: Main
    • Area: 354 Square Feet
    • Dimensions: 15.2 x 23.3
    Kitchen
    • Features: Ceiling Fan(s), Granite Counters, Pantry
    • Level: Main
    • Area: 224 Square Feet
    • Dimensions: 21 x 10.7
    Laundry
    • Features: Carpet
    • Level: Main
    • Area: 37 Square Feet
    • Dimensions: 9.2 x 4.1
    Heating
    • Electric
    Cooling
    • Attic Fan, Electric, Window Unit(s)
    Appliances
    • Included: Cooktop, Dishwasher, Disposal, Double Oven, Exhaust Fan, Humidifier, Microwave, Refrigerator
    • Laundry: Laundry Room, Main Level
    Features
    • Ceiling Fan(s), Vaulted Ceiling(s)
    • Flooring: Carpet, Ceramic Tile, Luxury Vinyl, Wood
    • Doors: Storm Door(s)
    • Windows: Storm Window(s)
    • Basement: Concrete,Garage Entrance,Interior Entry,Radon Mitigation System,Bath/Stubbed
    • Number of fireplaces: 2
    • Fireplace features: Basement, Great Room, Masonry, Fireplace Screen
    Interior area
    • Total structure area: 2,132
    • Total interior livable area: 2,132 sqft
    • Finished area above ground: 2,132

    Property

    Parking
    • Total spaces: 2
    • Parking features: Attached, Basement, Garage Door Opener, Garage Faces Side
    • Attached garage spaces: 2
    Features
    • Patio & porch: Patio, Porch
    • Fencing: Privacy
    Lot
    • Size: 0.29 Acres
    • Features: City Limits
    Details
    • Parcel number: 25820150100000000

    Construction

    Type & style
    • Home type: SingleFamily
    • Architectural style: Traditional
    • Property subtype: Single Family Residence
    Materials
    • Board & Batten Siding, Brick/Mortar
    • Roof: Composition
    Condition
    • Year built: 1977

    Utilities & green energy

    • Sewer: Public Sewer
    • Water: Public

    Community & HOA

    Community
    • Security: Security System
    • Subdivision: Castle Woods
    HOA
    • Has HOA: No
    Location
    • Region: Independence

    Financial & listing details

    • Tax assessed value: $260,530
    • Annual tax amount: $3,504
    • Date on market: 10/16/2025
    • Listing terms: Cash,Conventional,FHA,VA Loan
    • Ownership: Private
    • Road surface type: Paved

    Price history

    DateEventPrice
    1/16/2026Sold--
    Source: Heartland MLS as distributed by MLS GRID #2570611 Report a problem
    12/14/2025Contingent$314,500$148/sqft
    Source: Heartland MLS as distributed by MLS GRID #2570611 Report a problem
    12/4/2025Price change$314,500-1.6%$148/sqft
    Source: Heartland MLS as distributed by MLS GRID #2570611 Report a problem
    11/6/2025Price change$319,500-3.2%$150/sqft
    Source: Heartland MLS as distributed by MLS GRID #2570611 Report a problem
    10/16/2025Listed for sale$330,000+3.1%$155/sqft
    Source: Heartland MLS as distributed by MLS GRID #2570611 Report a problem
    4/10/2024Sold--
    Source: Heartland MLS as distributed by MLS GRID #2473882 Report a problem
    3/2/2024Pending sale$320,000$150/sqft
    Source: Heartland MLS as distributed by MLS GRID #2473882 Report a problem
    2/28/2024Listed for sale$320,000+16.4%$150/sqft
    Source: Heartland MLS as distributed by MLS GRID #2473882 Report a problem
    1/17/2023Sold--
    Source: Heartland MLS as distributed by MLS GRID #2414024 Report a problem
    12/22/2022Pending sale$275,000$129/sqft
    Source: ReeceNichols Real Estate #2414024 Report a problem
    12/22/2022Contingent$275,000$129/sqft
    Source: Heartland MLS as distributed by MLS GRID #2414024 Report a problem
    12/16/2022Listed for sale$275,000$129/sqft
    Source: Heartland MLS as distributed by MLS GRID #2414024 Report a problem

    Public tax history

    YearProperty taxesTax assessment
    2025$3,538 +1%$49,500 -2.1%
    2024$3,504 +2.3%$50,580
    2023$3,425 +23.9%$50,580 +35.1%
    2022$2,765 +0%$37,430
    2021$2,764 +2%$37,430 +4.9%
    2020$2,710 +1.6%$35,666
    2019$2,667 $35,666 +16.8%
    2018$2,667 +8.4%$30,538
    2017$2,461 +10.4%$30,538 +8.2%
    2016$2,229 +4.9%$28,220 +3%
    2014$2,125 +0.6%$27,398
    2013$2,112 +1.3%$27,398
    2012$2,086 -7.9%$27,398
    2011$2,265 +2.5%$27,398 -9.5%
    2010$2,209 -2.6%$30,270
    2009$2,269 +0.2%$30,270 -6%
    2008$2,264 +11.6%$32,202
    2007$2,029 +0.1%$32,202 +12%
    2006$2,028 +4.2%$28,751
    2005$1,946 +0%$28,751 +7%
    2004$1,946 +6.9%$26,871
    2003$1,820 +0.3%$26,871 +5%
    2002$1,815 +17.6%$25,591
    2001$1,543 $25,591
    Find assessor info on the county website

    Neighborhood: Blackburn

    Nearby schools

    GreatSchools rating
    Schools provided by the listing agent
    • Elementary: Blackburn
    • Middle: Pioneer Ridge
    • High: Truman

    Source: Heartland MLS as distributed by MLS GRID. This data may not be complete. We recommend contacting the local school district to confirm school assignments for this home.

    Get a cash offer in 3 minutes
    Find out how much your home could sell for in as little as 3 minutes with a no-obligation cash offer.
    Estimated market value
    $317,000
    Get a cash offer in 3 minutes
    Find out how much your home could sell for in as little as 3 minutes with a no-obligation cash offer.
    Estimated market value
    $317,000