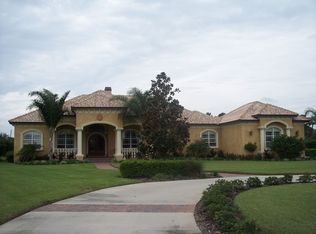
Welcome to a rare opportunity to own in the epitome of elegant living, the prestigious gated community of Keystone Reserve. Nestled at the end of a tranquil cul-de-sac on 1.77 acres, this single-story masterpiece beckons with its grandeur and exclusivity. A long circular driveway adds a touch of sophistication, paving the way to a residence that exudes elegance from every angle. As you approach, 10-ft high arched double doors set the tone for the luxury that awaits within. This home features 5 bedrooms and 4 bathrooms, plus a dedicated office, designed for comfort and versatility. Upon entering, the 12-ft high ceilings create an immediate sense of openness. A spacious sitting area with a gas fireplace offers a panoramic view of the pristine pool, enhanced by engineered hardwood flooring that seamlessly flows throughout, adding warmth to the ambiance. The heart of this home is the gourmet kitchen, a culinary haven with superb Subzero and Viking appliances, a 6-burner gas stove, double dishwashers, custom cabinetry, and Carrera marble counters. A large walk-in pantry adds practicality to the art of cooking and entertaining. Entertain with unparalleled style in the bar/game room, boasting a quartz bar, walnut shelving, wainscoting, and five strategically placed TVs. Movie nights take on new dimensions in the media/movie room, equipped with 7 theater seats, a 120” movie screen, and cutting-edge 4k projection/screen technology. The owner's suite, located in the east wing, is a true retreat. A spacious walk-in closet with a closet system ensures ample storage. The large sitting area with French doors to the pool deck enhances the feeling of luxury. The owner's bathroom is a spa-like haven, boasting granite surfaces, cherrywood cabinets, separate his and her vanities, a cosmetic seating area, travertine flooring, a luxurious microjet spa tub, and an adjoining marble walk-through shower with multi-head rain shower and body sprays. Step into the backyard and explore a 3,200 sqft panoramic screened lanai, showcasing a new state-of-the-art outdoor kitchen with a stylish stacked stone bar. Adorned with a granite countertop and tile backsplash, it’s equipped with a 44-inch four-burner Blaze gas grill featuring a stainless-steel vent hood, double side burner, two-drawer refrigerator, ice maker, pull-out trash bins, sink with hot and cold water, and ample storage. Lush landscaping enhances the outdoor oasis. Whether you prefer unwinding by the heated pool with a raised spa and arch deck jets or relaxing while watching a game, this is Florida living at its finest. The lanai boasts a new fireplace wall, and the outdoor shower with hot and cold water completes this outdoor oasis. Throughout the home, new plantation shutters add a touch of sophistication, highlighting the meticulous attention to detail that defines every aspect of this residence. This is the epitome of luxury living in Keystone Reserve, where every detail has been meticulously curated for the discerning homeowner. Schedule your private tour today and step into a lifestyle of unparalleled refinement.
Sold for $2,270,000
Zillow last checked:
Listing updated:
Bought with:
Jay Powell, 3590687
KELLER WILLIAMS TAMPA CENTRAL
Source: Stellar MLS,MLS#: U8221678 Originating MLS: Pinellas Suncoast
Originating MLS: Pinellas Suncoast
Price history
| Date | Event | Price |
|---|---|---|
| 9/28/2024 | Listing removed | $2,449,000$552/sqft |
Source:  Stellar MLS #T3544178 Report a problem Stellar MLS #T3544178 Report a problem | ||
| 7/29/2024 | Listed for sale | $2,449,000+7.9%$552/sqft |
Source: Stellar MLS #T3544178 Report a problem | ||
| 3/19/2024 | Sold | $2,270,000-1.1%$512/sqft |
Source: Stellar MLS #U8221678 Report a problem | ||
| 3/11/2024 | Pending sale | $2,295,000$517/sqft |
Source: Stellar MLS #U8221678 Report a problem | ||
| 3/1/2024 | Price change | $2,295,000-2.3%$517/sqft |
Source: Stellar MLS #U8221678 Report a problem | ||
| 2/12/2024 | Price change | $2,350,000-1.7%$530/sqft |
Source: Stellar MLS #U8221678 Report a problem | ||
| 1/11/2024 | Price change | $2,390,000-4%$539/sqft |
Source: Stellar MLS #U8221678 Report a problem | ||
| 12/26/2023 | Listed for sale | $2,490,000$561/sqft |
Source: Stellar MLS #U8221678 Report a problem | ||
| 12/5/2023 | Listing removed | -- |
Source: Stellar MLS #U8221678 Report a problem | ||
| 11/24/2023 | Listed for sale | $2,490,000+1031.8%$561/sqft |
Source: Stellar MLS #U8221678 Report a problem | ||
| 9/16/2022 | Sold | $220,000-90.2%$50/sqft |
Source: Public Record Report a problem | ||
| 8/15/2022 | Pending sale | $2,250,000$507/sqft |
Source: Stellar MLS #U8171179 Report a problem | ||
| 8/1/2022 | Listed for sale | $2,250,000+103.6%$507/sqft |
Source: Stellar MLS #U8171179 Report a problem | ||
| 7/6/2018 | Sold | $1,105,000-3.7%$249/sqft |
Source: Public Record Report a problem | ||
| 5/25/2018 | Pending sale | $1,147,500$259/sqft |
Source: Coldwell Banker Residential Real Estate - New Tampa/Westchase #T2933063 Report a problem | ||
| 5/19/2018 | Price change | $1,147,500-0.2%$259/sqft |
Source: Coldwell Banker Residential Real Estate - New Tampa/Westchase #T2933063 Report a problem | ||
| 3/8/2018 | Listed for sale | $1,150,000+7%$259/sqft |
Source: COLDWELL BANKER RESIDENTIAL #T2933063 Report a problem | ||
| 9/24/2015 | Listing removed | $1,075,000$242/sqft |
Source: FUTURE HOME REALTY #T2725120 Report a problem | ||
| 8/10/2015 | Price change | $1,075,000-1.4%$242/sqft |
Source: FUTURE HOME REALTY #T2725120 Report a problem | ||
| 6/20/2015 | Listed for sale | $1,090,000$246/sqft |
Source: FUTURE HOME REALTY #T2725120 Report a problem | ||
| 9/19/2014 | Listing removed | $1,090,000$246/sqft |
Source: Engel & Volkers South Tampa #T2702472 Report a problem | ||
| 6/24/2014 | Listed for sale | $1,090,000+251.6%$246/sqft |
Source: ENGEL & VOLKERS TAMPA HYDE PARK #T2702472 Report a problem | ||
| 8/8/2005 | Sold | $310,000$70/sqft |
Source: Public Record Report a problem | ||
Get a cash offer in 3 minutes
Find out how much your home could sell for in as little as 3 minutes with a no-obligation cash offer.
Estimated market value
$2,362,200
