Skip main navigation
Off market
  • $520,500

    18701 Pinon Trl, Marengo, IL 60152

    4beds
    2,152sqft
    SingleFamily
    Built in 2001
    1.61 Acres Lot
    $520,500 Zestimate®
    $242/sqft
    $3,011 Estimated rent

    Home value

    $520,500

    $489,000 - $552,000

    $3,011/mo

    Zestimate® history
    Loading
    Loading...

    Owner options

    List your home for rent

    $3,011/mo

    Rent Zestimate®

    Find your next renter with Zillow Rental Manager. Plus, with online applications, you can quickly screen prospective tenants – for free.

    Learn more

    $3,011/mo

    Rent Zestimate®

    Refinance and save

    $3,820/mo

    Est. payment

    Refinancing to a lower rate could help reduce your monthly payments and save thousands over the life of the loan.

    See today's rates

    $3,820/mo

    Est. payment

    Explore your selling options

    Work with a Zillow partner agent

    Leverage their expertise and Zillow's premium Showcase listings to get your home seen by more buyers.

    Get started

    List with your own agent

    Get your home in front of millions of buyers by listing it on Zillow.

    Learn how to do it

    Sell it yourself

    Take full control of how buyers see your home on Zillow by listing For Sale by Owner (FSBO).

    List your home

    What's special

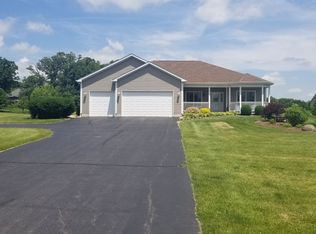
    BUYER'S FINANCING FELL ~~ GREAT HOME THEIR LOSS, YOUR GAIN!!! Sprawling Ranch on 1.6 Acres Backing to Farm Land!! Enormous 3 1/2 Car Garage with New Doors in 2018. This Home has 4,303 Livable Square Feet and Offers an Open Layout with the Great Room and Dining Room off of the NEWLY DONE KITCHEN!! Your New Kitchen has White Cabinets with Crown and Pull Out Drawers, Under Cabinet Lighting, Granite Countertops, Marble Backsplash, SS Appliances, Brand New Dishwasher, New Wood Look Vinyl Plank Flooring and Lighting!!! There's an Eating Area for your Table, Breakfast Bar and a Pantry. Looking for an In-Law-Arrangement? There are two Master Bedrooms one is Adjacent to the Kitchen and Full Bath that has been remodeled in 2020 with Granite Countertops and Has a Walk in Closet. The Second Master Has Laminate Flooring with a Carpet Inlay and a Full Bath with Walk in Shower. The Main Level has all White Doors and Trim, and 3 Full Baths and a Main Floor Laundry with Barn Doors ~ Washer, (2018) Dryer and Utility Sink will Stay. The Lower Level Walk-Out Basement has a Family Room area with Wood Burning Fireplace and Half Bath, The Rec Room has a Wet Bar with 2 Sinks and the Pool Table Stays!! Off the Rec Room is a Secret Door to a Work Out Room and Full bath with a Jetted Tub. What a way to relax after a Good Workout!! There is also an Outlet in the Bathroom Ceiling if you want to put up a TV. The Mechanical Room has a Work Bench that will stay. The Back Yard is Fenced (LOT GOES INTO THE TREE LINE IN THE BACK) and has a Patio and Deck (flooring on the deck is maintenance free). Roof and Hot Water Heater replaced in 2016, Furnace inside new in 2017. Close to the Tollway for the Commuter and in the Ever So Popular Riley School District!!!

    This property is not currently displayed as for sale or rent on Zillow. This may be different from what's on other websites or public sources.

    Facts & features

    Interior

    Bedrooms & bathrooms
    • Bedrooms: 4
    • Bathrooms: 5
    • Full bathrooms: 4
    • 1/2 bathrooms: 1
    Heating
    • Forced air, Gas
    Cooling
    • Central
    Appliances
    • Included: Dishwasher, Dryer, Range / Oven, Refrigerator, Washer
    Features
    • Flooring: Tile, Carpet, Hardwood, Laminate, Linoleum / Vinyl
    • Basement: Finished
    • Has fireplace: Yes
    Interior area
    • Total interior livable area: 2,152 sqft

    Property

    Parking
    • Total spaces: 3
    • Parking features: Garage - Attached
    Features
    • Exterior features: Vinyl
    Lot
    • Size: 1.61 Acres
    Details
    • Parcel number: 1729128007

    Construction

    Type & style
    • Home type: SingleFamily
    Materials
    • Roof: Asphalt
    Condition
    • Year built: 2001

    Utilities & green energy

    • Sewer: Septic-Private

    Community & HOA

    Location
    • Region: Marengo

    Financial & listing details

    • Price per square foot: $242/sqft
    • Tax assessed value: $440,676
    • Annual tax amount: $8,594

    Price history

    DateEventPrice
    2/18/2021Sold$342,500-0.7%$159/sqft
    Source: MRED as distributed by MLS GRID #10935823 Report a problem
    1/11/2021Contingent$345,000$160/sqft
    Source: MRED as distributed by MLS GRID #10935823 Report a problem
    1/11/2021Pending sale$345,000$160/sqft
    Source: Baird & Warner Real Estate - Algonquin #10935823 Report a problem
    1/9/2021Listed for sale$345,000$160/sqft
    Source: Baird & Warner Real Estate - Algonquin #10935823 Report a problem
    1/6/2021Contingent$345,000$160/sqft
    Source: MRED as distributed by MLS GRID #10935823 Report a problem
    12/7/2020Pending sale$345,000$160/sqft
    Source: Baird & Warner Real Estate - Algonquin #10935823 Report a problem
    11/17/2020Listed for sale$345,000+23.2%$160/sqft
    Source: Baird & Warner Real Estate - Algonquin #10935823 Report a problem
    4/1/2003Sold$280,000+9.8%$130/sqft
    Source: Public Record Report a problem
    3/22/2002Sold$255,000+280.6%$118/sqft
    Source: Public Record Report a problem
    8/17/2000Sold$67,000+28.8%$31/sqft
    Source: Public Record Report a problem
    4/14/1999Sold$52,000$24/sqft
    Source: Public Record Report a problem

    Public tax history

    YearProperty taxesTax assessment
    2025$8,594 +28.4%$146,892 +5.8%
    2024$6,695 -20.2%$138,865 +10.6%
    2023$8,390 -6.6%$125,579 +2.9%
    2022$8,983 +39.6%$121,982 +6.1%
    2021$6,435 -27.2%$115,023 +2.6%
    2020$8,840 $112,054 +4.5%
    2019-- $107,208 -9.6%
    2018$10,419 +1.8%$118,650 +3.6%
    2017$10,232 +2.4%$114,516 +4%
    2016$9,993 $110,154 +30.7%
    2013$9,993 $84,291 -17.9%
    2011-- $102,680 -9.1%
    2010-- $112,973 -5%
    2009-- $118,874 -1.8%
    2008-- $121,053 +6.9%
    2006-- $113,261 +9.1%
    2005$5,476 +1.2%$103,852 +4.9%
    2004$5,410 +5.1%$99,020 +9.6%
    2003$5,149 +4.6%$90,371 +5.3%
    2002$4,922 +9.9%$85,847 +12.4%
    2001$4,478 +328.8%$76,366 +306.5%
    2000$1,044 $18,786
    Find assessor info on the county website

    Neighborhood: 60152

    Nearby schools

    GreatSchools rating
    Schools provided by the listing agent
    • Elementary: Riley Comm Cons School
    • Middle: Riley Comm Cons School
    • High: Marengo High School

    Source: The MLS. This data may not be complete. We recommend contacting the local school district to confirm school assignments for this home.

    Get a cash offer in 3 minutes
    Find out how much your home could sell for in as little as 3 minutes with a no-obligation cash offer.
    Estimated market value
    $520,500
    Get a cash offer in 3 minutes
    Find out how much your home could sell for in as little as 3 minutes with a no-obligation cash offer.
    Estimated market value
    $520,500