Skip main navigation
Sold for $1,222,000
  • Listed by: Keller Williams Realty • Ron Arnold • Contact: 714-457-4009
    Bought with: SOPHIS REAL ESTATE, INC.
    Tax assessed value
    $1,222,000

    18701 Piper Pl, Yorba Linda, CA 92886

    3beds
    1,650sqft
    Single Family Residence
    Built in 1964
    8,075 Square Feet Lot
    $1,223,800 Zestimate®
    $741/sqft
    $4,644 Estimated rent

    Home value

    $1,223,800

    $1.13M - $1.33M

    $4,644/mo

    Zestimate® history
    Loading
    Loading...

    Owner options

    List your home for rent

    $4,644/mo

    Rent Zestimate®

    Find your next renter with Zillow Rental Manager. Plus, with online applications, you can quickly screen prospective tenants – for free.

    Learn more

    $4,644/mo

    Rent Zestimate®

    Refinance and save

    $7,734/mo

    Est. payment

    Refinancing to a lower rate could help reduce your monthly payments and save thousands over the life of the loan.

    See today's rates

    $7,734/mo

    Est. payment

    Explore your selling options

    Work with a Zillow partner agent

    Leverage their expertise and Zillow's premium Showcase listings to get your home seen by more buyers.

    Get started

    List with your own agent

    Get your home in front of millions of buyers by listing it on Zillow.

    Learn how to do it

    Sell it yourself

    Take full control of how buyers see your home on Zillow by listing For Sale by Owner (FSBO).

    List your home

    What's special

    Stone-tile fireplaceMultiple citrus treesNew drainageNew sodPrivate side entranceSpa-like bathHallway bathroom
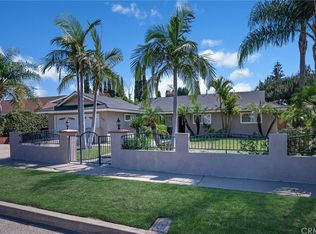
    Tucked away at the end of a serene cul-de-sac in one of Yorba Linda’s most desirable neighborhoods,this gorgeous,completely remodeled single-story home w/over $150K of recent upgrades,combines timeless charm w/ modern luxury.From the moment you arrive,you are greeted by lush rose gardens—white iceberg floribundas,Mandavilla,red carpet roses,plumeria & new front siding—all perfectly displayed in raised stone planters w/ new fencing & fresh landscaping.The expansive flat lot offers endless possibilities,including the perfect space for a future ADU w/ its own private side entrance.The backyard is a true oasis,complete w/multiple citrus trees,new sod,dual seating areas & a wall of towering cypress trees that ensure total privacy.New drainage,new concrete,new retaining walls & vinyl fencing provide low-maintenance convenience,while the extra-long driveway & oversized detached 2-car garage add functionality.Major Upgrades:New Type A PEX plumbing throughout,New 220-amp electrical panel,Newer AC Pro split system w/high-end A-6 ducting,New water heater,Freshly painted exterior & new siding.The open-concept floor plan is filled w/ natural light from dual-pane vinyl windows,while luxury vinyl plank flooring flows nicely throughout the home.Recessed lighting,extra-tall baseboards,& custom finishes elevate every space.The spacious living room(open to kitchen & dining)is anchored by a stone-tile fireplace w/ raised hearth,creating the perfect gathering space for family and friends.Chef’s Kitchen is a true showpiece & features:Quartz countertops w/ designer tile backsplash,Soft-close cabinets & drawers with 2 Lazy Susans,Stainless steel farm sink,Commercial-grade 6-burner stainless steel range with vented hood,Pot-filler water valve for effortless cooking,Stainless steel refrigerator & KitchenAid dishwasher.The Primary Suite (15’ x 13’) has Dual mirrored wardrobes,recessed lighting, & a fully remodeled spa-like bath w/ quartz-topped dual vanities,new mirrors,& a massive walk-in shower w/ glass enclosure & dual shower wands.Hallway bathroom is fully remodeled,boasting quartz counters,new vanities,dual shower wands,frameless glass doors & upgraded fixtures.Indoor laundry room (rare in neighborhood!)w/quartz counters,upper cabinetry, and private entry/exit.Set in one of the quietest,most family-friendly neighborhoods,this home offers the perfect cul-de-sac location for kids to play & even shoot hoops,while being in the top-rated Placentia Linda School District.A True Gem!

    Zillow last checked:

    Listing updated:

    Listed by:

    Ron Arnold DRE #01338671 714-457-4009,

    Keller Williams Realty,

    Preston Cross DRE #02250280,

    Keller Williams Realty

    Bought with:

    REX CHAN, DRE #01504436

    SOPHIS REAL ESTATE, INC.

    Source: CRMLS,MLS#: PW25226376MLS LogoOriginating MLS: California Regional MLS

    Facts & features

    Interior

    Bedrooms & bathrooms
    • Bedrooms: 3
    • Bathrooms: 2
    • Full bathrooms: 2
    • Main level bathrooms: 2
    • Main level bedrooms: 3
    Rooms
    • Room types: Laundry, Primary Bathroom, Primary Bedroom, Dining Room
    Bathroom
    • Features: Dual Sinks, Quartz Counters, Remodeled, Separate Shower, Walk-In Shower
    Kitchen
    • Features: Pots & Pan Drawers, Quartz Counters, Remodeled, Self-closing Drawers, Updated Kitchen
    Heating
    • Central
    Cooling
    • Central Air
    Appliances
    • Included: 6 Burner Stove, Dishwasher, Electric Oven, Gas Range, Range Hood, Water Heater
    • Laundry: Inside, Laundry Room
    Features
    • Built-in Features, Separate/Formal Dining Room, Open Floorplan, Quartz Counters, Recessed Lighting
    • Flooring: Vinyl
    • Windows: Double Pane Windows
    • Has fireplace: Yes
    • Fireplace features: Living Room
    • Common walls with other units/homes: No Common Walls
    Interior area
    • Total interior livable area: 1,650 sqft

    Property

    Parking
    • Total spaces: 6
    • Parking features: Concrete, Driveway
    • Garage spaces: 2
    • Uncovered spaces: 4
    Features
    • Levels: One
    • Stories: 1
    • Entry location: 1
    • Patio & porch: Concrete
    • Pool features: None
    • Spa features: None
    • Has view: Yes
    • View description: Neighborhood
    Lot
    • Size: 8,075 Square Feet
    • Features: Cul-De-Sac, Front Yard, Sprinklers In Rear, Sprinklers In Front, Lawn, Landscaped, Sprinklers Timer, Sprinkler System
    Details
    • Parcel number: 32333259
    • Special conditions: Standard,Trust

    Construction

    Type & style
    • Home type: SingleFamily
    • Property subtype: Single Family Residence
    Condition
    • Turnkey
    • New construction: No
    • Year built: 1964

    Utilities & green energy

    • Electric: 220 Volts in Kitchen, 220 Volts in Laundry
    • Sewer: Sewer Tap Paid
    • Water: Public
    • Utilities for property: Electricity Connected, Natural Gas Connected, Sewer Connected, Water Connected

    Community & HOA

    Community
    • Features: Gutter(s), Storm Drain(s)
    • Subdivision: Other
    Location
    • Region: Yorba Linda

    Financial & listing details

    • Price per square foot: $741/sqft
    • Tax assessed value: $1,222,000
    • Date on market: 9/26/2025
    • Cumulative days on market: 12 days
    • Listing terms: Cash,Cash to New Loan,Conventional,FHA,VA Loan

    Price history

    DateEventPrice
    11/6/2025Sold$1,222,000-3.7%$741/sqft
    Source: CRMLS #PW25226376 Report a problem
    10/9/2025Pending sale$1,269,000$769/sqft
    Source: CRMLS #PW25226376 Report a problem
    9/30/2025Price change$1,269,000-2.3%$769/sqft
    Source: CRMLS #PW25226376 Report a problem
    9/26/2025Listed for sale$1,299,000+3.9%$787/sqft
    Source: CRMLS #PW25226376 Report a problem
    1/15/2025Sold$1,250,000+0%$758/sqft
    Source: CRMLS #PW24239200 Report a problem
    12/19/2024Pending sale$1,249,888$758/sqft
    Source: CRMLS #PW24239200 Report a problem
    12/9/2024Price change$1,249,888-3.8%$758/sqft
    Source: CRMLS #PW24239200 Report a problem
    11/22/2024Listed for sale$1,299,000+42.7%$787/sqft
    Source: CRMLS #PW24239200 Report a problem
    9/30/2024Sold$910,000$552/sqft
    Source: Public Record Report a problem

    Public tax history

    YearProperty taxesTax assessment
    2026-- $1,222,000 -2.2%
    2025$13,985 +759%$1,250,000 +1147%
    2024$1,628 +2.9%$100,240 +2%
    2023$1,583 +2.5%$98,275 +2%
    2022$1,545 -2.6%$96,349 +2%
    2021$1,586 +13.7%$94,460 +1%
    2020$1,394 $93,492 +2%
    2019$1,394 +2.9%$91,659 +2%
    2018$1,355 +3.2%$89,862 +2%
    2017$1,313 $88,100 +2%
    2016$1,313 +2%$86,373 +1.5%
    2015$1,288 +4.3%$85,076 +2%
    2014$1,235 $83,410 +0.5%
    2013-- $83,034 +2%
    2012-- $81,406 +2%
    2011-- $79,810 +0.8%
    2010-- $79,214 -0.2%
    2009-- $79,403 +2%
    2008-- $77,847 +2%
    2007-- $76,321 +2%
    2006-- $74,825 +2%
    2005-- $73,358 +2%
    2004-- $71,920 +1.9%
    2003-- $70,602 +2%
    2002-- $69,218 +2%
    2001$761 +2.3%$67,861 +2%
    2000$745 $66,531
    Find assessor info on the county website

    Neighborhood: 92886

    Nearby schools

    GreatSchools rating
    Schools provided by the listing agent
    • Elementary: Lakeview
    • Middle: Yorba Linda
    • High: Yorba Linda

    Source: CRMLS. This data may not be complete. We recommend contacting the local school district to confirm school assignments for this home.

    Get a cash offer in 3 minutes
    Find out how much your home could sell for in as little as 3 minutes with a no-obligation cash offer.
    Estimated market value
    $1,223,800
    Get a cash offer in 3 minutes
    Find out how much your home could sell for in as little as 3 minutes with a no-obligation cash offer.
    Estimated market value
    $1,223,800