Skip main navigation
Sold for $412,000
  • $412,000

    18701 Vista Dr, Jamestown, CA 95327

    3beds
    1,721sqft
    Single Family Residence
    Built in 2003
    8,712 Square Feet Lot
    $-- Zestimate®
    $239/sqft
    $1,999 Estimated rent

    Home value

    Not available

    Estimated sales range

    Not available

    $1,999/mo

    Zestimate® history
    Loading
    Loading...

    Owner options

    List your home for rent

    $1,999/mo

    Rent Zestimate®

    Find your next renter with Zillow Rental Manager. Plus, with online applications, you can quickly screen prospective tenants – for free.

    Learn more

    $1,999/mo

    Rent Zestimate®

    Refinance and save

    $2,729/mo

    Est. payment

    Refinancing to a lower rate could help reduce your monthly payments and save thousands over the life of the loan.

    See today's rates

    $2,729/mo

    Est. payment

    Explore your selling options

    Work with a Zillow partner agent

    Leverage their expertise and Zillow's premium Showcase listings to get your home seen by more buyers.

    Get started

    List with your own agent

    Get your home in front of millions of buyers by listing it on Zillow.

    Learn how to do it

    Sell it yourself

    Take full control of how buyers see your home on Zillow by listing For Sale by Owner (FSBO).

    List your home

    What's special

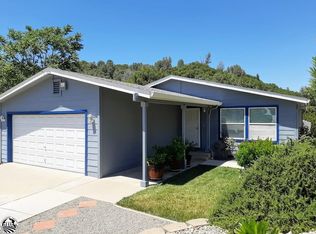
    Welcome to the charming Mill Villa Manor where your new home awaits! This delightful 3-bedroom, 2-bathroom residence is conveniently located near Highway 108, offering both accessibility and a tranquil neighborhood setting. Step into a move-in-ready haven adorned with tasteful laminate flooring throughout, providing both durability and aesthetic appeal. The interior boasts a well-designed layout, featuring a spacious living room, a cozy family room, and a dedicated dining area. Natural light bathes these spaces, creating an inviting atmosphere for family gatherings or entertaining guests. The heart of the home is the fully-equipped kitchen, perfect for culinary enthusiasts and daily meal preparation. This residence includes three comfortable bedrooms, ensuring ample space for rest and relaxation. The 2 bathrooms are well-appointed, contributing to the overall functionality of the home. Convenience is key with an indoor laundry closet and a 2-car garage, offering both practicality and storage solutions. Step outside to discover a low-maintenance backyard, providing a serene retreat for leisure and relaxation. The front yard features a lush lawn, adding to the curb appeal of this delightful property. Enjoy the best of both worlds with a blend of outdoor spaces that cater to various

    Zillow last checked:

    Listing updated:

    Listed by:

    Brad Vondrak DRE #02011016 209-768-0972,

    RE/MAX GOLD

    Bought with:

    NON MEMBER

    NONMEMBER

    Source: bridgeMLS/CCAR/Bay East AOR,MLS#: 20240168MLS Logo

    Facts & features

    Interior

    Bedrooms & bathrooms
    • Bedrooms: 3
    • Bathrooms: 2
    • Full bathrooms: 2
    Kitchen
    • Features: Dishwasher, Garbage Disposal, Microwave
    Cooling
    • Ceiling Fan(s)
    Appliances
    • Included: Dishwasher, Microwave
    • Laundry: Gas Dryer Hookup, Inside
    Features
    • Flooring: Laminate, Linoleum
    • Has fireplace: No
    • Fireplace features: None
    Interior area
    • Total structure area: 1,721
    • Total interior livable area: 1,721 sqft

    Property

    Parking
    • Total spaces: 2
    • Parking features: Garage - Attached
    • Attached garage spaces: 2
    Features
    • Levels: One Story
    • Stories: 1
    • Exterior features: Sprinklers Automatic
    • Fencing: Fenced
    • Has view: Yes
    Lot
    • Size: 8,712 Square Feet
    • Features: Level
    Details
    • Parcel number: 059640004

    Construction

    Type & style
    • Home type: SingleFamily
    • Architectural style: Ranch
    • Property subtype: Single Family Residence
    Materials
    • Foundation: Concrete
    Condition
    • Year built: 2003

    Utilities & green energy

    • Water: Public
    Green energy
    • Energy efficient items: None

    Community & HOA

    HOA
    • Has HOA: Yes
    • HOA fee: $99 quarterly
    Location
    • Region: Jamestown

    Financial & listing details

    • Price per square foot: $239/sqft
    • Tax assessed value: $210,000
    • Annual tax amount: $2,288
    • Date on market: 2/21/2024

    Price history

    DateEventPrice
    4/18/2024Sold$412,000+7%$239/sqft
    Source: bridgeMLS/CCAR/Bay East AOR #20240168 Report a problem
    2/28/2024Pending sale$384,999$224/sqft
    Source: TCAR MLS #20240168 Report a problem
    2/21/2024Listed for sale$384,999+28.3%$224/sqft
    Source: TCAR MLS #20240168 Report a problem
    5/10/2019Sold$300,000+0%$174/sqft
    Source: bridgeMLS/CCAR/Bay East AOR #20182153 Report a problem
    1/17/2019Price change$299,950-2.9%$174/sqft
    Source: Real Living Sugar Pine Sonora #20182153 Report a problem
    11/30/2018Listed for sale$309,000+41.7%$180/sqft
    Source: Real Living Sugar Pine Mi Wuk #20182153 Report a problem
    10/14/2004Sold$218,000$127/sqft
    Source: Agent Provided Report a problem

    Public tax history

    YearProperty taxesTax assessment
    2016$2,288 +4.6%$210,000 +5%
    2015$2,187 +41.2%$200,000 +43%
    2014$1,549 +9.2%$139,851 +10%
    2013$1,419 $127,138
    2012-- $127,138 -10%
    2011-- $141,264 -10%
    2010-- $156,960 -10%
    2009-- $174,400 -25.5%
    2008-- $234,084 +2%
    2007-- $229,495 +2%
    2006-- $224,996 +2%
    2005-- $220,586 +70.6%
    2004-- $129,318 +490.3%
    2003-- $21,909
    Find assessor info on the county website

    Neighborhood: 95327

    Nearby schools

    GreatSchools rating
    Get pre-qualified for a loan
    At Zillow Home Loans, we can pre-qualify you in as little as 5 minutes with no impact to your credit score.

    An equal housing lender. NMLS #10287.