Welcome home to Germantown Park! This meticulously maintained and extensively upgraded townhome impresses from the moment you arrive with a freshly painted exterior (2026), brand new roof (2026), professionally landscaped grounds, and a stunning leaded glass front door. The sun-drenched main level features imported Italian travertine tile floors with radiant heat - thermostat-controlled warmth beneath your feet throughout - and flows beautifully from the generously sized living room, anchored by a cozy stone-surround electric fireplace, through to the dining area framed by large picture windows and sliding glass doors with built-in blinds. The completely remodeled kitchen is a true showstopper, offering Silestone countertops with island, quality cabinetry with lazy susan corner cabinet and pull-out drawers, a one-of-a-kind designer copper sink with pull-out sprayer faucet, under-cabinet lighting, a built-in pantry, stainless steel appliances including a double oven and KitchenAid microwave (2020), and a spacious refrigerator with ice maker and pull-out freezer drawer. A stylish powder room with oil-rubbed bronze fixtures and a custom tiled laundry area with built-out shelving complete the main level. Upstairs, the generously sized primary suite features plush upgraded carpet, crown molding, a ceiling fan, and a large walk-in closet with built-in shelving and mirrored doors. Two additional generously sized bedrooms offer upgraded carpet and treetop views, and both bathrooms are fully upgraded. The spacious attic is built out with lighting and dedicated storage space - plus an attic fan for added efficiency. Step outside to your private custom flagstone patio, enclosed by a wood privacy fence and surrounded by mature trees - the perfect setting for morning coffee or evening entertaining. Assigned parking space directly in front of the home with additional spaces readily available. The Germantown Park community features a pool, community center, miles of walking paths with dog waste stations, several playgrounds, and HOA coverage that includes yard mowing and weekly trash pickup. Just minutes to Wegmans, Giant, Target, TJ Maxx, Clarksburg Premium Outlets, Holy Cross Germantown Hospital, Gunner's Lake Local Park, and the BlackRock Center for the Arts. Quick access to I-270 and the Germantown MARC Station (Brunswick Line to DC Union Station). Schedule your tour today - this one will not last!
Sold for $378,000
$378,000
18702 Ginger Ct, Germantown, MD 20874
3beds
1,248sqft
Apartment
Built in 1977
-- sqft lot
$366,200 Zestimate®
$303/sqft
$2,509 Estimated rent
Home value
$366,200
$348,000 - $385,000
$2,509/mo
Zestimate® history
Owner options
List your home for rent
$2,509/mo
Rent Zestimate®
Find your next renter with Zillow Rental Manager. Plus, with online applications, you can quickly screen prospective tenants – for free.
$2,509/mo
Rent Zestimate®
Refinance and save
$2,482/mo
Est. payment
Refinancing to a lower rate could help reduce your monthly payments and save thousands over the life of the loan.
$2,482/mo
Est. payment
Explore your selling options
Work with a Zillow partner agent
Leverage their expertise and Zillow's premium Showcase listings to get your home seen by more buyers.
Get startedList with your own agent
Get your home in front of millions of buyers by listing it on Zillow.
Learn how to do itSell it yourself
Take full control of how buyers see your home on Zillow by listing For Sale by Owner (FSBO).
List your homeWhat's special
Completely remodeled kitchenSun-drenched main levelPrivate custom flagstone patioSurrounded by mature treesBrand new roofCrown moldingWood privacy fence
Zillow last checked:
Listing updated:
Listed by:
Kelly Sanabria 571-215-0936,
KW Metro Center,
Listing Team: One Residential
Bought with:
Khaneisha Pagan
KW Metro Center
Source: Bright MLS,MLS#: MDMC2223368
Facts & features
Interior
Bedrooms & bathrooms
- Bedrooms: 3
- Bathrooms: 2
- Full bathrooms: 1
- 1/2 bathrooms: 1
- Main level bathrooms: 1
Rooms
- Room types: Living Room, Dining Room, Primary Bedroom, Bedroom 2, Bedroom 3, Kitchen, Laundry, Full Bath, Half Bath
Primary bedroom
- Level: Upper
Bedroom 2
- Level: Upper
Bedroom 3
- Level: Upper
Dining room
- Level: Main
Other
- Level: Upper
Half bath
- Level: Main
Kitchen
- Level: Main
Laundry
- Level: Main
Living room
- Level: Main
Heating
- Forced Air, Electric
Cooling
- Central Air, Electric
Appliances
- Included: Microwave, Refrigerator, Dishwasher, Disposal, Cooktop, Washer, Dryer, Electric Water Heater
- Laundry: Has Laundry, Washer In Unit, Dryer In Unit, Main Level, Laundry Room, In Unit
Features
- Ceiling Fan(s)
- Flooring: Ceramic Tile, Carpet
- Windows: Window Treatments
- Has basement: No
- Has fireplace: No
Interior area
- Total structure area: 1,248
- Total interior livable area: 1,248 sqft
- Finished area above ground: 1,248
- Finished area below ground: 0
Property
Parking
- Total spaces: 2
- Parking features: Assigned, Unassigned, Parking Lot
- Details: Assigned Parking, Assigned Space #: 1
Accessibility
- Accessibility features: None
Features
- Levels: Two
- Stories: 2
- Patio & porch: Patio
- Pool features: Community
- Fencing: Back Yard
Details
- Additional structures: Above Grade, Below Grade
- Parcel number: 160901591327
- Zoning: R60
- Special conditions: Standard
Construction
Type & style
- Home type: Apartment
- Architectural style: Contemporary
- Property subtype: Apartment
- Attached to another structure: Yes
Materials
- Combination
- Foundation: Other
- Roof: Other
Condition
- Very Good
- New construction: No
- Year built: 1977
Utilities & green energy
- Sewer: Public Sewer
- Water: Public
Community & HOA
Community
- Subdivision: Germantown Park
HOA
- Has HOA: Yes
- Amenities included: Pool, Tot Lots/Playground, Jogging Path
- Services included: Common Area Maintenance, Snow Removal, Trash, Management, Reserve Funds
- HOA fee: $180 monthly
- HOA name: GERMANTOWN PARK HOMES ASSOCIATION, INC
Location
- Region: Germantown
Financial & listing details
- Price per square foot: $303/sqft
- Tax assessed value: $285,000
- Annual tax amount: $3,498
- Date on market: 4/9/2026
- Listing agreement: Exclusive Right To Sell
- Listing terms: Cash,Conventional,FHA,VA Loan
- Ownership: Fee Simple
Price history
| Date | Event | Price |
|---|---|---|
| 6/12/2026 | Sold | $378,000+0.8%$303/sqft |
Source:  Bright MLS #MDMC2223368 Report a problem Bright MLS #MDMC2223368 Report a problem | ||
| 4/13/2026 | Contingent | $375,000$300/sqft |
Source: Bright MLS #MDMC2223368 Report a problem | ||
| 4/9/2026 | Listed for sale | $375,000+147.5%$300/sqft |
Source: Bright MLS #MDMC2223368 Report a problem | ||
| 12/9/2003 | Sold | $151,500$121/sqft |
Source: Public Record Report a problem | ||
Public tax history
| Year | Property taxes | Tax assessment |
|---|---|---|
| 2025 | $3,498 +23% | $266,000 +7.7% |
| 2024 | $2,843 +8.2% | $247,000 +8.3% |
| 2023 | $2,627 +9.5% | $228,000 +4.9% |
| 2022 | $2,398 +5.3% | $217,333 +5.2% |
| 2021 | $2,279 +5.4% | $206,667 +5.4% |
| 2020 | $2,162 +7.3% | $196,000 |
| 2019 | $2,014 -0.2% | $196,000 +7.3% |
| 2018 | $2,018 -1.1% | $182,667 +3.8% |
| 2017 | $2,040 -6.5% | $176,000 +9.7% |
| 2016 | $2,182 | $160,400 +10.8% |
| 2015 | $2,182 | $144,800 +12.1% |
| 2014 | $2,182 | $129,200 |
| 2013 | -- | $129,200 |
| 2012 | -- | $129,200 -28.8% |
| 2011 | -- | $181,580 |
| 2010 | -- | $181,580 |
| 2009 | -- | $181,580 -29.1% |
| 2008 | -- | $256,140 +21.3% |
| 2007 | -- | $211,170 +27.1% |
| 2006 | -- | $166,200 +37.1% |
| 2005 | -- | $121,230 +15.8% |
| 2004 | -- | $104,670 |
| 2003 | -- | $104,670 +46.3% |
| 2002 | -- | $71,550 |
| 2001 | -- | $71,550 |
Find assessor info on the county website
Neighborhood: 20874
Nearby homes
- $301,000-- bd1 ba1.2k sqft18704 Ginger Ct, Germantown, MD 20874Off Market
- $319,3003 bd2 ba1.2k sqft18700 Ginger Ct, Germantown, MD 20874Off Market
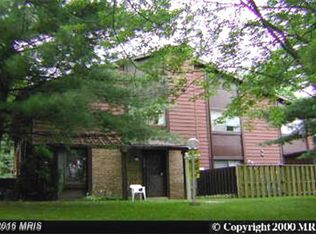
- $309,4003 bd2 ba1.2k sqft18706 Ginger Ct, Germantown, MD 20874Off Market
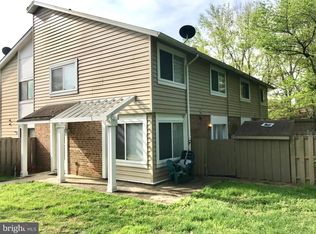
- $368,6003 bd2 ba1.3k sqft18712 Ginger Ct, Germantown, MD 20874Off Market
- $324,300-- bd2 ba1.4k sqft18710 Ginger Ct, Germantown, MD 20874Off Market
- $329,900-- bd2 ba1.3k sqft18714 Ginger Ct, Germantown, MD 20874Off Market
- $262,9002 bd1 ba912 sqft18703 Ginger Ct, Germantown, MD 20874Off Market
- $360,0004 bd2 ba1.4k sqft18716 Ginger Ct, Germantown, MD 20874Off Market
Nearby schools
GreatSchools rating
- 4/10Clopper Mill Elementary SchoolGrades: PK-5Distance: 0.3 mi
- 5/10Roberto W. Clemente Middle SchoolGrades: 6-8Distance: 1 mi
- 7/10Northwest High SchoolGrades: 9-12Distance: 1.2 mi
Schools provided by the listing agent
- Elementary: Clopper Mill
- Middle: Roberto W. Clemente
- High: Northwest
- District: Montgomery County Public Schools
Source: Bright MLS. This data may not be complete. We recommend contacting the local school district to confirm school assignments for this home.
Get a cash offer in 3 minutes
Find out how much your home could sell for in as little as 3 minutes with a no-obligation cash offer.
Estimated market value
$366,200
Get a cash offer in 3 minutes
Find out how much your home could sell for in as little as 3 minutes with a no-obligation cash offer.
Estimated market value
$366,200
- Maryland
- Montgomery County
- Germantown
- 20874
- 18702 Ginger Ct
Nearby cities
Nearby zip codes
Other Germantown Topics
