Welcome home! This is the one you've been searching for with the perfect mix of tasteful updates, a coveted open floor plan, and move-in-ready living. Step inside and be greeted by a grand formal dining room area connecting to your open kitchen featuring modern appliances, ample counter space, and stylish cabinetry, making meal preparation a delightful experience.
The large living room is bathed in natural light, creating a warm and inviting atmosphere. Its open floor plan seamlessly connects the living spaces, allowing for easy flow and effortless entertaining. The primary bedroom is a true retreat, boasting generous dimensions and a private bathroom suite. Pamper yourself in the luxurious bath or enjoy the multiple closets allowing plenty of room for all your items. Rest and rejuvenate in this serene space, away from the hustle and bustle of everyday life. The fully finished walkout basement presents a second living area, providing endless possibilities for recreation, relaxation, or even a home office. Just outside you'll enjoy your the serenity of the exterior of this home offering two tier deck, fully fenced back yard, and irrigation system.
One of the standout features of this remarkable property is the spacious three-car garage, providing ample space for vehicles, storage, or even a workshop. It's a car enthusiast's dream come true! Located on a quiet street, this home offers peaceful living while still being close to all conveniences. Enjoy turnDon't miss this incredible opportunity to own a truly special home. Schedule a showing today and see for yourself the remarkable features and endless possibilities this property has to offer!
Sold
Price Unknown
18704 E 20th Ter N, Independence, MO 64058
4beds
2,540sqft
Single Family Residence
Built in 2000
8,980 Square Feet Lot
$349,600 Zestimate®
$--/sqft
$2,505 Estimated rent
Home value
$349,600
$332,000 - $367,000
$2,505/mo
Zestimate® history
Owner options
List your home for rent
$2,505/mo
Rent Zestimate®
Find your next renter with Zillow Rental Manager. Plus, with online applications, you can quickly screen prospective tenants – for free.
$2,505/mo
Rent Zestimate®
Refinance and save
Refinancing to a lower rate could help reduce your monthly payments and save thousands over the life of the loan.
Explore your selling options
Work with a Zillow partner agent
Leverage their expertise and Zillow's premium Showcase listings to get your home seen by more buyers.
Get startedList with your own agent
Get your home in front of millions of buyers by listing it on Zillow.
Learn how to do itSell it yourself
Take full control of how buyers see your home on Zillow by listing For Sale by Owner (FSBO).
List your homeWhat's special
Open kitchenSpacious three-car garageMultiple closetsAmple space for vehiclesLuxurious bathStylish cabinetryModern appliances
Zillow last checked:
Listing updated:
Listed by:
Trevor Lorance 816-699-1713,
Chartwell Realty LLC,
C Lorance Team 816-774-1112,
Chartwell Realty LLC
Bought with:
Lance Tomlin, 2010011847
RE/MAX Heritage
Source: Heartland MLS as distributed by MLS GRID,MLS#: 2442595
Facts & features
Interior
Bedrooms & bathrooms
- Bedrooms: 4
- Bathrooms: 3
- Full bathrooms: 3
Primary bedroom
- Features: Built-in Features, Carpet, Walk-In Closet(s)
- Level: First
- Area: 225 Square Feet
- Dimensions: 15 x 15
Bedroom 2
- Features: All Carpet
- Level: First
- Area: 169 Square Feet
- Dimensions: 13 x 13
Bedroom 3
- Features: All Carpet
- Level: First
- Area: 132 Square Feet
- Dimensions: 12 x 11
Bedroom 4
- Features: All Carpet, Walk-In Closet(s)
- Level: Basement
- Area: 120 Square Feet
- Dimensions: 10 x 12
Primary bathroom
- Features: Separate Shower And Tub
- Level: First
Bathroom 2
- Level: First
Bathroom 3
- Level: Basement
Laundry
- Level: First
Heating
- Natural Gas
Cooling
- Electric
Appliances
- Included: Dishwasher, Built-In Oven
- Laundry: Main Level
Features
- Vaulted Ceiling(s), Walk-In Closet(s)
- Basement: Basement BR,Finished,Walk-Out Access
- Number of fireplaces: 1
- Fireplace features: Gas, Living Room
Interior area
- Total structure area: 2,540
- Total interior livable area: 2,540 sqft
- Finished area above ground: 1,690
- Finished area below ground: 850
Property
Parking
- Total spaces: 3
- Parking features: Attached, Garage Door Opener
- Attached garage spaces: 3
Features
- Patio & porch: Deck, Covered
- Spa features: Bath
Lot
- Size: 8,980 Square Feet
Details
- Parcel number: 16220200600000000
Construction
Type & style
- Home type: SingleFamily
- Property subtype: Single Family Residence
Materials
- Other
- Roof: Other
Condition
- Year built: 2000
Utilities & green energy
- Sewer: Public Sewer
- Water: Public
Community & HOA
Community
- Subdivision: Salem East
HOA
- Has HOA: No
Location
- Region: Independence
Financial & listing details
- Tax assessed value: $235,840
- Annual tax amount: $4,000
- Date on market: 7/13/2023
- Listing terms: Cash,Conventional,FHA
- Ownership: Private
Price history
| Date | Event | Price |
|---|---|---|
| 8/10/2023 | Sold | -- |
Source:  Heartland MLS as distributed by MLS GRID #2442595 Report a problem Heartland MLS as distributed by MLS GRID #2442595 Report a problem | ||
| 7/17/2023 | Pending sale | $290,000$114/sqft |
Source: Heartland MLS as distributed by MLS GRID #2442595 Report a problem | ||
| 7/13/2023 | Listed for sale | $290,000+37.4%$114/sqft |
Source: Heartland MLS as distributed by MLS GRID #2442595 Report a problem | ||
| 7/19/2018 | Sold | -- |
Source: Heartland MLS as distributed by MLS GRID #45001_2106943 Report a problem | ||
| 6/26/2018 | Pending sale | $211,000$83/sqft |
Source: Supreme Real Estate #2106943 Report a problem | ||
| 6/22/2018 | Listed for sale | $211,000$83/sqft |
Source: Supreme Real Estate #2106943 Report a problem | ||
| 5/18/2018 | Pending sale | $211,000$83/sqft |
Source: Supreme Real Estate #2106943 Report a problem | ||
| 5/15/2018 | Listed for sale | $211,000$83/sqft |
Source: Supreme Real Estate #2106943 Report a problem | ||
Public tax history
| Year | Property taxes | Tax assessment |
|---|---|---|
| 2025 | $4,029 +15.6% | $44,810 +15% |
| 2024 | $3,485 +0.9% | $38,966 |
| 2023 | $3,454 -13.6% | $38,966 -8.9% |
| 2022 | $4,000 -0.1% | $42,750 |
| 2021 | $4,004 +5.7% | $42,750 +7.2% |
| 2020 | $3,789 +2.1% | $39,877 |
| 2019 | $3,713 | $39,877 +14.9% |
| 2018 | $3,713 +11.8% | $34,706 |
| 2017 | $3,321 +23.9% | $34,706 +11.7% |
| 2016 | $2,680 +2.5% | $31,066 +2% |
| 2014 | $2,615 -20.8% | $30,457 |
| 2013 | $3,303 +0.1% | $30,457 -22% |
| 2012 | $3,299 +1.3% | $39,026 |
| 2011 | $3,257 +0.4% | $39,026 |
| 2010 | $3,243 -1.9% | $39,026 |
| 2009 | $3,306 +0.1% | $39,026 -9% |
| 2008 | $3,303 -1% | $42,887 |
| 2007 | $3,336 +0% | $42,887 |
| 2006 | $3,334 +8.7% | $42,887 |
| 2005 | $3,069 +11.6% | $42,887 +10% |
| 2004 | $2,750 +5.5% | $38,989 |
| 2003 | $2,608 +0.9% | $38,989 +8% |
| 2002 | $2,586 +474.7% | $36,100 |
| 2001 | $450 | $36,100 |
Find assessor info on the county website
Neighborhood: 64058
Nearby homes
- $326,5003 bd3 ba2.3k sqft18702 E 20th Ter N, Independence, MO 64058Off Market
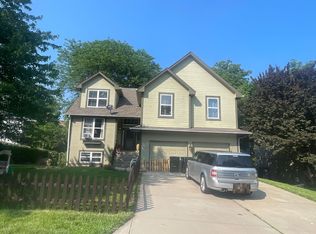
- $312,3005 bd3 ba2.3k sqft18702 E 20th North Ter, Independence, MO 64058Off Market
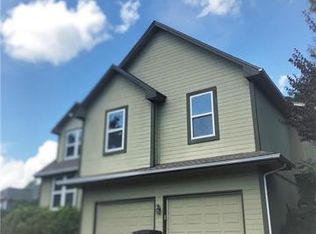
- $611,9004 bd2 ba1.6k sqft18706 E 20th Street Ter N, Independence, MO 64058Off Market
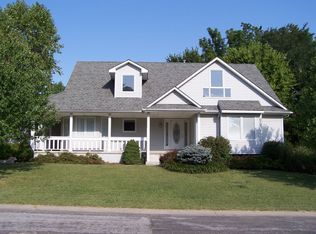
- $327,5004 bd3 ba2.6k sqft18721 Grove Cir, Independence, MO 64058Off Market
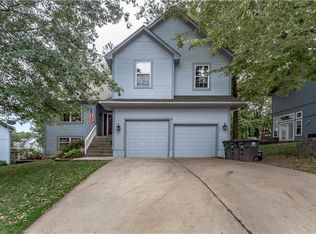
- $338,9004 bd3 ba2.6k sqft18721 E Grove Cir, Independence, MO 64058Off Market
- $282,8003 bd3 ba1.4k sqft18717 E Grove Cir, Independence, MO 64058Off Market
- $350,3003 bd3 ba2.7k sqft18801 E Grove Cir, Independence, MO 64058Off Market
- $330,8003 bd2 ba1.6k sqft18703 E 20th Ter N, Independence, MO 64058Off Market
Nearby schools
GreatSchools rating
- 3/10Blue Hills Elementary SchoolGrades: K-4Distance: 0.9 mi
- 5/10Osage Trail Middle SchoolGrades: 7-8Distance: 3.6 mi
- 3/10Fort Osage High SchoolGrades: 9-12Distance: 3.4 mi
Schools provided by the listing agent
- Middle: Osage TRail
- High: Fort Osage
Source: Heartland MLS as distributed by MLS GRID. This data may not be complete. We recommend contacting the local school district to confirm school assignments for this home.
Get a cash offer in 3 minutes
Find out how much your home could sell for in as little as 3 minutes with a no-obligation cash offer.
Estimated market value
$349,600
Get a cash offer in 3 minutes
Find out how much your home could sell for in as little as 3 minutes with a no-obligation cash offer.
Estimated market value
$349,600
- Missouri
- Jackson County
- Independence
- 64058
- 18704 E 20th Ter N
Nearby cities
Nearby neighborhoods
Nearby zip codes
Other Independence Topics
