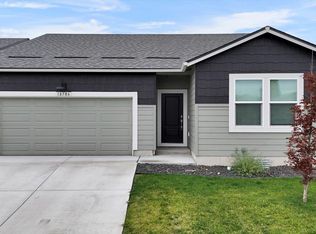
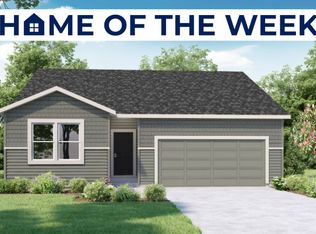
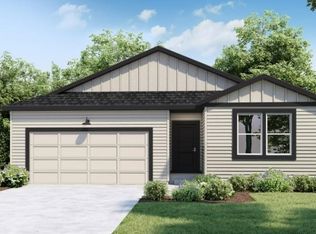
What a STEAL! Maybe it's the 9' ceilings that steal the show! Or maybe its the walk in pantry! Maybe even the impressive primary bedroom's walk in closet & oversized shower! You'll need to come see for yourself to decide! D.R. Horton's Sierra floor plan offers a show stopping 1,237 sf of OPEN concept living with a designer's kitchen & counter seating, open concept living room and dining area - ALL on ONE floor! Features include wide plank laminate flooring, 5 panel doors with white painted millwork; Kitchen showcases white soft close cabinets & quartz counters (which make this light filled home even brighter) and stainless steel 5 burner electric range, micro-hood & dishwasher! We brought the focus to all the best details and space in a VALUE packed home! Rock River Estates is a boutique size community of only 29 homes conveniently located in Spokane Valley steps from the Centennial Trail, near restaurants, parks, grocery stores, boutique shops, breweries, this location has something for everyone.
This property is not currently displayed as for sale or rent on Zillow. This may be different from what's on other websites or public sources.