Skip main navigation
Closed
  • $195,000

    18704 Longview Ave, Maple Hts, OH 44137

    4beds
    2,086sqft
    Single Family Residence
    Built in 1956
    5,758.63 Square Feet Lot
    $197,600 Zestimate®
    $93/sqft
    $1,961 Estimated rent

    Home value

    $197,600

    $184,000 - $213,000

    $1,961/mo

    Zestimate® history
    Loading
    Loading...

    Owner options

    List your home for rent

    $1,961/mo

    Rent Zestimate®

    Find your next renter with Zillow Rental Manager. Plus, with online applications, you can quickly screen prospective tenants – for free.

    Learn more

    $1,961/mo

    Rent Zestimate®

    Refinance and save

    $1,422/mo

    Est. payment

    Refinancing to a lower rate could help reduce your monthly payments and save thousands over the life of the loan.

    See today's rates

    $1,422/mo

    Est. payment

    Explore your selling options

    Work with a Zillow partner agent

    Leverage their expertise and Zillow's premium Showcase listings to get your home seen by more buyers.

    Get started

    List with your own agent

    Get your home in front of millions of buyers by listing it on Zillow.

    Learn how to do it

    Sell it yourself

    Take full control of how buyers see your home on Zillow by listing For Sale by Owner (FSBO).

    List your home

    What's special

    Partial window replacementFlexible layoutCarrara quartz countertopsLight-filled living spacesNew drivewayDesigner tileNew stainless steel appliances

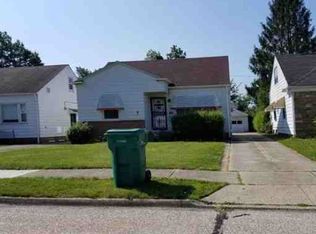
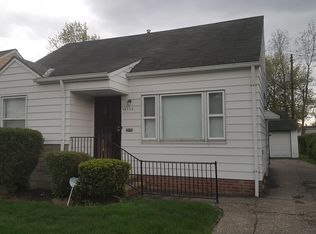
    Fully remodeled from top to bottom with brand-new mechanical systems, this 4-bedroom, 1-bath home blends thoughtful design, modern comfort, and turnkey peace of mind — all wrapped in a fresh, elevated aesthetic. Inside, 1,449 finished square feet unfold with intention. Light-filled living spaces are grounded by new wide-plank wood flooring, crisp new trim, and a curated selection of new fixtures, faucets, and designer lighting throughout, creating a cohesive, polished feel from room to room. The flexible layout offers four true bedrooms, including a private upper-level retreat with a walk-in cedar closet, plus a fully refinished lower level ideal for guests, work-from-home, or creative space. The kitchen serves as the heart of the home, beautifully reimagined with white shaker soft-close cabinetry, Carrara quartz countertops, designer tile, and new stainless steel appliances — a clean, timeless palette that balances everyday ease with effortless entertaining. The bathroom continues the elevated feel with new tile, updated fixtures, and modern finishes. Behind the scenes, every major system has been addressed: New furnace, New central air, New hot water tank, Newly upgraded electrical, and Newly updated plumbing — offering long-term confidence for buyers and lenders alike. Exterior improvements include a recently replaced roof, partial window replacement, new shutters, fresh exterior paint, new driveway, new concrete walks, and refreshed landscaping. A rare attached two-car garage with a new door and opener adds everyday convenience and value. POS compliant

    Zillow last checked:

    Listing updated:

    Listing Provided by:

    Megan Featherston 216-440-4858 megan.featherston@vntgrealestate.com,

    Serenity Realty

    Bought with:

    Kimberly Fink, 2019002195

    Keller Williams Greater Metropolitan

    Source: MLS Now,MLS#: 5180698MLS LogoOriginating MLS: Akron Cleveland Association of REALTORS

    Facts & features

    Interior

    Bedrooms & bathrooms
    • Bedrooms: 4
    • Bathrooms: 1
    • Full bathrooms: 1
    • Main level bathrooms: 1
    • Main level bedrooms: 2
    Heating
    • Forced Air
    Cooling
    • Central Air
    Appliances
    • Included: Dishwasher, Microwave, Range, Refrigerator
    Features
    • Basement: Finished
    • Has fireplace: No
    Interior area
    • Total structure area: 2,086
    • Total interior livable area: 2,086 sqft
    • Finished area above ground: 1,254
    • Finished area below ground: 832

    Property

    Parking
    • Total spaces: 2
    • Parking features: Detached, Garage
    • Garage spaces: 2
    Features
    • Levels: Three Or More
    Lot
    • Size: 5,758 sqft
    Details
    • Parcel number: 78207054
    • Special conditions: Standard

    Construction

    Type & style
    • Home type: SingleFamily
    • Architectural style: Cape Cod
    • Property subtype: Single Family Residence
    Materials
    • Board & Batten Siding
    • Roof: Asphalt
    Condition
    • Updated/Remodeled
    • Year built: 1956

    Utilities & green energy

    • Sewer: Public Sewer
    • Water: Public
    Green energy
    • Energy efficient items: Appliances, Doors, HVAC, Water Heater
    • Water conservation: Efficient Hot Water Distribution

    Community & neighborhood

    Location
    • Region: Maple Hts
    • Subdivision: Indian Village Land Cos Indian Vl

    Price history

    DateEventPrice
    3/17/2026Sold$195,000-2%$93/sqft
    Source: MLS Now #5180698 Report a problem
    2/20/2026Pending sale$199,000$95/sqft
    Source: MLS Now #5180698 Report a problem
    2/11/2026Contingent$199,000$95/sqft
    Source: MLS Now #5180698 Report a problem
    2/3/2026Listed for sale$199,000-9.1%$95/sqft
    Source: MLS Now #5180698 Report a problem
    1/24/2026Contingent$219,000$105/sqft
    Source: MLS Now #5180698 Report a problem
    1/22/2026Price change$219,000-4.4%$105/sqft
    Source: MLS Now #5180698 Report a problem
    1/14/2026Listed for sale$229,000+141.1%$110/sqft
    Source: MLS Now #5180698 Report a problem
    5/9/2025Sold$95,000-17.4%$46/sqft
    Source: MLS Now #5110527 Report a problem
    3/29/2025Pending sale$115,000$55/sqft
    Source: MLS Now #5110527 Report a problem
    3/28/2025Listed for sale$115,000$55/sqft
    Source: MLS Now #5110527 Report a problem

    Public tax history

    YearProperty taxesTax assessment
    2024$2,635 +56.4%$33,110 +77.4%
    2023$1,685 +0.4%$18,660
    2022$1,678 -7.2%$18,660
    2021$1,809 +20.4%$18,660 +32%
    2020$1,502 -2.5%$14,140
    2019$1,540 -17.7%$14,140
    2018$1,871 +4.1%$14,140 +7.4%
    2017$1,798 +8.4%$13,160
    2016$1,659 $13,160
    2015$1,659 -4%$13,160 -9%
    2014$1,727 +6.5%$14,460
    2013$1,622 +4%$14,460
    2012$1,560 -35.2%$14,460 -48.3%
    2011$2,407 +0.1%$27,970
    2010$2,406 +948.9%$27,970
    2009$229 -89.5%$27,970 -8%
    2008$2,181 +5.5%$30,390
    2007$2,068 +3.8%$30,390
    2006$1,992 +18.8%$30,390 +13.5%
    2005$1,677 +0.8%$26,780
    2004$1,664 +2.3%$26,780
    2003$1,626 +24.9%$26,780 +7.8%
    2002$1,301 -40.4%$24,850
    2001$2,184 -0.1%$24,850
    2000$2,187 $24,850

    Find assessor info on the county website

    Neighborhood: 44137

    Nearby schools

    GreatSchools rating
    Schools provided by the listing agent
    • District: Maple Heights CSD - 1818

    Source: MLS Now. This data may not be complete. We recommend contacting the local school district to confirm school assignments for this home.

    Get a cash offer in 3 minutes
    Find out how much your home could sell for in as little as 3 minutes with a no-obligation cash offer.
    Estimated market value
    $197,600
    Get a cash offer in 3 minutes
    Find out how much your home could sell for in as little as 3 minutes with a no-obligation cash offer.
    Estimated market value
    $197,600