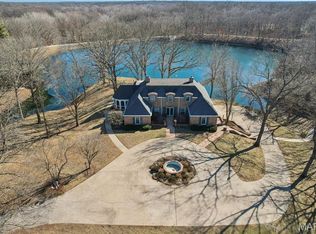
Welcome to Your Stately Colonial Oasis on 1.42 Acres! Nestled amidst the serene landscape, this majestic two-story home overlooks the 5th fairway & is surrounded by two picturesque ponds, this residence boasts breathtaking views from every angle. AMAZING Grand Entrance where you step into elegance with a magnificent spiral staircase that greets you upon entry, leading to a second-story foyer. Relax by the wood-burning fireplace in the large Living Room or unwind in the Family Room featuring wooden ceiling beams, a wood-burning stove, & a bay window framing captivating views of the back pond. The spacious kitchen is a culinary haven equipped with Jenn-Air double ovens, a Jenn-Air stove with a griddle, and the sink window looks right out to the pond. Informal dining area and an amazing pantry. Beautiful formal dining room. Upstairs boasts of 4 spacious bedrooms & 2 full baths, including a luxurious primary suite with picturesque views. Enjoy the convenience of a main floor laundry room & half bath, along with a partially finished walk-out basement featuring a finished office/hobby room, commercial-sized sauna room, workshop area, washtub sink, & is stubbed for additional bath. Step outside onto the back decks & soak in the serene ambiance of the back pond, ideal for morning coffee or evening relaxation. Shed offers additional storage space. 2 furnaces & A/C units, this home ensures comfort year-round. Don't miss the opportunity to own this timeless colonial retreat.
Sold for $377,500
$377,500
18705 Country Club Ln, Carlinville, IL 62626
4beds
2,902sqft
Single Family Residence, Residential
Built in 1969
1.42 Acres Lot
$404,600 Zestimate®
$130/sqft
$2,657 Estimated rent
Home value
$404,600
Estimated sales range
Not available
$2,657/mo
Zestimate® history
Owner options
List your home for rent
$2,657/mo
Rent Zestimate®
Find your next renter with Zillow Rental Manager. Plus, with online applications, you can quickly screen prospective tenants – for free.
$2,657/mo
Rent Zestimate®
Refinance and save
$2,560/mo
Est. payment
Refinancing to a lower rate could help reduce your monthly payments and save thousands over the life of the loan.
$2,560/mo
Est. payment
Explore your selling options
Work with a Zillow partner agent
Leverage their expertise and Zillow's premium Showcase listings to get your home seen by more buyers.
Get startedList with your own agent
Get your home in front of millions of buyers by listing it on Zillow.
Learn how to do itSell it yourself
Take full control of how buyers see your home on Zillow by listing For Sale by Owner (FSBO).
List your homeWhat's special
Wood-burning fireplacePartially finished walk-out basementLuxurious primary suiteSerene ambianceJenn-air double ovensGrand entranceSpacious kitchen
Zillow last checked:
Listing updated:
Listed by:
Jennifer Chance Mobl:217-415-5464,
Welcome Home Realty IL. Inc
Bought with:
Non-Member Agent RMLSA
Non-MLS
Source: RMLS Alliance as distributed by MLS GRID,MLS#: CA1028214 Originating MLS: Capital Area Association of Realtors
Originating MLS: Capital Area Association of Realtors
Facts & features
Interior
Bedrooms & bathrooms
- Bedrooms: 4
- Bathrooms: 3
- Full bathrooms: 2
- 1/2 bathrooms: 1
Bedroom 1
- Level: Upper
- Dimensions: 16ft 0in x 13ft 9in
Bedroom 2
- Level: Upper
- Dimensions: 13ft 11in x 9ft 1in
Bedroom 3
- Level: Upper
- Dimensions: 11ft 0in x 13ft 9in
Bedroom 4
- Level: Upper
- Dimensions: 14ft 11in x 12ft 1in
Other
- Level: Main
- Dimensions: 13ft 9in x 11ft 1in
Other
- Level: Main
- Dimensions: 12ft 4in x 7ft 6in
Other
- Level: Basement
- Dimensions: 14ft 1in x 15ft 0in
Other
- Area: 212
Family room
- Level: Main
- Dimensions: 15ft 2in x 18ft 6in
Kitchen
- Level: Main
- Dimensions: 13ft 5in x 11ft 1in
Laundry
- Level: Main
- Dimensions: 10ft 1in x 9ft 0in
Living room
- Level: Main
- Dimensions: 23ft 3in x 13ft 5in
Main level
- Area: 1440
Upper level
- Area: 1250
Heating
- Propane, Forced Air
Cooling
- Zoned, Central Air
Appliances
- Included: Dishwasher, Dryer, Range Hood, Range, Refrigerator, Washer
Features
- Ceiling Fan(s), High Speed Internet, Sauna, Solid Surface Counter
- Basement: Daylight,Egress Window(s),Partially Finished
- Number of fireplaces: 2
- Fireplace features: Family Room, Living Room, Wood Burning
Interior area
- Total structure area: 2,690
- Total interior livable area: 2,902 sqft
Property
Parking
- Total spaces: 2
- Parking features: Attached, Garage Faces Side
- Attached garage spaces: 2
- Details: Number Of Garage Remotes: 2
Features
- Levels: Two
- Patio & porch: Deck
- Has view: Yes
- View description: Golf Course
- Waterfront features: Pond/Lake
Lot
- Size: 1.42 Acres
- Features: GOn Golf Course, Sloped
Details
- Additional structures: Shed(s)
- Parcel number: 1200049301
Construction
Type & style
- Home type: SingleFamily
- Property subtype: Single Family Residence, Residential
Materials
- Frame, Brick, Vinyl Siding
- Foundation: Concrete Perimeter
- Roof: Shingle
Condition
- New construction: No
- Year built: 1969
Utilities & green energy
- Sewer: Septic Tank
- Water: Public
- Utilities for property: Cable Available
Community & HOA
Community
- Security: Security System
- Subdivision: None
Location
- Region: Carlinville
Financial & listing details
- Price per square foot: $130/sqft
- Tax assessed value: $336,438
- Annual tax amount: $4,198
- Date on market: 4/1/2024
- Cumulative days on market: 595 days
- Road surface type: Paved
Price history
| Date | Event | Price |
|---|---|---|
| 4/16/2025 | Sold | $377,500+4.3%$130/sqft |
Source:  RMLS Alliance as distributed by MLS GRID #CA1028214 Report a problem RMLS Alliance as distributed by MLS GRID #CA1028214 Report a problem | ||
| 2/25/2025 | Pending sale | $362,000$125/sqft |
Source: RMLS Alliance as distributed by MLS GRID #CA1028214 Report a problem | ||
| 12/2/2024 | Price change | $362,000-1.9%$125/sqft |
Source: RMLS Alliance as distributed by MLS GRID #CA1028214 Report a problem | ||
| 7/3/2024 | Price change | $369,000-2.6%$127/sqft |
Source: RMLS Alliance as distributed by MLS GRID #CA1028214 Report a problem | ||
| 4/1/2024 | Listed for sale | $379,000-3.3%$131/sqft |
Source: RMLS Alliance as distributed by MLS GRID #CA1028214 Report a problem | ||
| 1/13/2024 | Listing removed | -- |
Source: RMLS Alliance as distributed by MLS GRID #CA1021793 Report a problem | ||
| 10/11/2023 | Price change | $392,000-1.8%$135/sqft |
Source: RMLS Alliance as distributed by MLS GRID #CA1021793 Report a problem | ||
| 4/25/2023 | Listed for sale | $399,000$137/sqft |
Source: RMLS Alliance as distributed by MLS GRID #CA1021793 Report a problem | ||
Public tax history
| Year | Property taxes | Tax assessment |
|---|---|---|
| 2024 | $5,648 +38.9% | $112,146 +8% |
| 2023 | $4,068 -3.1% | $103,839 +7% |
| 2022 | $4,199 -3.4% | $97,046 +7% |
| 2021 | $4,347 +3.2% | $90,697 +4% |
| 2020 | $4,212 -3.2% | $87,208 +4.5% |
| 2019 | $4,350 | $83,413 +3.6% |
| 2018 | $4,350 -2% | $80,514 |
| 2017 | $4,440 +1.1% | $80,514 |
| 2016 | $4,391 +6% | $80,514 |
| 2015 | $4,141 | $80,514 |
| 2014 | $4,141 +2.5% | $80,514 -2% |
| 2013 | $4,039 -5.8% | $82,158 -1% |
| 2012 | $4,289 +2% | $82,987 |
| 2011 | $4,206 -6.5% | $82,987 |
| 2010 | $4,500 | $82,987 |
| 2009 | -- | $82,987 |
Find assessor info on the county website
Neighborhood: 62626
Nearby homes
- $360,100-- bd-- ba-- sqft18686 Country Club Ln, Carlinville, IL 62626Off Market
- $533,500-- bd-- ba-- sqft18686 Country Club Ln, Carlinville, IL 62626Off Market
- $595,0005 bd6 ba6.1k sqft18994 Country Club Ln, Carlinville, IL 62626For Sale
- $342,3005 bd4 ba5k sqft18803 Country Club Ln, Carlinville, IL 62626Off Market

- $373,100-- bd-- ba-- sqft18852 Country Club Ln, Carlinville, IL 62626Off Market
- $389,400-- bd-- ba-- sqft18900 Country Club Ln, Carlinville, IL 62626Off Market
- $348,0003 bd2 ba2.3k sqft20669 Barnett Rd, Carlinville, IL 62626Off Market
- $4,290-- bd-- ba-- sqft1140 Aspen Dr, Carlinville, IL 62626Off Market
Nearby schools
GreatSchools rating
- 6/10Carlinville Intermediate SchoolGrades: 3-5Distance: 2 mi
- 6/10Carlinville Middle SchoolGrades: 6-8Distance: 2 mi
- 3/10Carlinville High SchoolGrades: 9-12Distance: 2.1 mi


Get pre-qualified for a loan
At Zillow Home Loans, we can pre-qualify you in as little as 5 minutes with no impact to your credit score.An equal housing lender. NMLS #10287.
- Illinois
- Macoupin County
- Carlinville
- 62626
- 18705 Country Club Ln
Nearby cities
Nearby zip codes
Other Carlinville Topics
