Welcome to 18705 Weymuth Lane—an exceptional, move-in-ready home located on a peaceful cul-de-sac in one of Louisville's most desirable communities. Built just 10 years ago and maintained in excellent condition, this spacious residence offers the perfect blend of style, functionality, and comfort. Inside, you'll find the open-concept main level is filled with natural light and features seamless flow between the updated kitchen, dining, and living areas, making it ideal for both relaxed family time and entertaining. In addition the primary bedroom and ensuite bathroom are located on the main level with 3 more generously-sized bedrooms and 2 baths on the second floor providing ample space for both everyday living and hosting guests. The basement is a prime area for games and family time with a large living area, full bathroom, and an extra room that could be used as an office, exercise area, or playroom. It is currently being used as an extra bedroom although lacking a closet. The home also includes an expansive 3.5-car garage. A professionally installed irrigation system keeps the beautifully landscaped yard looking its best year-round, while the backyard offers a perfect setting for outdoor enjoyment with a screened-in deck area.
Located in a vibrant, amenity-rich community, residents have access to a pool, playground, and clubhouse enhancing the lifestyle appeal of this already outstanding property. And a new Publix is under construction just a few minutes away! With its quiet cul-de-sac setting, spacious layout, and nearby amenities this home is a rare find.
Don't miss your chance to own this incredible property schedule your private showing today!
Sold for $690,000
$690,000
18705 Weymuth Ln, Louisville, KY 40245
4beds
4,050sqft
Single Family Residence
Built in 2015
0.26 Acres Lot
$703,100 Zestimate®
$170/sqft
$4,790 Estimated rent
Home value
$703,100
$661,000 - $745,000
$4,790/mo
Zestimate® history
Owner options
List your home for rent
$4,790/mo
Rent Zestimate®
Find your next renter with Zillow Rental Manager. Plus, with online applications, you can quickly screen prospective tenants – for free.
$4,790/mo
Rent Zestimate®
Refinance and save
$5,553/mo
Est. payment
Refinancing to a lower rate could help reduce your monthly payments and save thousands over the life of the loan.
$5,553/mo
Est. payment
Explore your selling options
Work with a Zillow partner agent
Leverage their expertise and Zillow's premium Showcase listings to get your home seen by more buyers.
Get startedList with your own agent
Get your home in front of millions of buyers by listing it on Zillow.
Learn how to do itSell it yourself
Take full control of how buyers see your home on Zillow by listing For Sale by Owner (FSBO).
List your homeWhat's special
Zillow last checked:
Listing updated:
Listed by:
Beth Callery yourkeytohomeinky@gmail.com,
Keller Williams Collective
Bought with:
Thomas M Wuest, 191494
Semonin Realtors
Source: Metro Search Inc. LLC DBA Apex MLS,MLS#: 1688807
Facts & features
Interior
Bedrooms & bathrooms
- Bedrooms: 4
- Bathrooms: 5
- Full bathrooms: 4
- 1/2 bathrooms: 1
Primary bedroom
- Level: First
Bedroom
- Level: Second
Bedroom
- Level: Second
Bedroom
- Level: Second
Primary bathroom
- Level: First
Half bathroom
- Level: First
Full bathroom
- Level: Second
Full bathroom
- Level: Second
Full bathroom
- Level: Basement
Dining area
- Level: First
Dining room
- Description: Formal Dining Room
- Level: First
Family room
- Level: Basement
Great room
- Level: First
Kitchen
- Level: First
Laundry
- Level: First
Loft
- Description: Built-In Bookshelves
- Level: Second
Other
- Description: Currently used as a bedroom
Heating
- Natural Gas, Heat Pump
Cooling
- Central Air, Heat Pump
Features
- Basement: Partially Finished
- Number of fireplaces: 1
Interior area
- Total structure area: 2,950
- Total interior livable area: 4,050 sqft
- Finished area above ground: 2,950
- Finished area below ground: 1,100
Property
Parking
- Total spaces: 3
- Parking features: Attached, Entry Front, Entry Side
- Attached garage spaces: 3
Features
- Stories: 2
- Patio & porch: Deck, Patio, Porch
- Pool features: Association, Community
- Fencing: None
Lot
- Size: 0.26 Acres
- Features: Cul-De-Sac, Covt/Restr
Details
- Parcel number: 378603490000
Construction
Type & style
- Home type: SingleFamily
- Architectural style: Other
- Property subtype: Single Family Residence
Materials
- Wood Frame, Brick, Stone
- Foundation: Concrete Perimeter
- Roof: Shingle
Condition
- Year built: 2015
Utilities & green energy
- Sewer: Public Sewer
- Water: Public
- Utilities for property: Electricity Connected, Natural Gas Connected
Community & HOA
Community
- Subdivision: Locust Creek
HOA
- Has HOA: Yes
- Amenities included: Clubhouse, Playground, Pool
- HOA fee: $1,350 annually
Location
- Region: Louisville
Financial & listing details
- Price per square foot: $170/sqft
- Tax assessed value: $496,740
- Annual tax amount: $5,653
- Date on market: 6/5/2025
- Electric utility on property: Yes
Price history
| Date | Event | Price |
|---|---|---|
| 8/4/2025 | Sold | $690,000-1%$170/sqft |
Source:  Metro Search Inc. LLC DBA Apex MLS #1688807 Report a problem Metro Search Inc. LLC DBA Apex MLS #1688807 Report a problem | ||
| 6/25/2025 | Pending sale | $697,000$172/sqft |
Source: Metro Search Inc. LLC DBA Apex MLS #1688807 Report a problem | ||
| 6/12/2025 | Price change | $697,000-2.5%$172/sqft |
Source: Metro Search Inc. LLC DBA Apex MLS #1688807 Report a problem | ||
| 6/5/2025 | Price change | $715,000-1.4%$177/sqft |
Source: Metro Search Inc. LLC DBA Apex MLS #1688807 Report a problem | ||
| 5/21/2025 | Listed for sale | $725,000+61.1%$179/sqft |
Source: Metro Search Inc. LLC DBA Apex MLS #1686823 Report a problem | ||
| 5/15/2015 | Sold | $450,000+475.1%$111/sqft |
Source: Metro Search Inc. LLC DBA Apex MLS #1399535 Report a problem | ||
| 2/6/2014 | Sold | $78,250$19/sqft |
Source: Public Record Report a problem | ||
Public tax history
| Year | Property taxes | Tax assessment |
|---|---|---|
| 2024 | $5,653 -1.7% | $496,740 |
| 2023 | $5,752 -0.3% | $496,740 |
| 2022 | $5,772 +2.2% | $496,740 +10.4% |
| 2021 | $5,647 +8.9% | $450,000 |
| 2020 | $5,184 | $450,000 |
| 2019 | $5,184 +7.6% | $450,000 |
| 2018 | $4,817 | $450,000 |
| 2017 | $4,817 +1037.5% | $450,000 +962.6% |
| 2013 | $424 | $42,350 |
Find assessor info on the county website
Neighborhood: Eastwood
Nearby homes
- $661,6003 bd4 ba2.7k sqft18707 Weymuth Ln, Louisville, KY 40245Off Market

- $707,3005 bd5 ba3.3k sqft18703 Weymuth Ln, Louisville, KY 40245Off Market
- $735,0004 bd5 ba4.2k sqft605 Weymuth Pl, Louisville, KY 40245Off Market
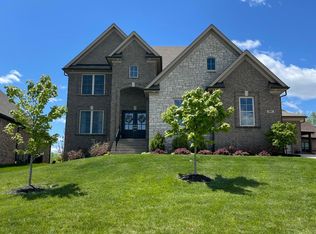
- $805,5005 bd4 ba4.3k sqft607 Weymuth Pl, Louisville, KY 40245Off Market
- $979,5006 bd6 ba3.5k sqft18701 Weymuth Ln, Louisville, KY 40245Off Market
- $596,8004 bd2 ba2.1k sqft18709 Weymuth Ln, Louisville, KY 40245Off Market
- $753,4005 bd5 ba4.5k sqft18706 Weymuth Ln, Louisville, KY 40245Off Market
- $586,900-- bd-- ba-- sqft609 Weymuth Pl, Louisville, KY 40245Off Market
Nearby schools
GreatSchools rating
- 8/10Stopher Elementary SchoolGrades: PK-5Distance: 4.3 mi
- 8/10Crosby Middle SchoolGrades: 6-8Distance: 7.4 mi
- 5/10Eastern High SchoolGrades: 9-12Distance: 5.9 mi


Get pre-qualified for a loan
At Zillow Home Loans, we can pre-qualify you in as little as 5 minutes with no impact to your credit score.An equal housing lender. NMLS #10287.
Sell for more on Zillow
Get a Zillow Showcase℠ listing at no additional cost and you could sell for .
$703,100
2% more
+$14,062
With Zillow Showcase(estimated)
$717,162
- Kentucky
- Jefferson County
- Louisville
- 40245
- Eastwood
- 18705 Weymuth Ln
Nearby cities
Nearby neighborhoods
Nearby zip codes
Other Louisville Topics
