From the moment you pull into the tucked away cul-de-sac you’ll notice the private feel of this stunning Spokane Valley home. Spanning 2,437sqft this inviting 4 level home, features 4beds & 3baths, offering ample space for comfort and privacy. The well-appointed kitchen has granite counters and is equipped with newer appliances. Step outside to discover a retreat-worthy deck and two inviting patios, perfect for hosting gatherings or savoring tranquil moments. The exterior water feature adds a soothing touch to the landscaped front and backyard, providing an oasis of serenity with privacy enhanced by a fenced backyard. Solid wood doors throughout the home exude quality and charm. The primary bedroom is a true sanctuary, boasting a generous walk-in closet and an en-suite bathroom. Indulge in relaxation in the expansive jetted tub, and revel in the convenience of a separate shower. Located in the sought-after Central Valley school district, this home boasts meticulous care and modern elegance.
Closed
$625,000
18706 E 13th Ct, Spokane Valley, WA 99016
4beds
--baths
2,437sqft
Single Family Residence
Built in 2005
0.26 Acres Lot
$621,700 Zestimate®
$256/sqft
$2,970 Estimated rent
Home value
$621,700
$591,000 - $653,000
$2,970/mo
Zestimate® history
Owner options
List your home for rent
$2,970/mo
Rent Zestimate®
Find your next renter with Zillow Rental Manager. Plus, with online applications, you can quickly screen prospective tenants – for free.
$2,970/mo
Rent Zestimate®
Refinance and save
$3,876/mo
Est. payment
Refinancing to a lower rate could help reduce your monthly payments and save thousands over the life of the loan.
$3,876/mo
Est. payment
Explore your selling options
Work with a Zillow partner agent
Leverage their expertise and Zillow's premium Showcase listings to get your home seen by more buyers.
Get startedList with your own agent
Get your home in front of millions of buyers by listing it on Zillow.
Learn how to do itSell it yourself
Take full control of how buyers see your home on Zillow by listing For Sale by Owner (FSBO).
List your homeWhat's special
Zillow last checked:
Listing updated:
Listed by:
Kristi Kerkuta 509-216-9714,
REAL Broker LLC,
Dawn Ellis 208-596-1051,
REAL Broker LLC
Source: SMLS as distributed by MLS GRID,MLS#: 202412433
Facts & features
Interior
Bedrooms & bathrooms
- Bedrooms: 4
Basement
- Level: Basement
First floor
- Level: First
- Area: 1341 Square Feet
Other
- Level: Second
- Area: 576 Square Feet
Heating
- Natural Gas, Forced Air
Cooling
- Central Air
Appliances
- Included: Free-Standing Range, Dishwasher, Refrigerator, Disposal, Microwave, Washer, Dryer
Features
- Cathedral Ceiling(s), Natural Woodwork, Hard Surface Counters
- Windows: Windows Vinyl, Multi Pane Windows, Bay Window(s), Skylight(s)
- Basement: Partial,Finished,Rec/Family Area
- Number of fireplaces: 1
- Fireplace features: Gas, Insert
Interior area
- Total structure area: 2,437
- Total interior livable area: 2,437 sqft
Property
Parking
- Total spaces: 3
- Parking features: Attached, Garage Door Opener, Off Site, Oversized
- Garage spaces: 3
Features
- Levels: Four Level
- Stories: 2
- Fencing: Fenced Yard
Lot
- Size: 0.26 Acres
- Features: Sprinkler - Automatic, Level, Cul-De-Sac, Garden
Details
- Parcel number: 55203.1010
Construction
Type & style
- Home type: SingleFamily
- Architectural style: Traditional
- Property subtype: Single Family Residence
Materials
- Stone Veneer, Fiber Cement
- Roof: Composition
Condition
- New construction: No
- Year built: 2005
Community & HOA
Community
- Subdivision: Meadowview Terrace 1st Addition
HOA
- Has HOA: Yes
- HOA fee: $27 monthly
Location
- Region: Spokane Valley
Financial & listing details
- Price per square foot: $256/sqft
- Tax assessed value: $574,500
- Annual tax amount: $5,233
- Date on market: 3/2/2024
- Listing terms: FHA,VA Loan,Conventional,Cash
- Road surface type: Paved
Price history
| Date | Event | Price |
|---|---|---|
| 4/17/2024 | Sold | $625,000-3.8%$256/sqft |
Source:  SMLS as distributed by MLS GRID #202412433 Report a problem SMLS as distributed by MLS GRID #202412433 Report a problem | ||
| 3/19/2024 | Pending sale | $650,000$267/sqft |
Source: SMLS as distributed by MLS GRID #202412433 Report a problem | ||
| 3/2/2024 | Listed for sale | $650,000$267/sqft |
Source: SMLS as distributed by MLS GRID #202412433 Report a problem | ||
| 2/29/2024 | Listing removed | -- |
Source: SMLS as distributed by MLS GRID #202411701 Report a problem | ||
| 2/12/2024 | Listed for sale | $650,000-2.3%$267/sqft |
Source: SMLS as distributed by MLS GRID #202411701 Report a problem | ||
| 10/16/2023 | Listing removed | -- |
Source: SMLS as distributed by MLS GRID #202320667 Report a problem | ||
| 8/19/2023 | Listed for sale | $665,000+95.6%$273/sqft |
Source: SMLS as distributed by MLS GRID #202320667 Report a problem | ||
| 6/25/2007 | Sold | $340,000+39.9%$140/sqft |
Source: SMLS as distributed by MLS GRID #27012794 Report a problem | ||
| 3/28/2006 | Sold | $242,950$100/sqft |
Source: Public Record Report a problem | ||
Public tax history
| Year | Property taxes | Tax assessment |
|---|---|---|
| 2024 | -- | $574,500 +9% |
| 2023 | $5,221 -0.2% | $527,300 |
| 2022 | $5,233 +11.4% | $527,300 +27.5% |
| 2021 | $4,699 +6.7% | $413,700 +21.4% |
| 2020 | $4,402 +12.5% | $340,800 +8.4% |
| 2019 | $3,913 | $314,500 +8% |
| 2018 | $3,913 -9.6% | $291,100 +6.4% |
| 2017 | $4,328 +7.9% | $273,600 +2.2% |
| 2016 | $4,013 0% | $267,800 +1.9% |
| 2015 | $4,014 | $262,700 -2.2% |
| 2014 | $4,014 | $268,500 |
| 2013 | $4,014 -8.7% | -- |
| 2011 | $4,397 +6.1% | -- |
| 2010 | $4,146 | -- |
Find assessor info on the county website
Neighborhood: 99016
Nearby homes
- $639,5005 bd4 ba3.3k sqft18710 E 13th Ct, Spokane Valley, WA 99016Off Market
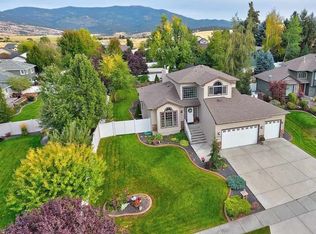
- $---- bd-- ba-- sqft18710 E 13th Ct, Greenacres, WA 99016Off Market
- $776,0004 bd4 ba2.2k sqft18702 E 13th Ct, Spokane Valley, WA 99016Off Market
- $553,9002 bd2 ba1.6k sqft1505 S Barker Rd, Greenacres, WA 99016Off Market
- $636,2004 bd3 ba2.7k sqft1416 S Drummond Rd, Spokane Valley, WA 99016Off Market
- $540,0004 bd3 ba2.3k sqft1308 S Drummond Rd, Spokane Valley, WA 99016Sold
- $608,6004 bd3 ba2.8k sqft18703 E 13th Ct, Spokane Valley, WA 99016Off Market
- $687,9005 bd4 ba3.2k sqft18711 E 13th Ct, Spokane Valley, WA 99016Off Market
Nearby schools
GreatSchools rating
- 7/10Greenacres Elementary SchoolGrades: K-5Distance: 0.9 mi
- 7/10Greenacres Middle SchoolGrades: 6-8Distance: 1.4 mi
- 8/10Ridgeline High SchoolGrades: 9-12Distance: 1.5 mi
Schools provided by the listing agent
- Elementary: Greenacres
- Middle: Greenacres
- High: Central Valley
- District: Central Valley
Source: SMLS as distributed by MLS GRID. This data may not be complete. We recommend contacting the local school district to confirm school assignments for this home.


Get pre-qualified for a loan
At Zillow Home Loans, we can pre-qualify you in as little as 5 minutes with no impact to your credit score.An equal housing lender. NMLS #10287.
Sell for more on Zillow
Get a Zillow Showcase℠ listing at no additional cost and you could sell for .
$621,700
2% more
+$12,434
With Zillow Showcase(estimated)
$634,134
- Washington
- Spokane County
- Spokane Valley
- 99016
- 18706 E 13th Ct
Nearby cities
Nearby neighborhoods
Nearby zip codes
Other Spokane Valley Topics
