Discover your perfect retreat in this exquisite home nestled on one of the largest lots in the area! From the front porch to the expansive basement, every detail is designed for comfort and style. The basement is a true gem, featuring two generous bedrooms, a full bath, and a versatile space ideal for gatherings and entertainment. The main level features three additional bedrooms, 2.5 baths, and a versatile den complete with a built-in bookcase and desks. The gourmet kitchen is a chef's dream, boasting sleek white cabinets, double ovens, and elegant granite countertops. The oversized island with breakfast bar seating is ideal for casual dining, while the stainless steel appliances and eye-catching herringbone backsplash add a touch of sophistication. The open-concept design seamlessly connects to the inviting living spaces, enhanced by stylish accent walls.
The spacious main bedroom is a luxurious sanctuary, complete with a walk-in closet, a spa-like walk-in shower, and private access to the backyard. Step outside to your own personal oasis, where a dazzling pool with a slide and water features awaits. The stone patio, surrounded by mature trees, offers a serene setting for relaxation. Enjoy a variety of citrus trees, including lemon, lime, and orange, that add a touch of natural beauty to your outdoor space. Additional amenities include an RV gate, an in-ground trampoline, and a built-in grill, making this home an entertainer's dream. Embrace a lifestyle of comfort and leisure in this exceptional property!
Sold for $950,000
$950,000
18706 E CANARY Way, Queen Creek, AZ 85142
5beds
4baths
4,354sqft
Single Family Residence
Built in 2004
0.46 Acres Lot
$1,018,200 Zestimate®
$218/sqft
$5,711 Estimated rent
Home value
$1,018,200
$967,000 - $1.08M
$5,711/mo
Zestimate® history
Owner options
List your home for rent
$5,711/mo
Rent Zestimate®
Find your next renter with Zillow Rental Manager. Plus, with online applications, you can quickly screen prospective tenants – for free.
$5,711/mo
Rent Zestimate®
Refinance and save
$4,671/mo
Est. payment
Refinancing to a lower rate could help reduce your monthly payments and save thousands over the life of the loan.
$4,671/mo
Est. payment
Explore your selling options
Work with a Zillow partner agent
Leverage their expertise and Zillow's premium Showcase listings to get your home seen by more buyers.
Get startedList with your own agent
Get your home in front of millions of buyers by listing it on Zillow.
Learn how to do itSell it yourself
Take full control of how buyers see your home on Zillow by listing For Sale by Owner (FSBO).
List your homeWhat's special
Zillow last checked:
Listing updated:
Listed by:
Andrew McKee 480-459-1711,
Perk Prop Real Estate
Bought with:
William May, BR542648000
Breinholt May Realty & Investments
Source: ARMLS,MLS#: 6741610
Facts & features
Interior
Bedrooms & bathrooms
- Bedrooms: 5
- Bathrooms: 4
Heating
- Natural Gas
Cooling
- Central Air, Ceiling Fan(s)
Appliances
- Included: Electric Cooktop
Features
- High Speed Internet, Double Vanity, Eat-in Kitchen, Breakfast Bar, 9+ Flat Ceilings, Kitchen Island, Pantry
- Flooring: Carpet, Vinyl, Tile
- Basement: Finished
Interior area
- Total structure area: 4,354
- Total interior livable area: 4,354 sqft
Property
Parking
- Total spaces: 3
- Parking features: RV Access/Parking, Garage Door Opener, RV Garage
- Garage spaces: 3
Features
- Stories: 1
- Patio & porch: Covered, Patio
- Exterior features: Built-in Barbecue
- Has private pool: Yes
- Spa features: None
- Fencing: Block
Lot
- Size: 0.46 Acres
- Features: Sprinklers In Rear, Corner Lot, Gravel/Stone Front, Gravel/Stone Back, Grass Back
Details
- Parcel number: 30461511
Construction
Type & style
- Home type: SingleFamily
- Property subtype: Single Family Residence
Materials
- Stucco, Wood Frame, Painted
- Roof: Tile
Condition
- Year built: 2004
Details
- Builder name: Fulton
Utilities & green energy
- Sewer: Public Sewer
- Water: City Water
Community & HOA
Community
- Subdivision: CORTINA PARCEL 6
HOA
- Has HOA: Yes
- Services included: Maintenance Grounds
- HOA fee: $330 quarterly
- HOA name: Cortina HOA
- HOA phone: 602-437-4777
Location
- Region: Queen Creek
Financial & listing details
- Price per square foot: $218/sqft
- Tax assessed value: $838,000
- Annual tax amount: $3,720
- Date on market: 11/21/2025
- Cumulative days on market: 5 days
- Listing terms: Cash,Conventional
- Ownership: Fee Simple
Price history
| Date | Event | Price |
|---|---|---|
| 9/20/2024 | Sold | $950,000$218/sqft |
Source:  ARMLS #6741610 Report a problem ARMLS #6741610 Report a problem | ||
| 8/14/2024 | Pending sale | $950,000$218/sqft |
Source: ARMLS #6741610 Report a problem | ||
| 8/9/2024 | Listed for sale | $950,000+163.9%$218/sqft |
Source: ARMLS #6741610 Report a problem | ||
| 12/28/2012 | Sold | $360,000-6.7%$83/sqft |
Source: ARMLS #4808978 Report a problem | ||
| 10/30/2012 | Price change | $386,000+17%$89/sqft |
Source: American Realty Professionals, Inc #4808978 Report a problem | ||
| 8/29/2012 | Price change | $330,000-5.7%$76/sqft |
Source: American Realty Professionals, Inc #4808978 Report a problem | ||
| 8/25/2012 | Listed for sale | $350,000-17.8%$80/sqft |
Source: American Realty Professionals, Inc #4808978 Report a problem | ||
| 4/11/2005 | Sold | $425,588$98/sqft |
Source: Public Record Report a problem | ||
Public tax history
| Year | Property taxes | Tax assessment |
|---|---|---|
| 2025 | $3,414 -6% | $83,800 +3% |
| 2024 | $3,633 -1% | $81,370 +109.3% |
| 2023 | $3,668 +2.3% | $38,873 -26.9% |
| 2022 | $3,584 -2.6% | $53,170 +10.1% |
| 2021 | $3,681 -2% | $48,310 +4.2% |
| 2020 | $3,757 -7.3% | $46,370 +7.6% |
| 2019 | $4,054 | $43,110 +3.8% |
| 2018 | $4,054 +2.9% | $41,520 +11.2% |
| 2017 | $3,938 +19.1% | $37,350 +0.6% |
| 2016 | $3,305 +0.4% | $37,130 +2.8% |
| 2015 | $3,294 | $36,130 +25.2% |
| 2014 | -- | $28,850 +26.6% |
| 2013 | -- | $22,780 -7.7% |
| 2012 | -- | $24,680 -7.4% |
| 2011 | -- | $26,660 -9.3% |
| 2010 | -- | $29,400 -32.9% |
| 2009 | -- | $43,830 +5.5% |
| 2008 | -- | $41,550 +7.2% |
| 2007 | -- | $38,750 +47.3% |
| 2006 | -- | $26,300 +178.6% |
| 2005 | -- | $9,440 |
| 2004 | -- | $9,440 |
Find assessor info on the county website
Neighborhood: Cortina
Nearby homes
- $880,5005 bd3 ba4.2k sqft18722 E Canary Way, Queen Creek, AZ 85142Off Market
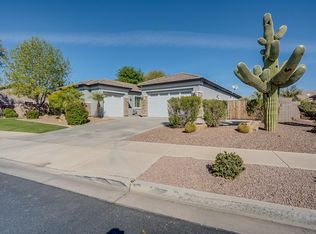
- $883,0005 bd4 ba3.2k sqft18725 E Egret Cir, Queen Creek, AZ 85142Sold

- $1,155,0004 bd4 ba4.3k sqft18701 E Canary Way, Queen Creek, AZ 85142Sold

- $759,9004 bd3 ba2.9k sqft18715 E Canary Way, Queen Creek, AZ 85142Off Market
- $901,4006 bd4 ba4.3k sqft19779 S Longwood Dr, Queen Creek, AZ 85142Off Market
- $612,1004 bd2 ba2.5k sqft18738 E Canary Way, Queen Creek, AZ 85142Off Market
- $851,1006 bd3 ba4.2k sqft18687 E Canary Way, Queen Creek, AZ 85142Off Market
- $844,6005 bd3 ba3.8k sqft18709 E Egret Cir, Queen Creek, AZ 85142Off Market
Nearby schools
GreatSchools rating
- 9/10Cortina Elementary SchoolGrades: PK-8Distance: 0.2 mi
- 7/10Higley High SchoolGrades: 8-12Distance: 2.2 mi
- 8/10Sossaman Middle SchoolGrades: 7-8Distance: 0.8 mi
Schools provided by the listing agent
- Elementary: Cortina Elementary
- Middle: Sossaman Middle School
- High: Higley High School
Source: ARMLS. This data may not be complete. We recommend contacting the local school district to confirm school assignments for this home.
Get a cash offer in 3 minutes
Find out how much your home could sell for in as little as 3 minutes with a no-obligation cash offer.
Estimated market value
$1,018,200
Get a cash offer in 3 minutes
Find out how much your home could sell for in as little as 3 minutes with a no-obligation cash offer.
Estimated market value
$1,018,200
- Arizona
- Maricopa County
- Queen Creek
- 85142
- Cortina
- 18706 E CANARY Way
Nearby cities
Nearby neighborhoods
Nearby zip codes
Other Queen Creek Topics
