Welcome to the Sanctuary of New Buffalo. Located in the heart of Harbor Country, this newer construction home offers 4 spacious bedrooms, 3.5 baths, a 3-car garage, and over 2,800 sq. ft. of finished living space on a 0.25+ acre lot with serene, wooded views. The open-concept layout features high ceilings and a stunning kitchen and living space. Enjoy evenings by the gas fireplace, or host gatherings in the gourmet kitchen/dining area. A main-floor home office adds convenience, while the upper level includes all bedrooms, a primary suite with an ensuite bath and huge walk-in closet, plus a laundry room. The finished basement provides a large family room, full bath, and ample storage with potential for expansion.
Perfectly situated just minutes from New Buffalo Beach and downtown, this home offers easy access to top-rated restaurants, boutique shopping, and art galleries. A new bike trail along US-12 connects you directly to the beach, Grand Beach, Michigan City, and even Chicago.
Short-term rental permit in placeideal for investment potential given the neighborhood's exceptional rental history, and all furnishings are negotiable!
This community is also home to many full-time families, and New Buffalo's school district is among the best in Michigan. The elementary school offers a free before-and-after school program with arts, sports, and activities, while high-achieving high school students can earn college funds through the Pokagon Fund.
Whether you're looking for a weekend lake house, a full-time home, or an income-generating rental, this property is a rare find in a sought-after cul-de-sac community. Don't miss outschedule a showing today!
Sold
$620,000
18706 Leonard Ct, New Buffalo, MI 49117
4beds
2,870sqft
Single Family Residence
Built in 2021
0.28 Acres Lot
$849,700 Zestimate®
$216/sqft
$7,300 Estimated rent
Home value
$849,700
$765,000 - $952,000
$7,300/mo
Zestimate® history
Owner options
List your home for rent
$7,300/mo
Rent Zestimate®
Find your next renter with Zillow Rental Manager. Plus, with online applications, you can quickly screen prospective tenants – for free.
$7,300/mo
Rent Zestimate®
Refinance and save
$4,038/mo
Est. payment
Refinancing to a lower rate could help reduce your monthly payments and save thousands over the life of the loan.
$4,038/mo
Est. payment
Explore your selling options
Work with a Zillow partner agent
Leverage their expertise and Zillow's premium Showcase listings to get your home seen by more buyers.
Get startedList with your own agent
Get your home in front of millions of buyers by listing it on Zillow.
Learn how to do itSell it yourself
Take full control of how buyers see your home on Zillow by listing For Sale by Owner (FSBO).
List your homeWhat's special
Gas fireplaceFinished basementHome officeSerene wooded viewsEnsuite bathHigh ceilingsPrimary suite
Zillow last checked:
Listing updated:
Listed by:
Brian Waite 269-759-9754,
RE/MAX by the Lake
Bought with:
Brian Savage, 6501412365
Keller Williams Realty Swm
Source: MichRIC,MLS#: 24051040
Facts & features
Interior
Bedrooms & bathrooms
- Bedrooms: 4
- Bathrooms: 4
- Full bathrooms: 3
- 1/2 bathrooms: 1
Primary bedroom
- Level: Upper
- Area: 234
- Dimensions: 18.00 x 13.00
Bedroom 2
- Level: Upper
- Area: 143
- Dimensions: 13.00 x 11.00
Bedroom 3
- Level: Upper
- Area: 132
- Dimensions: 12.00 x 11.00
Bedroom 4
- Level: Upper
- Area: 132
- Dimensions: 12.00 x 11.00
Primary bathroom
- Level: Upper
- Area: 88
- Dimensions: 11.00 x 8.00
Bathroom 1
- Level: Main
- Area: 25
- Dimensions: 5.00 x 5.00
Bathroom 2
- Level: Upper
- Area: 55
- Dimensions: 11.00 x 5.00
Bathroom 3
- Level: Basement
- Area: 40
- Dimensions: 8.00 x 5.00
Den
- Level: Main
- Area: 100
- Dimensions: 10.00 x 10.00
Dining room
- Level: Main
- Area: 104
- Dimensions: 13.00 x 8.00
Family room
- Level: Basement
- Area: 234
- Dimensions: 18.00 x 13.00
Kitchen
- Level: Main
- Area: 140
- Dimensions: 14.00 x 10.00
Living room
- Level: Main
- Area: 270
- Dimensions: 18.00 x 15.00
Heating
- Forced Air
Cooling
- Central Air
Appliances
- Included: Dishwasher, Dryer, Microwave, Range, Refrigerator, Washer
- Laundry: Upper Level
Features
- Center Island, Pantry
- Windows: Low-Emissivity Windows, Screens, Insulated Windows
- Basement: Full
- Number of fireplaces: 1
- Fireplace features: Living Room
Interior area
- Total structure area: 2,393
- Total interior livable area: 2,870 sqft
- Finished area below ground: 477
Property
Parking
- Total spaces: 3
- Parking features: Attached
- Garage spaces: 3
Features
- Stories: 2
Lot
- Size: 0.28 Acres
- Dimensions: 107 x 197 x 54 x 209
Details
- Parcel number: 1371500009003
Construction
Type & style
- Home type: SingleFamily
- Architectural style: Colonial
- Property subtype: Single Family Residence
Materials
- Stone, Vinyl Siding
- Roof: Composition
Condition
- New Construction
- New construction: Yes
- Year built: 2021
Utilities & green energy
- Sewer: Public Sewer
- Water: Public
- Utilities for property: Natural Gas Connected
Community & HOA
Community
- Subdivision: The Sanctuary
HOA
- Has HOA: Yes
- HOA fee: $100 monthly
Location
- Region: New Buffalo
Financial & listing details
- Price per square foot: $216/sqft
- Tax assessed value: $270,300
- Annual tax amount: $5,482
- Date on market: 9/27/2024
- Listing terms: Cash,Conventional
Price history
| Date | Event | Price |
|---|---|---|
| 9/30/2025 | Sold | $620,000-4.6%$216/sqft |
Source:  MichRIC #24051040 Report a problem MichRIC #24051040 Report a problem | ||
| 9/11/2025 | Pending sale | $649,900$226/sqft |
Source: MichRIC #24051040 Report a problem | ||
| 8/4/2025 | Contingent | $649,900$226/sqft |
Source: MichRIC #24051040 Report a problem | ||
| 4/17/2025 | Price change | $649,900-3.7%$226/sqft |
Source: MichRIC #24051040 Report a problem | ||
| 3/11/2025 | Price change | $674,900-3.6%$235/sqft |
Source: MichRIC #24051040 Report a problem | ||
| 9/27/2024 | Listed for sale | $699,900+45.5%$244/sqft |
Source: MichRIC #24051040 Report a problem | ||
| 8/20/2021 | Sold | $480,990$168/sqft |
Source: Agent Provided Report a problem | ||
| 8/20/2021 | Pending sale | $480,990+493.8%$168/sqft |
Source: MichRIC #21101550 Report a problem | ||
| 11/20/2020 | Sold | $81,000$28/sqft |
Source: Public Record Report a problem | ||
Public tax history
| Year | Property taxes | Tax assessment |
|---|---|---|
| 2025 | $5,164 +690.4% | $301,100 +11.4% |
| 2024 | $653 | $270,300 -0.2% |
| 2023 | -- | $270,800 +641.9% |
| 2022 | $795 | $36,500 +66.7% |
| 2021 | -- | $21,900 -6% |
| 2020 | $1,875 -26.2% | $23,300 -48.3% |
| 2019 | $2,540 +1475.9% | $45,100 -27.8% |
| 2018 | $161 +2.3% | $62,500 +56.3% |
| 2017 | $157 +0.7% | $40,000 -33.3% |
| 2016 | $156 +972.2% | $60,000 |
| 2015 | $15 | $60,000 -50% |
| 2014 | -- | $120,000 |
| 2013 | -- | $120,000 |
| 2012 | -- | $120,000 +3328.6% |
| 2011 | -- | $3,500 +6.1% |
| 2010 | -- | $3,300 -15.4% |
| 2009 | -- | $3,900 |
| 2008 | -- | $3,900 +7.7% |
| 2007 | -- | $3,620 |
Find assessor info on the county website
Neighborhood: 49117
Nearby homes
- $708,3004 bd3 ba2.3k sqft18692 Leonard Ct, New Buffalo, MI 49117Off Market
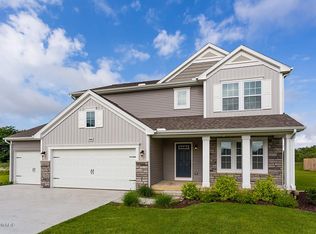
- $645,700-- bd-- ba-- sqft18720 Leonard Ct, New Buffalo, MI 49117Off Market
- $843,600-- bd-- ba-- sqft18713 Leonard Ct, New Buffalo, MI 49117Off Market
- $824,9004 bd3 ba2.6k sqft18670 Leonard Ct, New Buffalo, MI 49117Off Market
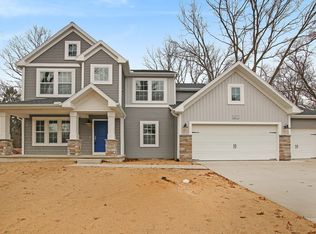
- $945,0004 bd4 ba3.3k sqft18734 Leonard Ct, New Buffalo, MI 49117Sold
- $824,4004 bd2 ba2.3k sqft18727 Leonard Ct, New Buffalo, MI 49117Off Market
- $1,477,2005 bd4 ba3.7k sqft18763 Leonard Ct, New Buffalo, MI 49117Off Market
- $632,700-- bd-- ba-- sqft18748 Leonard Ct, New Buffalo, MI 49117Off Market
Nearby schools
GreatSchools rating
- 8/10New Buffalo Elementary SchoolGrades: PK-5Distance: 0.8 mi
- 9/10New Buffalo Middle SchoolGrades: 6-8Distance: 2.5 mi
- 7/10New Buffalo Senior High SchoolGrades: 9-12Distance: 2.5 mi
Get a cash offer in 3 minutes
Find out how much your home could sell for in as little as 3 minutes with a no-obligation cash offer.
Estimated market value
$849,700
Get a cash offer in 3 minutes
Find out how much your home could sell for in as little as 3 minutes with a no-obligation cash offer.
Estimated market value
$849,700
- Michigan
- Berrien County
- New Buffalo
- 49117
- 18706 Leonard Ct
Nearby cities
Nearby neighborhoods
Nearby zip codes
Other New Buffalo Topics
