SATX PRVT POOL Assumable VA loan with 2.75 interest rate available for eligible VA buyers who are able to complete a substitution of entitlement with VA approval, but all offers are welcome. Come and see this HUGE 4bd/2.5ba home with private in-ground pool on a premium .28 acre lot in the Stone Oak area of San Antonio, Texas. Solar panels are owned and provide huge savings for you! Your home is EV ready with 3 living areas, 2 dining areas, and a large pantry with laundry room. The kitchen is updated with custom cabinets, stainless steel appliances, island, breakfast bar and plenty of counter space. Large primary suite with custom walk-in shower, huge walk-in closet, and double vanity with seating area. Large secondary bedrooms and secondary bath also with a large vanity with seating area. Yard is big and backs to an expansive natural space providing peace and privacy. Your pool is the perfect escape for fun and relaxation well into Fall and ready to go with newer equipment making maintenance a breeze. This beautifully maintained home is located in an established neighborhood that is both convenient and secluded. Along with mature trees you will see neighbors walking the sidewalks and enjoying the private playground and gated basketball court nestled along the edge of Gold Canyon city park-another expansive green space with paved and natural trails. Save on HOA fees and gain all the convenience of great shopping including 3 HEB grocery options, restaurants, and easy access to 281/1604. Piano not included, but available by negotiation or separate sale. Listing by Owner/Agent.
Sold
Price Unknown
18706 Redriver, San Antonio, TX 78259
4beds
3,288sqft
Single Family Residence
Built in 1997
0.28 Acres Lot
$435,800 Zestimate®
$--/sqft
$3,332 Estimated rent
Home value
$435,800
$405,000 - $466,000
$3,332/mo
Zestimate® history
Owner options
List your home for rent
$3,332/mo
Rent Zestimate®
Find your next renter with Zillow Rental Manager. Plus, with online applications, you can quickly screen prospective tenants – for free.
$3,332/mo
Rent Zestimate®
Refinance and save
$275/mo
Est. payment
Refinancing to a lower rate could help reduce your monthly payments and save thousands over the life of the loan.
$275/mo
Est. payment
Explore your selling options
Work with a Zillow partner agent
Leverage their expertise and Zillow's premium Showcase listings to get your home seen by more buyers.
Get startedList with your own agent
Get your home in front of millions of buyers by listing it on Zillow.
Learn how to do itSell it yourself
Take full control of how buyers see your home on Zillow by listing For Sale by Owner (FSBO).
List your homeWhat's special
Private in-ground poolStainless steel appliancesExpansive natural spaceHuge walk-in closetLaundry roomCustom cabinetsBreakfast bar
Zillow last checked:
Listing updated:
Listed by:
Amanda Lowther TREC #789263 (210) 269-6621,
E-Infinity Realty LLC
Source: LERA MLS,MLS#: 1876949
Facts & features
Interior
Bedrooms & bathrooms
- Bedrooms: 4
- Bathrooms: 3
- Full bathrooms: 2
- 1/2 bathrooms: 1
Primary bedroom
- Features: Walk-In Closet(s), Full Bath
- Level: Upper
- Area: 375
- Dimensions: 15 x 25
Bedroom 2
- Area: 204
- Dimensions: 12 x 17
Bedroom 3
- Area: 143
- Dimensions: 11 x 13
Bedroom 4
- Area: 143
- Dimensions: 11 x 13
Primary bathroom
- Features: Shower Only, Double Vanity
- Area: 150
- Dimensions: 10 x 15
Kitchen
- Area: 150
- Dimensions: 10 x 15
Living room
- Area: 437
- Dimensions: 19 x 23
Heating
- Central, Electric
Cooling
- Ceiling Fan(s), Central Air
Appliances
- Included: Washer, Dryer, Microwave, Range, Refrigerator, Disposal, Dishwasher, Water Softener Owned, Electric Water Heater
- Laundry: Main Level, Laundry Room, Washer Hookup, Dryer Connection
Features
- Three Living Area, Separate Dining Room, Eat-in Kitchen, Two Eating Areas, Kitchen Island, Breakfast Bar, Pantry, Game Room, Loft, All Bedrooms Upstairs, High Ceilings, Open Floorplan, High Speed Internet, Walk-In Closet(s), Ceiling Fan(s), Chandelier, Solid Counter Tops, Custom Cabinets, Programmable Thermostat
- Flooring: Ceramic Tile, Vinyl
- Windows: Solar Screens, Window Coverings
- Has basement: No
- Number of fireplaces: 1
- Fireplace features: One
Interior area
- Total interior livable area: 3,288 sqft
Property
Parking
- Total spaces: 2
- Parking features: Two Car Garage, Attached, Garage Door Opener
- Attached garage spaces: 2
Features
- Levels: Two
- Stories: 2
- Exterior features: Rain Gutters, Solar Panels
- Has private pool: Yes
- Pool features: In Ground
Lot
- Size: 0.28 Acres
- Features: Greenbelt, Sidewalks, Streetlights
- Residential vegetation: Mature Trees
Details
- Parcel number: 349523050020
Construction
Type & style
- Home type: SingleFamily
- Property subtype: Single Family Residence
Materials
- Brick, Fiber Cement
- Foundation: Slab
- Roof: Composition
Condition
- As-Is,Pre-Owned
- New construction: No
- Year built: 1997
Details
- Builder name: KB Homes
Utilities & green energy
- Electric: CPS
- Sewer: SAWS, Sewer System
- Water: SAWS, Water System
- Utilities for property: City Garbage service
Community & HOA
Community
- Features: Playground, Jogging Trails, Basketball Court
- Security: Prewired
- Subdivision: Redland Woods
HOA
- Has HOA: Yes
- HOA fee: $275 annually
- HOA name: REDLAND WOODS ASSOCIATION, INC
Location
- Region: San Antonio
Financial & listing details
- Tax assessed value: $455,230
- Annual tax amount: $10,803
- Date on market: 6/19/2025
- Cumulative days on market: 47 days
- Listing terms: Conventional,FHA,VA Loan,Cash,VA Substitution
Price history
| Date | Event | Price |
|---|---|---|
| 10/23/2025 | Sold | -- |
Source:  LERA MLS #1876949 Report a problem LERA MLS #1876949 Report a problem | ||
| 8/4/2025 | Pending sale | $464,000$141/sqft |
Source: LERA MLS #1876949 Report a problem | ||
| 7/25/2025 | Contingent | $464,000$141/sqft |
Source: LERA MLS #1876949 Report a problem | ||
| 6/19/2025 | Listed for sale | $464,000+16.3%$141/sqft |
Source: LERA MLS #1876949 Report a problem | ||
| 5/19/2021 | Sold | -- |
Source: Agent Provided Report a problem | ||
| 4/30/2021 | Pending sale | $399,000$121/sqft |
Source: LERA MLS #1518086 Report a problem | ||
| 4/23/2021 | Contingent | $399,000$121/sqft |
Source: LERA MLS #1518086 Report a problem | ||
| 4/18/2021 | Price change | $399,000-2.7%$121/sqft |
Source: LERA MLS #1518086 Report a problem | ||
| 4/14/2021 | Price change | $410,000-3.5%$125/sqft |
Source: LERA MLS #1518086 Report a problem | ||
| 4/2/2021 | Listed for sale | $425,000+25%$129/sqft |
Source: LERA MLS #1518086 Report a problem | ||
| 6/30/2017 | Sold | -- |
Source: Agent Provided Report a problem | ||
| 5/11/2017 | Price change | $340,000-1.4%$103/sqft |
Source: San Antonio City-View #1218378 Report a problem | ||
| 4/28/2017 | Price change | $345,000-1.4%$105/sqft |
Source: San Antonio City-View #1218378 Report a problem | ||
| 4/6/2017 | Price change | $350,000-2.8%$106/sqft |
Source: Keller Williams - San Antonio City-View #1218378 Report a problem | ||
| 2/24/2017 | Price change | $360,000-1.4%$109/sqft |
Source: Keller Williams - San Antonio City-View #1218378 Report a problem | ||
| 1/26/2017 | Price change | $365,000-2.7%$111/sqft |
Source: Keller Williams - San Antonio City-View #1218378 Report a problem | ||
| 1/7/2017 | Listed for sale | $375,000$114/sqft |
Source: Keller Williams City-View #1218378 Report a problem | ||
Public tax history
| Year | Property taxes | Tax assessment |
|---|---|---|
| 2025 | $6,421 -26.5% | $455,230 -3.7% |
| 2024 | $8,735 | $472,690 +4.2% |
| 2023 | -- | $453,794 +10% |
| 2022 | $9,232 +25.4% | $412,540 +25.1% |
| 2021 | $7,360 | $329,640 +5.8% |
| 2020 | $7,360 +0.1% | $311,660 +0.8% |
| 2019 | $7,354 | $309,130 +4.7% |
| 2018 | $7,354 +0.6% | $295,230 +7.9% |
| 2017 | $7,309 +2.7% | $273,740 +3.6% |
| 2016 | $7,120 +13.2% | $264,190 +8.3% |
| 2015 | $6,287 | $244,040 +7.3% |
| 2014 | $6,287 | $227,500 +6.3% |
| 2013 | -- | $214,000 +3.1% |
| 2012 | -- | $207,660 -2.5% |
| 2011 | -- | $212,960 -1% |
| 2010 | -- | $215,020 +2.4% |
| 2009 | -- | $209,920 -0.5% |
| 2008 | -- | $210,900 -1.6% |
| 2007 | -- | $214,330 +10.6% |
| 2006 | -- | $193,810 +3.3% |
| 2005 | -- | $187,590 |
| 2004 | -- | -- |
| 2003 | -- | -- |
| 2002 | -- | -- |
| 2001 | -- | -- |
| 2000 | -- | -- |
Find assessor info on the county website
Neighborhood: Redland Woods
Nearby homes
- $370,9004 bd2 ba2.8k sqft18710 Redriver Trl, San Antonio, TX 78259Off Market
- $483,0004 bd3 ba3.4k sqft18702 Redriver Trl, San Antonio, TX 78259Off Market
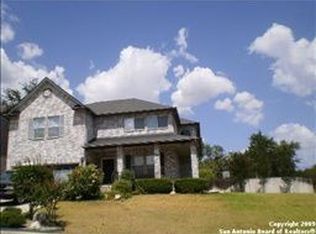
- $354,9003 bd3 ba2.5k sqft18714 Redriver Trl, San Antonio, TX 78259Off Market

- $398,5004 bd3 ba3.4k sqft18718 Redriver Trl, San Antonio, TX 78259Off Market

- $426,6004 bd3 ba2.9k sqft18646 Redriver Trl, San Antonio, TX 78259Off Market
- $326,3003 bd2 ba2.4k sqft18722 Redriver Trl, San Antonio, TX 78259Off Market
- $505,5004 bd2 ba3.4k sqft18703 Redriver Trl, San Antonio, TX 78259Off Market
- $392,0003 bd2 ba2.8k sqft18707 Redriver Trl, San Antonio, TX 78259Off Market
Nearby schools
GreatSchools rating
- 8/10Bulverde Creek Elementary SchoolGrades: PK-5Distance: 1.8 mi
- 9/10Tejeda Middle SchoolGrades: 6-8Distance: 2 mi
- 8/10Johnson High SchoolGrades: 9-12Distance: 3 mi
Schools provided by the listing agent
- Elementary: Bulverde
- Middle: Tejeda
- High: Johnson
- District: North East I.S.D.
Source: LERA MLS. This data may not be complete. We recommend contacting the local school district to confirm school assignments for this home.
Get a cash offer in 3 minutes
Find out how much your home could sell for in as little as 3 minutes with a no-obligation cash offer.
Estimated market value
$435,800
Get a cash offer in 3 minutes
Find out how much your home could sell for in as little as 3 minutes with a no-obligation cash offer.
Estimated market value
$435,800
- Texas
- Bexar County
- San Antonio
- 78259
- Redland Woods
- 18706 Redriver
Nearby cities
Nearby neighborhoods
Nearby zip codes
Other San Antonio Topics
