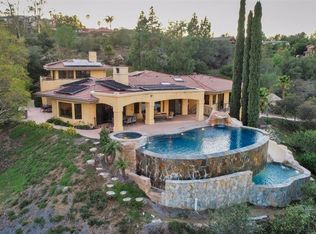
Welcome to your Tony Garczynski built custom home in The Trails of Rancho Bernardo. Built in 2010, this magnificent estate features luxury living in a serene environment. Panoramic views and outdoor entertainment enhance the overall enjoyment of this tranquil retreat. The main floor of this two story home has three bedrooms, an office with a built in desk and shelving, a living room with an Onyx fireplace and an extended balcony. The master bedroom has a private balcony overlooking the valley, a large master bathroom with a stand alone tub and spa like shower, breathtaking views and privacy. Downstairs has an open floor plan with a "great room" creating a seamless transition between the family room and kitchen. Every room on the first floor includes a sliding door to the backyard creating an indoor/outdoor lifestyle. Also downstairs is the second master bedroom which opens up directly to the outside. The lush landscaping has a resort like feel consisting of multiple patios with travertine tiles, a cabana, a built in BBQ with sink and a 50 foot lap pool with spa. The cabana includes a wet bar, bathroom and outdoor shower. The pool and spa have vanishing edges with a waterfall effect creating a perfect setting to get lost in the view. This home is accented by beautiful flooring throughout the house, solid wood doors and custom made cabinets. Ceilings in the foyer, living room and dining room have been hand painted with gold and sliver leaf to create an elegant touch. Additional features include a steam shower, fully owned solar panels and a well that produces 45 gallons of water per minute with a 3000 gallon tank. Welcome home!
Sold for $3,100,000
Listed by: ACE Realty, Inc. • Jeff Bryce • Contact: 951-334-1823
Bought with: ACE Realty, Inc.
$3,100,000
18707 Aceituno St, San Diego, CA 92128
4beds
5,040sqft
Single Family Residence
Built in 2010
1.75 Acres Lot
$3,131,500 Zestimate®
$615/sqft
$7,928 Estimated rent
Home value
$3,131,500
$2.88M - $3.41M
$7,928/mo
Zestimate® history
Owner options
List your home for rent
$7,928/mo
Rent Zestimate®
Find your next renter with Zillow Rental Manager. Plus, with online applications, you can quickly screen prospective tenants – for free.
$7,928/mo
Rent Zestimate®
Refinance and save
$20,833/mo
Est. payment
Refinancing to a lower rate could help reduce your monthly payments and save thousands over the life of the loan.
$20,833/mo
Est. payment
Explore your selling options
Work with a Zillow partner agent
Leverage their expertise and Zillow's premium Showcase listings to get your home seen by more buyers.
Get startedList with your own agent
Get your home in front of millions of buyers by listing it on Zillow.
Learn how to do itSell it yourself
Take full control of how buyers see your home on Zillow by listing For Sale by Owner (FSBO).
List your homeWhat's special
Onyx fireplacePrivate balconyWaterfall effectExtended balconyPanoramic viewsOutdoor entertainmentLap pool with spa
Zillow last checked:
Listing updated:
Listed by:
Jeff Bryce DRE #01385380 951-2971267,
ACE Realty, Inc.
Bought with:
Jeff Bryce, DRE #01385380
ACE Realty, Inc.
Source: CRMLS,MLS#: SW25112379 Originating MLS: California Regional MLS
Originating MLS: California Regional MLSFacts & features
Interior
Bedrooms & bathrooms
- Bedrooms: 4
- Bathrooms: 7
- Full bathrooms: 2
- 3/4 bathrooms: 2
- 1/2 bathrooms: 3
- Main level bathrooms: 3
- Main level bedrooms: 3
Rooms
- Room types: Entry/Foyer, Foyer, Great Room, Kitchen, Laundry, Living Room, Office, Other, Pantry, Wine Cellar, Dining Room
Bathroom
- Features: Bidet, Bathroom Exhaust Fan, Bathtub, Closet, Dual Sinks, Enclosed Toilet, Full Bath on Main Level, Jetted Tub, Low Flow Plumbing Fixtures, Linen Closet
Kitchen
- Features: Kitchen Island, Kitchen/Family Room Combo, Pots & Pan Drawers, Stone Counters, Self-closing Cabinet Doors, Self-closing Drawers, Walk-In Pantry
Other
- Features: Walk-In Closet(s)
Pantry
- Features: Walk-In Pantry
Heating
- Natural Gas
Cooling
- Central Air
Appliances
- Included: 6 Burner Stove, Built-In Range, Barbecue, Convection Oven, Double Oven, Dishwasher, Freezer, Gas Cooktop, Disposal, Gas Oven, Gas Range, Gas Water Heater, High Efficiency Water Heater, Hot Water Circulator, Ice Maker, Microwave, Refrigerator, Range Hood, Self Cleaning Oven, Vented Exhaust Fan, Water To Refrigerator
- Laundry: Electric Dryer Hookup, Gas Dryer Hookup, Laundry Room
Features
- Wet Bar, Breakfast Bar, Built-in Features, Balcony, Ceiling Fan(s), Crown Molding, Central Vacuum, Separate/Formal Dining Room, High Ceilings, Open Floorplan, Pantry, Stone Counters, Recessed Lighting, Storage, Bar, Entrance Foyer, Walk-In Pantry, Wine Cellar, Walk-In Closet(s)
- Flooring: Carpet, Stone, Wood
- Doors: Double Door Entry, Sliding Doors
- Windows: Blinds, Double Pane Windows, Drapes, Skylight(s)
- Has fireplace: Yes
- Fireplace features: Bonus Room, Gas, Outside
- Common walls with other units/homes: No Common Walls
Interior area
- Total interior livable area: 5,040 sqft
Property
Parking
- Total spaces: 4
- Parking features: Driveway, Garage, Gated
- Attached garage spaces: 4
Features
- Levels: Two
- Stories: 2
- Entry location: Main Floor
- Patio & porch: Covered, Open, Patio, Stone
- Exterior features: Barbecue, Lighting, Rain Gutters
- Has private pool: Yes
- Pool features: Gas Heat, Heated, Infinity, In Ground, Lap, Pebble, Private, Salt Water, Waterfall
- Has spa: Yes
- Spa features: In Ground
- Fencing: Chain Link,Wrought Iron
- Has view: Yes
- View description: Hills, Mountain(s), Panoramic, Pool, Valley
Lot
- Size: 1.75 Acres
- Dimensions: 76230
- Features: Back Yard, Drip Irrigation/Bubblers, Sloped Down, Front Yard, Sprinklers In Rear, Sprinklers In Front, Lawn, Lot Over 40000 Sqft, Landscaped, Near Park, Rocks, Secluded, Sprinklers Timer, Sprinklers On Side, Sprinkler System
Details
- Additional structures: Second Garage, Outbuilding, Storage, Cabana
- Parcel number: 2726400300
- Zoning: AR-1-2
- Special conditions: Standard
- Horse amenities: Riding Trail
Construction
Type & style
- Home type: SingleFamily
- Architectural style: Custom
- Property subtype: Single Family Residence
Materials
- Stucco
- Roof: Fire Proof,Tile
Condition
- New construction: No
- Year built: 2010
Details
- Builder name: Tony Garczynski Development, Inc.
Utilities & green energy
- Electric: Photovoltaics Seller Owned
- Sewer: Public Sewer
- Water: Well
- Utilities for property: Electricity Connected, Natural Gas Connected, Phone Connected, Sewer Connected, Water Connected
Green energy
- Energy efficient items: Water Heater
- Energy generation: Solar
- Water conservation: Low-Flow Fixtures
Community & HOA
Community
- Features: Biking, Dog Park, Foothills, Fishing, Golf, Hiking, Horse Trails, Lake, Mountainous, Street Lights, Suburban, Water Sports, Park
- Security: Prewired, Security System, Closed Circuit Camera(s), Carbon Monoxide Detector(s), Fire Detection System, Fire Rated Drywall, Fire Sprinkler System, Security Gate, Key Card Entry, Smoke Detector(s), Security Lights
- Subdivision: Rancho Bernardo
HOA
- Has HOA: Yes
- Amenities included: Other
- HOA fee: $858 annually
- HOA name: RB Trails Homeowner Association
- HOA phone: 858-863-2198
Location
- Region: San Diego
Financial & listing details
- Price per square foot: $615/sqft
- Tax assessed value: $1,721,862
- Annual tax amount: $20,029
- Date on market: 5/21/2025
- Cumulative days on market: 3 days
- Listing terms: Cash,Conventional,Government Loan
Price history
| Date | Event | Price |
|---|---|---|
| 6/24/2025 | Sold | $3,100,000+3.5%$615/sqft |
Source:  CRMLS #SW25112379 Report a problem CRMLS #SW25112379 Report a problem | ||
| 5/24/2025 | Pending sale | $2,995,000$594/sqft |
Source: CRMLS #SW25112379 Report a problem | ||
| 5/21/2025 | Listed for sale | $2,995,000$594/sqft |
Source: CRMLS #SW25112379 Report a problem | ||
Public tax history
| Year | Property taxes | Tax assessment |
|---|---|---|
| 2025 | $20,029 +5.5% | $1,721,862 +2% |
| 2024 | $18,994 +2.2% | $1,688,101 +2% |
| 2023 | $18,591 +1.7% | $1,655,002 +2% |
| 2022 | $18,280 +1.3% | $1,622,552 +2% |
| 2021 | $18,040 +1.4% | $1,590,739 +1% |
| 2020 | $17,796 +3.1% | $1,574,429 +2% |
| 2019 | $17,260 +2.5% | $1,543,559 +2% |
| 2018 | $16,842 +2.7% | $1,513,294 +2% |
| 2017 | $16,392 +2.1% | $1,483,622 +2% |
| 2016 | $16,057 +1.5% | $1,454,532 +1.5% |
| 2015 | $15,817 +2.4% | $1,432,685 +2% |
| 2014 | $15,441 | $1,404,622 +0.5% |
| 2013 | -- | $1,398,275 +2% |
| 2012 | -- | $1,370,859 +2% |
| 2011 | -- | $1,343,981 +140.5% |
| 2010 | -- | $558,940 -0.2% |
| 2009 | -- | $560,268 +2% |
| 2008 | -- | $549,283 -51.4% |
| 2007 | -- | $1,130,085 +2% |
| 2006 | -- | $1,107,927 +2% |
| 2005 | -- | $1,086,203 +2% |
| 2004 | -- | $1,064,905 +1.9% |
| 2003 | -- | $1,045,389 +2% |
| 2002 | -- | $1,024,892 +2% |
| 2001 | -- | $1,004,797 |
Find assessor info on the county website
Neighborhood: Rancho Bernardo
Nearby homes
- $2,384,0004 bd5 ba4.2k sqft18829 Bernardo Trails Dr, San Diego, CA 92128Off Market
- $1,138,1002.67 Acres18687 Aceituno St, San Diego, CA 92128Off Market
- $2,712,2005 bd5 ba6.6k sqft18839 Bernardo Trails Dr, San Diego, CA 92128Off Market
- $2,422,7005 bd5 ba4.2k sqft18667 Aceituno St, San Diego, CA 92128Off Market

- $3,750,0005 bd7 ba6.8k sqft18787 Aceituno St, San Diego, CA 92128Sold
- $2,276,6004 bd4 ba4.9k sqft18706 Aceituno St, San Diego, CA 92128Off Market
- $2,381,9005 bd6 ba4.4k sqft18736 Aceituno St, San Diego, CA 92128Off Market
- $2,112,1004 bd5 ba4.2k sqft18676 Aceituno St, San Diego, CA 92128Off Market
Nearby schools
GreatSchools rating
- 7/10Chaparral Elementary SchoolGrades: K-5Distance: 1.5 mi
- 8/10Bernardo Heights Middle SchoolGrades: 6-8Distance: 3.4 mi
- 9/10Rancho Bernardo High SchoolGrades: 9-12Distance: 3.7 mi
Schools provided by the listing agent
- Elementary: Chapparal
Source: CRMLS. This data may not be complete. We recommend contacting the local school district to confirm school assignments for this home.
Get a cash offer in 3 minutes
Find out how much your home could sell for in as little as 3 minutes with a no-obligation cash offer.
Estimated market value
$3,131,500
Get a cash offer in 3 minutes
Find out how much your home could sell for in as little as 3 minutes with a no-obligation cash offer.
Estimated market value
$3,131,500
- California
- San Diego County
- San Diego
- 92128
- Rancho Bernardo
- 18707 Aceituno St
Nearby cities
Nearby neighborhoods
Nearby zip codes
Other San Diego Topics
