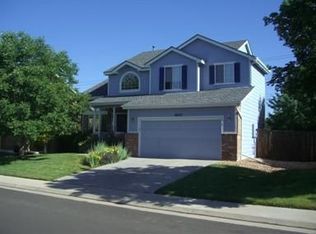
Original Owner, never listed for-sale before now. No Pets kept in this property, absolutely immaculate. Super quiet and picturesque south facing location with masterfully manicured lot within the Jackson Farm subdivision. Overall this Ranch style property is designed to delight and built to endure with Professional Landscaping, Sprinkler System, Fenced, and giant 417sqft deck setup for entertaining & enjoyment to be had year around in the beautiful backyard. Charming curb appeal with attention to architectural detail, including Covered Front Porch...(Very crisp & clean). Splendid eat-in kitchen (Many Cabinets and great countertop space), includes all appliances and even has vaulted ceilings. The Kitchen adjoins the main floor living/great room with ample space for fun gatherings with friends, neighbors, and family. Impressive 3 car attached garage with 12 foot ceilings and room for all your vehicles, storage galore, and Heated Workshop with major electrical service/upgrades for shop equipment, etc. Brushed nickle hardware throughout, including light fixtures. Very high-end Pella Patio Door with built-in blinds. Real stained glass window accents throughout the main level. The finished basement is specifically setup & designed for a Full Size Billiards Table (There are no walls blocking the way to your perfect shot!!), Rec and/or Media Area, Storage, and Mechanical Room. Quick access to Cherry Creek Schools, parks, shopping, and transportation. Brand Spanking New Roof & Oversized Gutters. Newer 95% efficient furnace (2019) and New Water Heater (2023). Possession to buyer at time of closing, no need for a rent-back! Please note, 14 month Blue Ribbon "GOLD" Home Warranty to Buyer at time of closing.
Sold for $578,000
$578,000
18707 E Belleview Place, Centennial, CO 80015
3beds
2,864sqft
Single Family Residence
Built in 1998
6,578 Square Feet Lot
$571,200 Zestimate®
$202/sqft
$2,978 Estimated rent
Home value
$571,200
$543,000 - $600,000
$2,978/mo
Zestimate® history
Owner options
List your home for rent
$2,978/mo
Rent Zestimate®
Find your next renter with Zillow Rental Manager. Plus, with online applications, you can quickly screen prospective tenants – for free.
$2,978/mo
Rent Zestimate®
Refinance and save
$3,404/mo
Est. payment
Refinancing to a lower rate could help reduce your monthly payments and save thousands over the life of the loan.
$3,404/mo
Est. payment
Explore your selling options
Work with a Zillow partner agent
Leverage their expertise and Zillow's premium Showcase listings to get your home seen by more buyers.
Get startedList with your own agent
Get your home in front of millions of buyers by listing it on Zillow.
Learn how to do itSell it yourself
Take full control of how buyers see your home on Zillow by listing For Sale by Owner (FSBO).
List your homeWhat's special
Zillow last checked:
Listing updated:
Listed by:
Shawn Engel 303-308-8000 corealestateonline@gmail.com,
RE/MAX Alliance
Bought with:
Gregory Amsden, 100101168
Home Source Real Estate, LLC
Source: REcolorado as distributed by MLS GRID,MLS#: 3285140
Facts & features
Interior
Bedrooms & bathrooms
- Bedrooms: 3
- Bathrooms: 2
- Full bathrooms: 2
- Main level bathrooms: 2
- Main level bedrooms: 3
Primary bedroom
- Description: Open, Vaulted, Hugh Walk-In Closet, Stained Glass, 5-Piece Bath
- Level: Main
- Area: 198.9 Square Feet
- Dimensions: 13 x 15.3
Bedroom
- Description: Southeast Corner, Main Level, Steps Away From Main Level Full Bath
- Level: Main
- Area: 16.5 Square Feet
- Dimensions: 1.5 x 11
Bedroom
- Description: No Closet, French Doors, High Ceilings, Currently Used As Den/Office/Study
- Level: Main
- Area: 143.75 Square Feet
- Dimensions: 11.5 x 12.5
Primary bathroom
- Description: 5-Piece Bath - Upgraded Fixtures & Hardware, Stained Glass, Huge Walk-In Closet
- Level: Main
Bathroom
- Description: Double Sink, Upgraded Fixtures & Hardware
- Level: Main
Den
- Description: Den/Office/Study, French Doors
- Level: Main
- Area: 143.75 Square Feet
- Dimensions: 11.5 x 12.5
Dining room
- Description: Large Kitchen Eating Space And/Or Formal Dining Your Choice
- Level: Main
Exercise room
- Description: Exercise Room / Media Room / Game Room, Shelving & Two Leather Chairs Are Included
- Level: Basement
- Area: 113.42 Square Feet
- Dimensions: 10.6 x 10.7
Family room
- Description: Built & Finished Specifically For Full Size Billiard Table, Very Open With Lots Of Furniture Arrangement Possibilities
- Level: Basement
- Area: 440 Square Feet
- Dimensions: 16 x 27.5
Game room
- Description: Game Room / Media Room, Shelving & Two Leather Chairs Are Included
- Level: Basement
- Area: 112.35 Square Feet
- Dimensions: 10.5 x 10.7
Great room
- Description: Great Room / Living Room, Gas Logs, Stained Glass, Vaulted, Open Floor Plan
- Level: Main
- Area: 237.01 Square Feet
- Dimensions: 13.7 x 17.3
Kitchen
- Description: Open, Light, Bright, All Appliances Stay, Eating Space, Vaulted Ceilings
- Level: Main
- Area: 226.8 Square Feet
- Dimensions: 10.8 x 21
Laundry
- Description: Includes Shelving
- Level: Main
Living room
- Description: Living Room / Great Room, Gas Logs, Stained Glass, Vaulted, Open Floor Plan
- Level: Main
- Area: 237.01 Square Feet
- Dimensions: 13.7 x 17.3
Media room
- Description: Media Room / Game Room / Exercise Room, Shelving & Two Leather Chairs Are Included
- Level: Basement
- Area: 112.35 Square Feet
- Dimensions: 10.5 x 10.7
Office
- Description: Office/Den/Study, French Doors
- Level: Main
- Area: 143.75 Square Feet
- Dimensions: 11.5 x 12.5
Utility room
- Description: Basement, Newer 95% Efficient Furnace (Nov 2019) & New Water Heater (Oct 2023)
- Level: Basement
Workshop
- Description: Workshop, Fully Heated, 3rd Car Garage Space
- Level: Main
- Area: 217.8 Square Feet
- Dimensions: 11 x 19.8
Heating
- Forced Air, Natural Gas
Cooling
- None
Appliances
- Included: Dishwasher, Disposal, Gas Water Heater, Microwave, Oven, Range, Refrigerator, Self Cleaning Oven
- Laundry: In Unit
Features
- Ceiling Fan(s), Eat-in Kitchen, Entrance Foyer, Five Piece Bath, High Ceilings, High Speed Internet, Laminate Counters, Open Floorplan, Pantry, Primary Suite, Vaulted Ceiling(s), Walk-In Closet(s)
- Flooring: Carpet, Vinyl
- Windows: Double Pane Windows, Window Coverings
- Basement: Bath/Stubbed,Finished,Partial
- Number of fireplaces: 1
- Fireplace features: Gas Log, Living Room
- Common walls with other units/homes: No Common Walls
Interior area
- Total structure area: 2,864
- Total interior livable area: 2,864 sqft
- Finished area above ground: 1,827
- Finished area below ground: 773
Property
Parking
- Total spaces: 3
- Parking features: Heated Garage, Lighted, Storage
- Attached garage spaces: 3
Features
- Levels: One
- Stories: 1
- Patio & porch: Deck
- Exterior features: Garden, Private Yard
- Fencing: Full
Lot
- Size: 6,578 Square Feet
- Features: Level, Open Space, Sprinklers In Front
Details
- Parcel number: 033614798
- Zoning: RES
- Special conditions: Standard
Construction
Type & style
- Home type: SingleFamily
- Architectural style: Contemporary
- Property subtype: Single Family Residence
Materials
- Frame, Rock
- Foundation: Concrete Perimeter, Structural
- Roof: Composition
Condition
- Year built: 1998
Details
- Builder name: Engle Homes
- Warranty included: Yes
Utilities & green energy
- Sewer: Public Sewer
Green energy
- Energy efficient items: Doors, HVAC, Windows
Community & HOA
Community
- Subdivision: Jackson Farm
HOA
- Has HOA: Yes
- Services included: Recycling, Trash
- HOA fee: $53 monthly
- HOA name: 5150 Community Management
- HOA phone: 720-961-5150
Location
- Region: Centennial
Financial & listing details
- Price per square foot: $202/sqft
- Tax assessed value: $579,800
- Annual tax amount: $2,682
- Date on market: 8/2/2024
- Listing terms: Cash,Conventional,FHA,VA Loan
- Exclusions: None
- Ownership: Individual
- Road surface type: Paved
Price history
| Date | Event | Price |
|---|---|---|
| 9/10/2024 | Sold | $578,000+0.5%$202/sqft |
Source:  REcolorado as distributed by MLS GRID #3285140 Report a problem REcolorado as distributed by MLS GRID #3285140 Report a problem | ||
| 8/4/2024 | Pending sale | $575,000$201/sqft |
Source: REcolorado as distributed by MLS GRID #3285140 Report a problem | ||
| 8/1/2024 | Listed for sale | $575,000+205.2%$201/sqft |
Source: REcolorado as distributed by MLS GRID #3285140 Report a problem | ||
| 5/5/1998 | Sold | $188,400$66/sqft |
Source: Public Record Report a problem | ||
Public tax history
| Year | Property taxes | Tax assessment |
|---|---|---|
| 2025 | $3,014 +12.4% | $36,238 +3.7% |
| 2024 | $2,682 +27.7% | $34,941 -10.4% |
| 2023 | $2,100 -0.3% | $39,000 +40.8% |
| 2022 | $2,107 | $27,696 -2.8% |
| 2021 | -- | $28,493 +1.9% |
| 2020 | $2,071 +14% | $27,957 |
| 2019 | $1,817 | $27,957 +16.3% |
| 2018 | $1,817 +1.7% | $24,041 |
| 2017 | $1,786 | $24,041 +28% |
| 2016 | -- | $18,786 |
| 2015 | -- | $18,786 +7.4% |
| 2014 | $1,197 +3.5% | $17,488 -8.7% |
| 2013 | $1,156 | $19,150 |
| 2012 | -- | $19,150 |
| 2011 | $1,930 +2% | $19,150 +8.5% |
| 2010 | $1,892 -15.5% | $17,650 |
| 2009 | $2,239 | $17,650 -15.6% |
| 2008 | -- | $20,911 |
| 2007 | -- | $20,911 +11.5% |
| 2006 | -- | $18,754 |
| 2005 | -- | $18,754 -5.3% |
| 2002 | $1,886 +3.5% | $19,810 +9.7% |
| 2001 | $1,821 | $18,060 |
Find assessor info on the county website
Neighborhood: 80015
Nearby homes
- $675,1005 bd4 ba3.5k sqft18717 E Belleview Pl, Centennial, CO 80015Off Market
- $570,6003 bd3 ba2.1k sqft18695 E Belleview Pl, Centennial, CO 80015Off Market
- $598,3004 bd3 ba2.9k sqft18675 E Belleview Pl, Centennial, CO 80015Off Market
- $560,3004 bd3 ba2.8k sqft18727 E Belleview Pl, Centennial, CO 80015Off Market
- $118,090-- bd-- ba6.7k sqftWater Saint Red Clf, Red cliff, CO 80015Off Market
- $716,1003 bd2 ba1.5k sqft65 Gcr 2831, Aurora, CO 80015Off Market
- $942,7004 bd2 ba3.3k sqft724 Gcr 283, Aurora, CO 80015Off Market
- $59,000-- bd-- ba-- sqft246 Gcr 281, Aurora, CO 80015Off Market
Nearby schools
GreatSchools rating
- 6/10Peakview Elementary SchoolGrades: PK-5Distance: 0.5 mi
- 4/10Thunder Ridge Middle SchoolGrades: 6-8Distance: 1.9 mi
- 9/10Eaglecrest High SchoolGrades: 9-12Distance: 1.9 mi
Schools provided by the listing agent
- Elementary: Peakview
- Middle: Thunder Ridge
- High: Eaglecrest
- District: Cherry Creek 5
Source: REcolorado as distributed by MLS GRID. This data may not be complete. We recommend contacting the local school district to confirm school assignments for this home.
Get a cash offer in 3 minutes
Find out how much your home could sell for in as little as 3 minutes with a no-obligation cash offer.
Estimated market value
$571,200
Get a cash offer in 3 minutes
Find out how much your home could sell for in as little as 3 minutes with a no-obligation cash offer.
Estimated market value
$571,200
- Colorado
- Arapahoe County
- Centennial
- 80015
- 18707 E Belleview Place
Nearby cities
Nearby zip codes
Other Centennial Topics
