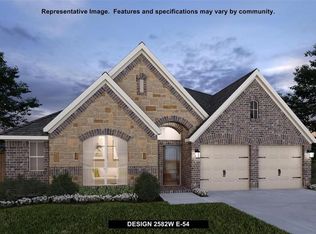
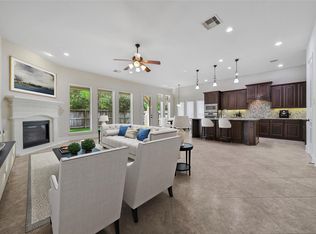
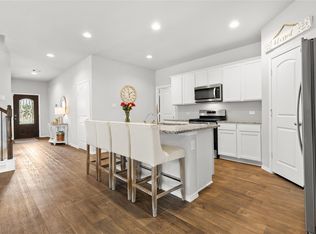
Stunning Perry Home in model-like condition with premium upgrades and an open-concept layout that includes 4 bdrms & Large dining room. Key Features & Improvements Exterior: Programmable Jellyfish architectural lighting. Entry: Grand foyer featuring 12-foot coffered ceilings with accent coffered ceilings. Living Room: Sunlit wall of windows, mosaic tile fireplace, & a convenient floor outlet. Gourmet Kitchen: Granite countertops, herringbone backsplash, butler's pantry, walk-in pantry, & island breakfast bar seating. Primary Suite: High ceilings, picture windows, wood-look tile floors, seating area, dual walk-in closets, & a spa ensuite w/a soaking tub & oversized shower. Bedrooms & Utility: Large walk-in closets in secondary bedrooms & a spacious utility room. Garage: Finished epoxy flooring w/dedicated EV-ready charging hookup. Outdoor Space: Sprinkler system, gutters, large covered patio surrounded by lush tranquil landscaping perfect for BBQs. See floorplan & video walk-through!
For sale
Price cut: $5K (6/22)
$345,000
18707 Montero Ln, New Caney, TX 77357
4beds
2,388sqft
Single Family Residence
Built in 2020
7,169 Square Feet Lot
$340,800 Zestimate®
$144/sqft
$67/mo HOA
What's special
Mosaic tile fireplaceConvenient floor outletSunlit wall of windowsLarge covered patioWood-look tile floorsLarge dining roomGranite countertops
- 38 days |
- 244 |
- 21 |
Zillow last checked:
Listing updated:
Listed by:
Tonya Kiliddjian TREC #0559768 281-813-1743,
Keller Williams Realty Northeast,
Julio Kiliddjian TREC #0619592 713-922-6211,
Keller Williams Realty Northeast
Source: HAR,MLS#: 61049625
Loading...
Facts & features
Interior
Bedrooms & bathrooms
- Bedrooms: 4
- Bathrooms: 3
- Full bathrooms: 2
- 1/2 bathrooms: 1
Rooms
- Room types: Family Room, Utility Room
Primary bathroom
- Features: Half Bath, Primary Bath: Double Sinks, Primary Bath: Separate Shower, Primary Bath: Soaking Tub
Kitchen
- Features: Breakfast Bar, Kitchen Island, Kitchen open to Family Room, Pantry, Pots/Pans Drawers, Walk-in Pantry
Heating
- Natural Gas, Zoned
Cooling
- Ceiling Fan(s), Electric, Zoned
Appliances
- Included: Disposal, Electric Oven, Microwave, Gas Cooktop, Dishwasher
- Laundry: Electric Dryer Hookup, Washer Hookup
Features
- Formal Entry/Foyer, High Ceilings, Vaulted Ceiling, 2 Bedrooms Down, All Bedrooms Down, Primary Bed - 1st Floor, Walk-In Closet(s)
- Flooring: Carpet, Tile
- Windows: Insulated/Low-E windows
- Number of fireplaces: 1
- Fireplace features: Gas Log
Interior area
- Total structure area: 2,388
- Total interior livable area: 2,388 sqft
Video & virtual tour
Property
Parking
- Total spaces: 2
- Parking features: Attached, Double-Wide Driveway
- Attached garage spaces: 2
Features
- Stories: 1
- Patio & porch: Covered, Patio/Deck, Porch
- Fencing: Back Yard
Lot
- Size: 7,169 Square Feet
- Features: Back Yard, Subdivided, 0 Up To 1/4 Acre
Details
- Parcel number: 478413
Construction
Type & style
- Home type: SingleFamily
- Architectural style: Traditional
- Property subtype: Single Family Residence
Materials
- Blown-In Insulation, Brick, Stone
- Foundation: Slab
- Roof: Composition
Condition
- New construction: No
- Year built: 2020
Details
- Builder name: Perry Homes
Utilities & green energy
- Sewer: Public Sewer
- Water: Public
Green energy
- Green verification: HERS Index Score
- Energy efficient items: Attic Vents, HVAC>13 SEER
Community & HOA
Community
- Subdivision: Tavola
HOA
- Has HOA: Yes
- Amenities included: Clubhouse, Park, Playground, Pool, Sport Court, Trail(s)
- HOA fee: $800 annually
Location
- Region: New Caney
Financial & listing details
- Price per square foot: $144/sqft
- Tax assessed value: $368,400
- Annual tax amount: $11,256
- Date on market: 6/10/2026
- Listing terms: Cash,Conventional,FHA,VA Loan
- Ownership: Full Ownership
- Road surface type: Concrete
Estimated market value
$340,800
$324,000 - $358,000
$2,417/mo
Price history
| Date | Event | Price |
|---|---|---|
| 6/22/2026 | Price change | $345,000-1.4%$144/sqft |
Source:  HAR #61049625 Report a problem HAR #61049625 Report a problem | ||
| 6/10/2026 | Listed for sale | $350,000+25%$147/sqft |
Source: HAR #61049625 Report a problem | ||
| 6/10/2020 | Listing removed | $279,900$117/sqft |
Source: Perry Development Management #28896622 Report a problem | ||
| 5/6/2020 | Pending sale | $279,900$117/sqft |
Source: Perry Development Management #28896622 Report a problem | ||
| 4/17/2020 | Price change | $279,900-1.8%$117/sqft |
Source: Perry Development Management #28896622 Report a problem | ||
| 3/30/2020 | Price change | $284,900-5%$119/sqft |
Source: Perry Development Management #28896622 Report a problem | ||
| 3/16/2020 | Price change | $299,900-6.3%$126/sqft |
Source: Perry Development Management #28896622 Report a problem | ||
| 2/19/2020 | Listed for sale | $319,900$134/sqft |
Source: Perry Development Management #28896622 Report a problem | ||
Public tax history
| Year | Property taxes | Tax assessment |
|---|---|---|
| 2025 | $4,569 -9.4% | $368,400 +3% |
| 2024 | $5,044 +11.3% | $357,522 +10% |
| 2023 | $4,533 | $325,020 +0.8% |
| 2022 | -- | $322,330 +20% |
| 2021 | $5,109 +611.6% | $268,610 +713.2% |
| 2020 | $718 -4.8% | $33,030 |
| 2019 | $754 | $33,030 |
Find assessor info on the county website
Monthly payment
Est. payment
Payment breakdown
Explore the cost of this home by adjusting the details. Changes won't be saved.Climate risks
Neighborhood: 77357
Nearby schools
GreatSchools rating
- 5/10Tavola Elementary SchoolGrades: PK-5Distance: 0.4 mi
- 2/10Keefer Crossing Middle SchoolGrades: 6-8Distance: 4.2 mi
- 3/10New Caney High SchoolGrades: 9-12Distance: 3.2 mi
Schools provided by the listing agent
- Elementary: Tavola Elementary School (New Caney)
- Middle: Keefer Crossing Middle School
- High: New Caney High School
Source: HAR. This data may not be complete. We recommend contacting the local school district to confirm school assignments for this home.
- $389,3004 bd3 ba2.7k sqft18711 Montero Ln, New Caney, TX 77357Off Market

- $369,6004 bd3 ba2.5k sqft18703 Montero Ln, New Caney, TX 77357Off Market
- $402,4004 bd3 ba2.4k sqft18912 Rosewood Terrace Dr, New Caney, TX 77357Off Market
- $441,200-- bd3 ba3.3k sqft18908 Rosewood Terrace Dr, New Caney, TX 77357Off Market
- $440,6004 bd3 ba2.9k sqft23653 Sage Villa Dr, New Caney, TX 77357Off Market
- $399,400-- bd3 ba2.5k sqft18916 Rosewood Terrace Dr, New Caney, TX 77357Off Market
- $429,9004 bd4 ba3.2k sqft23646 Sage Villa Dr, New Caney, TX 77357Off Market
- $459,200-- bd3 ba3.3k sqft18904 Rosewood Terrace Dr, New Caney, TX 77357Off Market
A local agent can set up tours, give advice and negotiate with sellers.
A local lender can help you make sure your offer is ready when you are.
Similar homes
- $375,0004 bd3 ba3k sqft23414 Fauburg Dr, New Caney, TX 77357For Sale
 MLS ID #85153758, Lorna Calder, RE/MAX Universal. HAR
 - $364,9994 bd3 ba2.8k sqft23649 Sage Villa Dr, New Caney, TX 77357For Sale
 MLS ID #15483689, Amanda Iverson, Real Broker, LLC. HAR
 - $345,0004 bd3 ba2.4k sqft341 Gallant Fox Way, New Caney, TX 77357For Sale
 MLS ID #43306463, Natalie Fox, It's Closing Time Realty. HAR
 - $319,9004 bd3 ba2.6k sqft18300 Porters Mill Ct, New Caney, TX 77357For Sale
 MLS ID #52153945, Adam Olsen, eXp Realty, LLC. HAR
 - $399,0004 bd3 ba2.5k sqft18723 Montero Ln, New Caney, TX 77357For SaleMLS ID #20200166, Darrell Cooper, Jane Byrd Properties International LLC. HAR
- $319,0003 bd4 ba2.3k sqft18826 Rosewood Terrace Dr, New Caney, TX 77357For SaleMLS ID #43370427, Tara Brock, Willow Haven Realty. HAR
- $417,9004 bd4 ba2.5k sqft23609 Olive Creek Ln, New Caney, TX 77357For SaleMLS ID #2928267, Sal Conda, UTR TEXAS, REALTORS. HAR
- $269,9003 bd2 ba1.7k sqft19036 Pinewood Grove Trl, New Caney, TX 77357For SaleMLS ID #41007764, Kischma Channette, JLA Realty. HAR
- $319,9005 bd3 ba2.6k sqft22168 Juniper Crossing Dr, New Caney, TX 77357For SaleMLS ID #11341795, Elmer Garcia, Realm Real Estate Professionals - Katy. HAR
- $454,9004 bd4 ba3.4k sqft23435 Tavola Rosa Dr, New Caney, TX 77357For SaleMLS ID #20636807, David Brown, David Brown Properties. HAR
- $295,0004 bd2 ba2k sqft18261 Eaton Mill Dr, New Caney, TX 77357For SaleMLS ID #47016221, Trevin Oberkrom, CB&A, Realtors. HAR
- $340,0004 bd3 ba2.7k sqft21476 Elk Haven Ln, Porter, TX 77365For SaleMLS ID #74110661, Rene Sorola, Keller Williams Realty Metropolitan. HAR
- $374,0004 bd3 ba2.7k sqft29003 Spicewood Valley Dr, New Caney, TX 77357For SaleMLS ID #54363109, Gary Bisha, My Castle Realty. HAR
- $335,0004 bd3 ba2.2k sqft4519 Whitehaven Ridge Way, Porter, TX 77365For SaleMLS ID #45036982, Raelene Chastain, JLA Realty. HAR
- $375,0004 bd2 ba2.2k sqft15843 McKinley Green Dr, Humble, TX 77346For SaleMLS ID #21874796, Noah Seay, Douglas Elliman Real Estate. HAR
- $369,9004 bd3 ba2.7k sqft20607 Delta Wood Trl, Humble, TX 77346For SaleMLS ID #9265285, Sheri Petersen, Compass RE Texas, LLC - The Woodlands. HAR
- $305,0003 bd2 ba2k sqft22527 Pagoda Dogwood Br, New Caney, TX 77357For SaleMLS ID #28348355, Angela Angers, Jane Byrd Properties International LLC. HAR
- $319,0004 bd3 ba2.6k sqft16806 Harbor Mist Ct, Crosby, TX 77532For SaleMLS ID #38845487, Ryan Green, Better Homes and Gardens Real Estate Gary Greene - Lake Houston. HAR
- $345,0004 bd3 ba1.9k sqft15714 Autumn Sun Ct, Conroe, TX 77302For SaleMLS ID #62339167, Alexis Walls Guillory, JLA Realty. HAR
- $369,0004 bd3 ba2.2k sqft16323 Tulipan Spring Trl, Humble, TX 77346For SaleMLS ID #5717931, Jenny Portillo, LPT Realty, LLC. HAR
