Located in the sought-after community of Hockinson, this beautifully maintained home offers single-level living which includes 3 BRs PLUS A DEDICATED OFFICE, 2.5 BA, 3 car gar. 2356 sf of the 4940 sf is unfinished. Situated on a 2+ acre, cul-de-sac lot the home offers territorial views from the expansive deck. Downstairs, the home offers a remarkable partially finished daylight basement with incredible potential. The 2300 sf basement offers basic plumbing and electrical, a wash sink, and a partially finished bathroom. This versatile space could serve as a workshop, ultimate playroom or a future ADU, making it an excellent option for multi-generational living or an extended guest space. You'll enter a vaulted great room with hardwood floors. The FP anchors the main living space, which flows seamlessly into the kitchen—perfect for entertaining. The cook’s kitchen features a generous center island, and a spacious walk-in pantry. The breakfast nook opens to the deck, which is also accessible from the primary suite, creating an ideal indoor-outdoor connection for relaxing, dining, and enjoying the peaceful surroundings. The office features built-in bookshelves, making it an ideal work-from-home space or quiet retreat. The primary suite is privately located on one side of the home, while the add'l BRs sit on the opposite wing for added privacy. The primary includes an ensuite bathroom with a walk-in closet, double sinks, a soaking tub, and a separate shower. The secondary bedrooms share a Jack-n-Jill bathroom, while one of the bedrooms offers direct access to the deck. The laundry room includes built-in cabinetry, a utility sink, and space for a second refrigerator. Add'l highlights include a new roof, new interior paint and new carpeting. With its blend of comfort, functionality, and future potential, this home offers a rare opportunity to enjoy space, privacy, and flexible living in the popular neighborhood of Hockinson. (ADU requires Buyer's Due Diligence)
Sold
$975,000
18707 NE 229th Ct, Brush Prairie, WA 98606
3beds
4,940sqft
Residential, Single Family Residence
Built in 2003
2.16 Acres Lot
$975,300 Zestimate®
$197/sqft
$4,433 Estimated rent
Home value
$975,300
$927,000 - $1.02M
$4,433/mo
Zestimate® history
Owner options
List your home for rent
$4,433/mo
Rent Zestimate®
Find your next renter with Zillow Rental Manager. Plus, with online applications, you can quickly screen prospective tenants – for free.
$4,433/mo
Rent Zestimate®
Refinance and save
$5,950/mo
Est. payment
Refinancing to a lower rate could help reduce your monthly payments and save thousands over the life of the loan.
$5,950/mo
Est. payment
Explore your selling options
Work with a Zillow partner agent
Leverage their expertise and Zillow's premium Showcase listings to get your home seen by more buyers.
Get startedList with your own agent
Get your home in front of millions of buyers by listing it on Zillow.
Learn how to do itSell it yourself
Take full control of how buyers see your home on Zillow by listing For Sale by Owner (FSBO).
List your homeWhat's special
New carpetingSingle-level livingSpacious walk-in pantryNew roofNew interior paint
Zillow last checked:
Listing updated:
Listed by:
Bonnie Irwin 360-903-8628,
Windermere Northwest Living,
Michael Irwin 360-903-2866,
Windermere Northwest Living
Bought with:
Amy Stoller, 10959
Windermere/Crest Realty Co
Source: RMLS (OR),MLS#: 577478176
Facts & features
Interior
Bedrooms & bathrooms
- Bedrooms: 3
- Bathrooms: 4
- Full bathrooms: 2
- Partial bathrooms: 2
- Main level bathrooms: 3
Rooms
- Room types: Office, Laundry, Bedroom 2, Bedroom 3, Dining Room, Family Room, Kitchen, Living Room, Primary Bedroom
Primary bedroom
- Features: Bathroom, Deck, Bathtub, Shower, Wallto Wall Carpet
- Level: Main
- Area: 224
- Dimensions: 16 x 14
Bedroom 2
- Features: Bathroom, Wallto Wall Carpet
- Level: Main
- Area: 132
- Dimensions: 12 x 11
Bedroom 3
- Features: Bathroom, Deck, Wallto Wall Carpet
- Level: Main
- Area: 144
- Dimensions: 12 x 12
Dining room
- Features: Wallto Wall Carpet
- Level: Main
- Area: 144
- Dimensions: 12 x 12
Family room
- Features: Ceiling Fan, Fireplace, Wallto Wall Carpet
- Level: Main
- Area: 322
- Dimensions: 23 x 14
Kitchen
- Features: Builtin Refrigerator, Hardwood Floors, Island, Nook, Pantry
- Level: Main
- Area: 336
- Width: 12
Office
- Features: Bookcases, Ceiling Fan, Wallto Wall Carpet
- Level: Main
- Area: 168
- Dimensions: 14 x 12
Heating
- Heat Pump, Fireplace(s)
Cooling
- Heat Pump
Appliances
- Included: Appliance Garage, Built In Oven, Built-In Refrigerator, Dishwasher, Microwave, Electric Water Heater
- Laundry: Laundry Room
Features
- Ceiling Fan(s), Bookcases, Sink, Bathroom, Kitchen Island, Nook, Pantry, Bathtub, Shower, Granite
- Flooring: Hardwood, Wall to Wall Carpet
- Windows: Double Pane Windows
- Basement: Daylight,Partially Finished
- Number of fireplaces: 1
- Fireplace features: Wood Burning
Interior area
- Total structure area: 4,940
- Total interior livable area: 4,940 sqft
Property
Parking
- Total spaces: 2
- Parking features: Driveway, Attached
- Attached garage spaces: 2
- Has uncovered spaces: Yes
Accessibility
- Accessibility features: Accessible Entrance, Main Floor Bedroom Bath, Accessibility
Features
- Levels: One
- Stories: 1
- Patio & porch: Deck
- Has view: Yes
- View description: Territorial
Lot
- Size: 2.16 Acres
- Features: Cul-De-Sac, Gentle Sloping, Trees, Acres 1 to 3
Details
- Parcel number: 202306008
- Zoning: R-5
Construction
Type & style
- Home type: SingleFamily
- Architectural style: Daylight Ranch
- Property subtype: Residential, Single Family Residence
Materials
- Cement Siding
- Foundation: Stem Wall
- Roof: Composition
Condition
- Resale
- New construction: No
- Year built: 2003
Utilities & green energy
- Sewer: Standard Septic
- Water: Public
- Utilities for property: Cable Connected
Community & HOA
Community
- Subdivision: Hockinson
HOA
- Has HOA: No
Location
- Region: Brush Prairie
Financial & listing details
- Price per square foot: $197/sqft
- Tax assessed value: $988,409
- Annual tax amount: $8,617
- Date on market: 3/13/2026
- Cumulative days on market: 76 days
- Listing terms: Cash,Conventional,VA Loan
- Road surface type: Paved
Price history
| Date | Event | Price |
|---|---|---|
| 6/29/2026 | Sold | $975,000-1.5%$197/sqft |
Source:  RMLS (OR) #577478176 Report a problem RMLS (OR) #577478176 Report a problem | ||
| 5/29/2026 | Pending sale | $990,000$200/sqft |
Source: RMLS (OR) #577478176 Report a problem | ||
| 5/1/2026 | Price change | $990,000-7.9%$200/sqft |
Source: RMLS (OR) #577478176 Report a problem | ||
| 4/2/2026 | Listed for sale | $1,075,000$218/sqft |
Source: RMLS (OR) #577478176 Report a problem | ||
| 3/28/2026 | Pending sale | $1,075,000$218/sqft |
Source: RMLS (OR) #577478176 Report a problem | ||
| 3/14/2026 | Listed for sale | $1,075,000+99.1%$218/sqft |
Source: RMLS (OR) #577478176 Report a problem | ||
| 8/7/2015 | Sold | $540,000-4.4%$109/sqft |
Source: RMLS (OR) #15438511 Report a problem | ||
| 6/24/2015 | Listed for sale | $565,000$114/sqft |
Source: Keller Williams - Vancouver, WA #15438511 Report a problem | ||
Public tax history
| Year | Property taxes | Tax assessment |
|---|---|---|
| 2024 | $9,056 +8.2% | $988,409 +0.3% |
| 2023 | $8,369 +5.6% | $985,031 +1.1% |
| 2022 | $7,923 +2.7% | $974,360 +20.2% |
| 2021 | $7,711 +5.5% | $810,565 +8.2% |
| 2020 | $7,307 | $749,465 +7.3% |
| 2019 | $7,307 +6.1% | $698,652 +3.4% |
| 2018 | $6,890 -12% | $675,420 +13% |
| 2017 | $7,825 +13.6% | $597,957 +5.3% |
| 2016 | $6,889 +1.6% | $567,944 +10.7% |
| 2015 | $6,780 +6.7% | $513,257 +6.5% |
| 2014 | $6,356 | $481,964 +11.2% |
| 2013 | $6,356 -0.1% | $433,574 +11.3% |
| 2012 | $6,362 +4.9% | $389,603 -7.2% |
| 2011 | $6,067 +5.2% | $420,034 +1.4% |
| 2010 | $5,765 -4.7% | $414,430 -4.7% |
| 2009 | $6,052 | $434,970 -26.8% |
| 2008 | -- | $594,200 |
| 2007 | -- | $594,200 +54.4% |
| 2005 | -- | $384,800 |
| 2004 | -- | $384,800 +382.2% |
| 2001 | $1,149 +15.5% | $79,800 |
| 2000 | $995 | $79,800 |
Find assessor info on the county website
Neighborhood: 98606
Nearby homes
- $686,8004 bd3 ba2.3k sqft18713 NE Erickson Rd, Brush Prairie, WA 98606Off Market
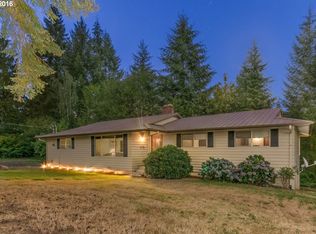
- $918,0003 bd3 ba2.9k sqft18701 NE 229th Ct, Brush Prairie, WA 98606Off Market
- $977,9003 bd2 ba2.7k sqft18708 NE 229th Ct, Brush Prairie, WA 98606Off Market
- $1,635,9005 bd5 ba5.9k sqft18702 NE 229th Ct, Brush Prairie, WA 98606Off Market
- $1,022,5006 bd4 ba4.5k sqft18610 NE Erickson Rd, Brush Prairie, WA 98606Off Market
- $973,0004 bd2 ba3.1k sqft18615 NE Erickson Rd, Brush Prairie, WA 98606Off Market
- $428,4003 bd2 ba1.3k sqft22820 NE 189th St, Brush Prairie, WA 98606Off Market
- $686,8003 bd1 ba2.1k sqft22911 NE 189th St, Brush Prairie, WA 98606Off Market
Nearby schools
GreatSchools rating
- 6/10Hockinson Heights Elementary SchoolGrades: K-5Distance: 1.8 mi
- 9/10Hockinson Middle SchoolGrades: 6-8Distance: 2.8 mi
- 8/10Hockinson High SchoolGrades: 9-12Distance: 3.3 mi
Schools provided by the listing agent
- Elementary: Hockinson
- Middle: Hockinson
- High: Hockinson
Source: RMLS (OR). This data may not be complete. We recommend contacting the local school district to confirm school assignments for this home.
Get a cash offer in 3 minutes
Find out how much your home could sell for in as little as 3 minutes with a no-obligation cash offer.
Estimated market value
$975,300
Get a cash offer in 3 minutes
Find out how much your home could sell for in as little as 3 minutes with a no-obligation cash offer.
Estimated market value
$975,300
- Washington
- Clark County
- Brush Prairie
- 98606
- 18707 NE 229th Ct
Nearby cities
Nearby zip codes
Other Brush Prairie Topics
