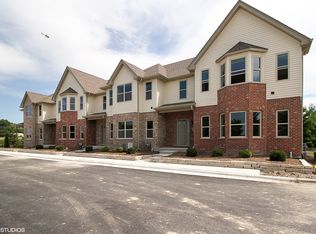
This exciting end unit townhouse has it all, including an "in law type" unit or a place for your visiting adult children" and even a separate entrance. Keep in mind this is not a duplex, but a single family townhouse. This unit is custom built and been lived in from 2017. Due to the unit having over 3000 square feet of actual living space, it is an exceptional price. Entering into the front door, you will immediately see the authentic, wide planked, 3/4 inch oak floors, stained a delicious rich cherry color. Currently, there are two large pantries in the kitchen with the third pantry setting the tone for a custom coffee bar. Granite counters, newer appliances and a new Bosch Dishwasher highlight this gourmet kitchen. The decadent mocha cabinets add such richness! The lights on the first floor are custom, not builder or big box store grade. Upstairs? This is currently the only unit that installed custom vinyl plank stairs, professionally installed in the past few years. This also extends into the hallway. This was installed professionally, and not a DIY project. The master bedroom is massive, with a huge walk in closet that has a window and can also be used as a short term nursery. Let's not forget the master en-suite. Again, a full tub, and shower, double sinks and there is an added bidet to the current toilet. Now the exciting part! This basement has been custom finished with extensive lighting upgrades including: wall sconces and ceiling lights; both with dimmer switches. The mini kitchenette comes with a separate sink, cabinet and butcher block counter top. Owners currently have a full standard refrigerator (and will be moving it down stairs.) All you need to add is a microwave and coffee machine The basement is topped off with 5 3/4 crown molding on the top and bottom along with two extremely oversized storage rooms. The dining area is complete with a bar height table and 4 stools (they stay), den and family room, can easily be partitioned for a bed! Your visitors can walk right in the back door and right down the stairs.
Closed
$372,500
18707 S Mill Creek Dr, Mokena, IL 60448
3beds
2,100sqft
Townhouse, Single Family Residence
Built in 2016
2,592 Square Feet Lot
$395,700 Zestimate®
$177/sqft
$3,501 Estimated rent
Home value
$395,700
$376,000 - $415,000
$3,501/mo
Zestimate® history
Owner options
List your home for rent
$3,501/mo
Rent Zestimate®
Find your next renter with Zillow Rental Manager. Plus, with online applications, you can quickly screen prospective tenants – for free.
$3,501/mo
Rent Zestimate®
Refinance and save
$2,899/mo
Est. payment
Refinancing to a lower rate could help reduce your monthly payments and save thousands over the life of the loan.
$2,899/mo
Est. payment
Explore your selling options
Work with a Zillow partner agent
Leverage their expertise and Zillow's premium Showcase listings to get your home seen by more buyers.
Get startedList with your own agent
Get your home in front of millions of buyers by listing it on Zillow.
Learn how to do itSell it yourself
Take full control of how buyers see your home on Zillow by listing For Sale by Owner (FSBO).
List your homeWhat's special
Zillow last checked:
Listing updated:
Listed by:
Kurtis McAdams 815-592-5541,
Baird & Warner,
Karyn McAdams 815-693-3333,
Baird & Warner
Bought with:
Robert Kroll
Century 21 Kroll Realty
Source: MRED as distributed by MLS GRID,MLS#: 11915636
Facts & features
Interior
Bedrooms & bathrooms
- Bedrooms: 3
- Bathrooms: 4
- Full bathrooms: 3
- 1/2 bathrooms: 1
Rooms
- Room types: Walk In Closet, Recreation Room
Primary bedroom
- Features: Flooring (Carpet), Bathroom (Full)
- Level: Second
- Area: 288 Square Feet
- Dimensions: 18X16
Bedroom 2
- Features: Flooring (Carpet)
- Level: Second
- Area: 182 Square Feet
- Dimensions: 14X13
Bedroom 3
- Features: Flooring (Carpet)
- Level: Second
- Area: 130 Square Feet
- Dimensions: 13X10
Dining room
- Features: Flooring (Hardwood)
- Level: Main
- Area: 120 Square Feet
- Dimensions: 12X10
Kitchen
- Features: Kitchen (Eating Area-Breakfast Bar, Eating Area-Table Space, Island, Pantry-Closet, Granite Counters), Flooring (Hardwood)
- Level: Main
- Area: 143 Square Feet
- Dimensions: 13X11
Laundry
- Features: Flooring (Ceramic Tile)
- Level: Second
- Area: 60 Square Feet
- Dimensions: 10X6
Living room
- Features: Flooring (Hardwood)
- Level: Main
- Area: 252 Square Feet
- Dimensions: 18X14
Recreation room
- Features: Flooring (Ceramic Tile)
- Level: Basement
- Area: 448 Square Feet
- Dimensions: 16X28
Walk in closet
- Features: Flooring (Carpet)
- Level: Second
- Area: 100 Square Feet
- Dimensions: 10X10
Heating
- Natural Gas, Forced Air
Cooling
- Central Air
Appliances
- Included: Range, Microwave, Dishwasher, Stainless Steel Appliance(s)
- Laundry: Washer Hookup, Upper Level, In Unit
Features
- In-Law Floorplan, Walk-In Closet(s), Granite Counters
- Flooring: Hardwood, Carpet
- Basement: Finished,Bath/Stubbed,Full
- Common walls with other units/homes: End Unit
Interior area
- Total structure area: 0
- Total interior livable area: 2,100 sqft
Property
Parking
- Total spaces: 2
- Parking features: Asphalt, Garage Door Opener, On Site, Garage Owned, Attached, Garage
- Attached garage spaces: 2
- Has uncovered spaces: Yes
Accessibility
- Accessibility features: No Disability Access
Features
- Patio & porch: Patio
Lot
- Size: 2,592 Square Feet
- Dimensions: 32X81
- Features: Common Grounds, Corner Lot, Landscaped
Details
- Parcel number: 1909064010440000
- Special conditions: None
- Other equipment: Ceiling Fan(s)
Construction
Type & style
- Home type: Townhouse
- Property subtype: Townhouse, Single Family Residence
Materials
- Vinyl Siding, Brick
- Foundation: Concrete Perimeter
- Roof: Asphalt
Condition
- New construction: No
- Year built: 2016
Utilities & green energy
- Electric: Circuit Breakers
- Sewer: Public Sewer
- Water: Lake Michigan, Public
Community & HOA
Community
- Subdivision: Old Mill Pond
HOA
- Has HOA: Yes
- Services included: Parking, Insurance, Exterior Maintenance, Lawn Care, Snow Removal
- HOA fee: $190 monthly
Location
- Region: Mokena
Financial & listing details
- Price per square foot: $177/sqft
- Annual tax amount: $8,443
- Date on market: 10/26/2023
- Listing terms: FHA
- Ownership: Fee Simple w/ HO Assn.
Price history
| Date | Event | Price |
|---|---|---|
| 4/20/2024 | Sold | $372,500-3.2%$177/sqft |
Source:  MRED as distributed by MLS GRID #11915636 Report a problem MRED as distributed by MLS GRID #11915636 Report a problem | ||
| 3/15/2024 | Contingent | $385,000$183/sqft |
Source: MRED as distributed by MLS GRID #11915636 Report a problem | ||
| 2/29/2024 | Price change | $385,000-1.3%$183/sqft |
Source: MRED as distributed by MLS GRID #11915636 Report a problem | ||
| 2/19/2024 | Price change | $389,900-2.5%$186/sqft |
Source: MRED as distributed by MLS GRID #11915636 Report a problem | ||
| 11/2/2023 | Price change | $399,900-3.6%$190/sqft |
Source: MRED as distributed by MLS GRID #11915636 Report a problem | ||
| 10/26/2023 | Listed for sale | $415,000+35.2%$198/sqft |
Source: MRED as distributed by MLS GRID #11915636 Report a problem | ||
| 4/12/2019 | Sold | $307,000$146/sqft |
Source: MRED as distributed by MLS GRID #10262993 Report a problem | ||
Public tax history
Tax history is unavailable.
Neighborhood: 60448
Nearby homes
- $422,0003 bd3 ba2.1k sqft18707 Mill Creek Dr, Mokena, IL 60448Off Market
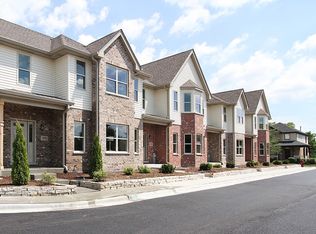
- $488,800-- bd2 ba-- sqft18705 Mill Creek Dr, Mokena, IL 60448Off Market
- $436,8003 bd2 ba2.1k sqft18703 Mill Creek Dr, Mokena, IL 60448Off Market
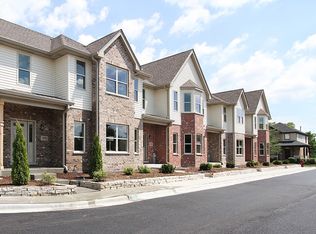
- $402,9003 bd3 ba2.1k sqft18703 S Mill Creek Dr, Mokena, IL 60448Off Market
- $434,7003 bd3 ba2.1k sqft18701 Mill Creek Dr, Mokena, IL 60448Off Market
- $413,5003 bd3 ba2.1k sqft18701 S Mill Creek Dr, Mokena, IL 60448Off Market
- $424,1003 bd4 ba2.3k sqft18731 Mill Creek Dr, Mokena, IL 60448Off Market
- $431,6003 bd3 ba2.4k sqft18729 Mill Creek Dr, Mokena, IL 60448Off Market
Nearby schools
GreatSchools rating
- 8/10Mokena Intermediate SchoolGrades: 4-5Distance: 1 mi
- 8/10Mokena Jr High SchoolGrades: 6-8Distance: 1.9 mi
- 8/10Lincoln-Way Central High SchoolGrades: 9-12Distance: 6.9 mi
Schools provided by the listing agent
- District: 159
Source: MRED as distributed by MLS GRID. This data may not be complete. We recommend contacting the local school district to confirm school assignments for this home.
Get a cash offer in 3 minutes
Find out how much your home could sell for in as little as 3 minutes with a no-obligation cash offer.
Estimated market value
$395,700
Get a cash offer in 3 minutes
Find out how much your home could sell for in as little as 3 minutes with a no-obligation cash offer.
Estimated market value
$395,700
- Illinois
- Will County
- Mokena
- 60448
- 18707 S Mill Creek Dr
Nearby cities
Nearby zip codes
Other Mokena Topics
