Skip main navigation
Sold for $290,000
  • $290,000

    18707 Yocam Ave, Lutz, FL 33549

    3beds
    1,596sqft
    Single Family Residence
    Built in 1965
    7,590 Square Feet Lot
    $429,100 Zestimate®
    $182/sqft
    $2,316 Estimated rent

    Home value

    $429,100

    $399,000 - $459,000

    $2,316/mo

    Zestimate® history
    Loading
    Loading...

    Owner options

    List your home for rent

    $2,316/mo

    Rent Zestimate®

    Find your next renter with Zillow Rental Manager. Plus, with online applications, you can quickly screen prospective tenants – for free.

    Learn more

    $2,316/mo

    Rent Zestimate®

    Refinance and save

    $1,995/mo

    Est. payment

    Refinancing to a lower rate could help reduce your monthly payments and save thousands over the life of the loan.

    See today's rates

    $1,995/mo

    Est. payment

    Explore your selling options

    Work with a Zillow partner agent

    Leverage their expertise and Zillow's premium Showcase listings to get your home seen by more buyers.

    Get started

    List with your own agent

    Get your home in front of millions of buyers by listing it on Zillow.

    Learn how to do it

    Sell it yourself

    Take full control of how buyers see your home on Zillow by listing For Sale by Owner (FSBO).

    List your home

    What's special

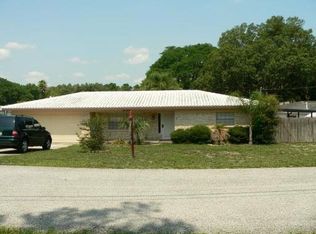
    **No sight unseen offers will be considered** Owner occupied. CASH ONLY. Situated on a cul-de-sac street with a canal that connects to the expansive 29-acre SKI Lake Keene, this property offers an exceptional opportunity. Plus, there are NO HOA fees and NO CDD restrictions. The home itself is a spacious single-story block construction residence with an authentic real brick facade, originally built in 1965. It boasts a generous 1,596 square feet of heated living space. As you approach, the extended driveway leads to a side entry 2-car garage and is equipped with a hurricane-reinforced garage door and features a convenient storage area with a Culligan water softener. Inside, the main living areas flow beautiful hardwood floors, providing a warm and inviting atmosphere. 3-bedrooms, each with carpeting, and 2-bathrooms that require some attention. The primary bathroom has already undergone partial repairs, making it a great starting point for your renovation efforts and currently does not have water available. This home is positioned on a sizable pie-shaped lot with its water access, allowing you to venture out onto Ski Lake Keene for endless water activities. The kitchen comes equipped with wood cabinets, a tile backsplash, stainless steel appliances, and Formica countertops. Additionally, there's an eating space within the kitchen for casual dining. The great room seamlessly connects to a charming step-down enclosed room featuring paneled walls and a brick wall complete with a wood burning fireplace. For more desirable living space, you'll love the substantial sunroom, which is enclosed and screened, with windows that overlook the fully fenced backyard. This sunroom adds versatility to this already appealing property. A community park and playground along with lake access are part of this community. Easy access to major roadways, convenient to shopping, dining, entertainment, and everything Tampa Bay. Don’t miss this great opportunity! Schedule your private showing today.

    Zillow last checked:

    Listing updated:

    Listed by:

    Jennifer Dobbs 813-389-2074,

    MIHARA & ASSOCIATES INC. 813-960-2300

    Bought with:

    Daniel Orbin, 3314738

    LOMBARDO TEAM REAL ESTATE LLC

    Source: Stellar MLS,MLS#: T3498983MLS LogoOriginating MLS: Tampa

    Facts & features

    Interior

    Bedrooms & bathrooms
    • Bedrooms: 3
    • Bathrooms: 2
    • Full bathrooms: 2
    Primary bedroom
    • Features: Built-in Closet
    • Level: First
    • Dimensions: 11x14
    Bedroom 2
    • Features: Built-in Closet
    • Level: First
    • Dimensions: 10x11
    Bedroom 3
    • Features: Built-in Closet
    • Level: First
    • Dimensions: 10x12
    Kitchen
    • Level: First
    • Dimensions: 8x16
    Living room
    • Level: First
    • Dimensions: 14x19
    Heating
    • Central
    Cooling
    • Central Air
    Appliances
    • Included: Oven, Cooktop, Dishwasher, Dryer, Refrigerator, Washer, Water Softener
    • Laundry: In Garage
    Features
    • Ceiling Fan(s), Chair Rail, Living Room/Dining Room Combo, Thermostat
    • Flooring: Carpet, Tile, Hardwood
    • Doors: Sliding Doors
    • Has fireplace: Yes
    • Fireplace features: Family Room, Wood Burning
    Interior area
    • Total structure area: 1,988
    • Total interior livable area: 1,596 sqft

    Property

    Parking
    • Total spaces: 2
    • Parking features: Driveway, Garage Faces Side
    • Attached garage spaces: 2
    • Has uncovered spaces: Yes
    Features
    • Levels: One
    • Stories: 1
    • Patio & porch: Enclosed, Other, Screened
    • Fencing: Fenced
    • Has view: Yes
    • View description: Water, Canal
    • Has water view: Yes
    • Water view: Water,Canal
    • Waterfront features: Canal Front, Freshwater Canal Access
    • Frontage length: Canal: 69
    Lot
    • Size: 7,590 Square Feet
    • Dimensions: 69 x 110
    • Features: In County, Irregular Lot, Oversized Lot
    • Residential vegetation: Fruit Trees, Mature Landscaping, Oak Trees
    Details
    • Additional structures: Shed(s)
    • Parcel number: U07271919RA0000000011.0
    • Zoning: RSC-4
    • Special conditions: None

    Construction

    Type & style
    • Home type: SingleFamily
    • Property subtype: Single Family Residence
    Materials
    • Block
    • Foundation: Slab
    • Roof: Shingle
    Condition
    • New construction: No
    • Year built: 1965

    Utilities & green energy

    • Sewer: Septic Tank
    • Water: Well
    • Utilities for property: Electricity Connected

    Community & HOA

    Community
    • Features: Dock
    • Pet fee: $0 monthly
    • Subdivision: LAKE KEEN SUB UNIT
    HOA
    • Has HOA: No
    Location
    • Region: Lutz

    Financial & listing details

    • Price per square foot: $182/sqft
    • Tax assessed value: $237,301
    • Annual tax amount: $4,561
    • Date on market: 1/23/2024
    • Cumulative days on market: 63 days
    • Listing terms: Cash
    • Ownership: Fee Simple
    • Total actual rent: 0
    • Electric utility on property: Yes
    • Road surface type: Paved

    Price history

    DateEventPrice
    9/28/2024Listing removed$418,500$262/sqft
    Source: Stellar MLS #TB8304594 Report a problem
    9/18/2024Listed for sale$418,500-0.3%$262/sqft
    Source: Stellar MLS #TB8304594 Report a problem
    9/4/2024Listing removed$419,900$263/sqft
    Source: Stellar MLS #T3533646 Report a problem
    8/24/2024Price change$419,900-2.3%$263/sqft
    Source: Stellar MLS #T3533646 Report a problem
    8/3/2024Price change$429,900-1.7%$269/sqft
    Source: Stellar MLS #T3533646 Report a problem
    7/19/2024Price change$437,500-2.6%$274/sqft
    Source: Stellar MLS #T3533646 Report a problem
    6/29/2024Price change$449,000-2.2%$281/sqft
    Source: Stellar MLS #T3533646 Report a problem
    6/20/2024Listed for sale$459,000+58.3%$288/sqft
    Source: Stellar MLS #T3533646 Report a problem
    4/22/2024Sold$290,000$182/sqft
    Source: Stellar MLS #T3498983 Report a problem
    3/27/2024Pending sale$290,000$182/sqft
    Source: Stellar MLS #T3498983 Report a problem
    3/23/2024Price change$290,000-3.3%$182/sqft
    Source: Stellar MLS #T3498983 Report a problem
    2/27/2024Price change$300,000-4.8%$188/sqft
    Source: Stellar MLS #T3498983 Report a problem
    2/8/2024Price change$315,000-3.1%$197/sqft
    Source: Stellar MLS #T3498983 Report a problem
    1/24/2024Listed for sale$325,000+96.4%$204/sqft
    Source: Stellar MLS #T3498983 Report a problem
    5/8/2015Sold$165,500+3.8%$104/sqft
    Source: Public Record Report a problem
    4/1/2015Pending sale$159,500$100/sqft
    Source: RE/MAX CAPITAL REALTY #T2737084 Report a problem
    1/27/2015Listed for sale$159,500$100/sqft
    Source: RE/MAX Capital Realty #T2737084 Report a problem

    Public tax history

    YearProperty taxesTax assessment
    2025$4,964 +14.9%$237,301 0%
    2024$4,319 -5.3%$237,407 +5.8%
    2023$4,561 +6%$224,335 +10%
    2022$4,301 +12.8%$203,941 +10%
    2021$3,812 +11.8%$185,401 +10%
    2020$3,410 +4.7%$168,546 +4.9%
    2019$3,257 $160,697 +10%
    2018$3,257 +9.2%$146,088 +4.9%
    2017$2,983 +3.6%$139,278 +7.4%
    2016$2,881 +5.5%$129,642 +7.8%
    2015$2,730 +116.2%$120,315 +28.7%
    2014$1,263 $93,483 +1.5%
    2013$1,263 +0.7%$92,101 +1.7%
    2012$1,254 +4.2%$90,561 +3%
    2011$1,203 +3.4%$87,923 +1.5%
    2010$1,164 +4.2%$86,624 +2.7%
    2009$1,117 +0.8%$84,347 +0.1%
    2008$1,108 -17.5%$84,263 +3%
    2007$1,343 -1.3%$81,809 +4%
    2006$1,361 +0.2%$78,628 +2.4%
    2005$1,358 $76,764 +3%
    2004-- $74,528 +1.9%
    2003-- $73,138 +2.4%
    2002-- $71,424 +1.6%
    2001-- $70,299 -7.1%
    2000$1,232 $75,658
    Find assessor info on the county website

    Neighborhood: 33549

    Nearby schools

    GreatSchools rating
    Schools provided by the listing agent
    • Elementary: Lutz-HB
    • Middle: Liberty-HB
    • High: Freedom-HB

    Source: Stellar MLS. This data may not be complete. We recommend contacting the local school district to confirm school assignments for this home.

    Get a cash offer in 3 minutes
    Find out how much your home could sell for in as little as 3 minutes with a no-obligation cash offer.
    Estimated market value
    $429,100
    Get a cash offer in 3 minutes
    Find out how much your home could sell for in as little as 3 minutes with a no-obligation cash offer.
    Estimated market value
    $429,100